This classic turn-of-the-century Mediterranean home, built in 1904 with terracotta block construction and a tile roof, presents a rare opportunity for renovation. Perfect for a discerning buyer, this solidly built residence offers Hudson River views and is within easy walking distance to schools, the village, and the train.
Currently configured as a two-family home, it can be seamlessly converted into a majestic single-family residence featuring a 32' x 20' living room with a fireplace, six bedrooms, including the 2 rooms on the third level, a formal dining room, a large finished basement, three fireplaces, and 3+ bathrooms. Two full-width porches offer stunning Hudson River views.
Interior details include oak flooring, vertical grain fir, and terracotta tile in the entrance and basement. There are excellent opportunities to add a driveway or garage.
Tarrytown is renowned for its exceptional dining scene, offering everything from waterfront restaurants with sunset views to acclaimed farm-to-table cuisine, cozy cafés, and vibrant nightlife. Residents enjoy strolling along Main Street for dinner, meeting friends for brunch, or enjoying an evening out just steps from home. With scenic riverfront parks, historic landmarks like the Tarrytown Music Hall, and easy access to the Old Croton Aqueduct Trail, Tarrytown offers a lifestyle that is both relaxed and richly engaging.
For sale
Price cut: $80K (6/9)
$995,000
61 Fairview Avenue, Tarrytown, NY 10591
4beds
3,614sqft
Duplex, Multi Family
Built in 1906
-- sqft lot
$-- Zestimate®
$275/sqft
$-- HOA
What's special
- 106 days |
- 4,890 |
- 229 |
Zillow last checked:
Listing updated:
Listed by:
Houlihan Lawrence Inc. 914-591-2700,
Sherry Wiggs 914-879-1191
Source: OneKey® MLS as distributed by MLS GRID,MLS#: 978459
Facts & features
Interior
Bedrooms & bathrooms
- Bedrooms: 4
- Bathrooms: 2
- Full bathrooms: 2
Heating
- Hot Water, Natural Gas
Cooling
- None
Features
- Natural Woodwork
- Basement: Full
- Number of fireplaces: 2
Interior area
- Total structure area: 3,614
- Total interior livable area: 3,614 sqft
Property
Parking
- Parking features: Driveway
- Has uncovered spaces: Yes
Features
- Fencing: Fenced
- Has view: Yes
- View description: River
- Has water view: Yes
- Water view: River
Lot
- Size: 8,712 Square Feet
Details
- Parcel number: 2611001080000480000001
- Special conditions: None
Construction
Type & style
- Home type: MultiFamily
- Architectural style: Colonial
- Property subtype: Duplex, Multi Family
- Attached to another structure: Yes
Materials
- Stucco
Condition
- Year built: 1906
Utilities & green energy
- Gas: Separate Gas Meters: 1
- Sewer: Public Sewer
- Water: Public
- Utilities for property: Electricity Connected
Community & HOA
Location
- Region: Tarrytown
Financial & listing details
- Price per square foot: $275/sqft
- Tax assessed value: $1,036,100
- Annual tax amount: $30,737
- Date on market: 4/13/2026
- Cumulative days on market: 102 days
- Listing agreement: Exclusive Right To Sell
- Electric utility on property: Yes
Estimated market value
Not available
Estimated sales range
Not available
Not available
Price history
| Date | Event | Price |
|---|---|---|
| 6/9/2026 | Price change | $995,000-7.4%$275/sqft |
Source:  OneKey® MLS as distributed by MLS GRID #978459 Report a problem OneKey® MLS as distributed by MLS GRID #978459 Report a problem | ||
| 4/13/2026 | Listed for sale | $1,075,000$297/sqft |
Source: OneKey® MLS as distributed by MLS GRID #978459 Report a problem | ||
Public tax history
| Year | Property taxes | Tax assessment |
|---|---|---|
| 2025 | -- | $1,139,700 +10% |
| 2024 | -- | $1,036,100 +7.2% |
| 2023 | -- | $966,100 +4.6% |
| 2022 | -- | $923,800 +12.4% |
| 2021 | -- | $822,100 +1% |
| 2020 | -- | $813,600 |
| 2019 | -- | $813,600 +2.8% |
| 2018 | -- | $791,600 +4.9% |
| 2017 | -- | $754,900 +3% |
| 2016 | -- | $732,900 +3300.9% |
| 2015 | $14,546 | $21,550 |
| 2014 | $14,546 | $21,550 |
| 2013 | $14,546 | $21,550 |
| 2012 | -- | $21,550 |
| 2011 | -- | $21,550 |
| 2010 | -- | $21,550 |
Find assessor info on the county website
Monthly payment
Climate risks
Neighborhood: 10591
Nearby schools
GreatSchools rating
- 6/10Washington Irving Interm SchoolGrades: 3-5Distance: 0.1 mi
- 5/10Sleepy Hollow Middle SchoolGrades: 6-8Distance: 0.7 mi
- 7/10Sleepy Hollow High SchoolGrades: 9-12Distance: 0.7 mi
Schools provided by the listing agent
- Elementary: Washington Irving Interm School
- Middle: Sleepy Hollow Middle School
- High: Sleepy Hollow High School
Source: OneKey® MLS as distributed by MLS GRID. This data may not be complete. We recommend contacting the local school district to confirm school assignments for this home.
- $--2 bd1 ba10k sqft61 Fairview Ave FLOOR 2, Tarrytown, NY 10591Off Market
- $1,500,0005 bd3 ba4.2k sqft59 Fairview Ave, Tarrytown, NY 10591Pending

- $1,515,500-- bd1 ba4.5k sqft90 Grove St, North Tarrytown, NY 10591Off Market
- $1,138,500-- bd-- ba-- sqft80 Grove St, Tarrytown, NY 10591Off Market
- $36,900-- bd-- ba-- sqftGrove St, Tarrytown, NY 10591Off Market
- $1,302,7004 bd2 ba1.8k sqft60 Fairview Ave, Tarrytown, NY 10591Off Market
- $3,5001 bd1 ba750 sqft75 Fairview Ave UNIT 1, Tarrytown, NY 10591For Rent
- $--4 bd2 ba2.3k sqft75 Fairview Ave FLOOR 3, Tarrytown, NY 10591Off Market
A local agent can set up tours, give advice and negotiate with sellers.
Similar homes
- $950,0005 bd4 ba3.8k sqft730 Western Highway, Blauvelt, NY 10913For Sale

 MLS ID #1017658, Rosemary Sidoti, Listing by: Howard Hanna Rand Realty. OneKey® MLS as distributed by MLS GRID
 - $998,0005 bd6 ba3.7k sqft5 Forkland Lane, Dobbs Ferry, NY 10522For Sale
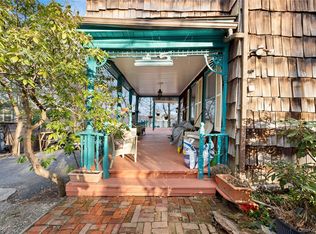 MLS ID #984886, Iris Kalt, Listing by: Berkshire Hathaway HS NY Prop. OneKey® MLS as distributed by MLS GRID
 - $899,0004 bd3 ba2.6k sqft20 Waller Avenue, Ossining, NY 10562For Sale
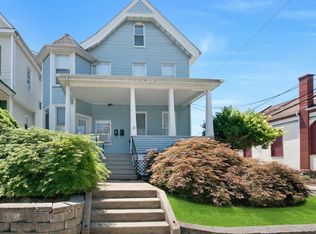 MLS ID #1027151, Jo Ann Reilly, Listing by: Julia B Fee Sothebys Int. Rlty. OneKey® MLS as distributed by MLS GRID
 - $699,0005 bd2 ba1.9k sqft34 Cedar Street, Sleepy Hollow, NY 10591For Sale
 MLS ID #979061, Audrey Moore, Listing by: Howard Hanna Rand Realty. OneKey® MLS as distributed by MLS GRID
 - $975,0005 bd4 ba3.4k sqft2930 Gomer Street, Yorktown Heights, NY 10598For SaleMLS ID #1023749, Annette M. Cicinelli, Listing by: Keller Williams Realty Partner. OneKey® MLS as distributed by MLS GRID
- $905,0004 bd3 ba2.4k sqft4450 Matilda Avenue, Bronx, NY 10470For SaleMLS ID #1016469, William B. Aldebot, Listing by: EXIT Realty Private Client. OneKey® MLS as distributed by MLS GRID
- $1,125,0005 bd4 ba2.6k sqft128 Parkway N, Yonkers, NY 10704For SaleMLS ID #980003, Luis F. Fernandez, Listing by: eXp Realty. OneKey® MLS as distributed by MLS GRID
- $849,0004 bd2 ba3k sqft91 Douglas Avenue, Yonkers, NY 10703For SaleMLS ID #1020896, Tony Murphy, Listing by: Houlihan Lawrence Inc.. OneKey® MLS as distributed by MLS GRID
- $925,0004 bd3 ba2.8k sqft500 Haverstraw Road, Suffern, NY 10901For SaleMLS ID #1010338, Naomi Streicher, Listing by: Q Home Sales. OneKey® MLS as distributed by MLS GRID
- $869,0005 bd3 ba3.8k sqft115 Glenwood Avenue, Yonkers, NY 10701For SaleMLS ID #1025709, Denise Capuano, Listing by: Century 21 Marciano. OneKey® MLS as distributed by MLS GRID
- $1,100,0005 bd3 ba3.6k sqft7 Rolling Hills Road, Thornwood, NY 10594For SaleMLS ID #981518, Richard Dutra, Listing by: My Seasons Realty LLC. OneKey® MLS as distributed by MLS GRID
- $999,0003 bd3 ba2.4k sqft116 Valleyview Road, Irvington, NY 10533For SaleMLS ID #974599, Jake Garay, Listing by: Serhant LLC. OneKey® MLS as distributed by MLS GRID
- $899,0004 bd2 ba2.7k sqft30 Dalewood Drive, Hartsdale, NY 10530For SaleMLS ID #1021929, Johanna Silkowski, Listing by: Outlook Realty Associates, LLC. OneKey® MLS as distributed by MLS GRID
- $949,0006 bd4 ba3k sqft138 Arthur Avenue, Thornwood, NY 10594For SaleMLS ID #1007027, Jason J. Madison, Listing by: eXp Realty. OneKey® MLS as distributed by MLS GRID
- $999,9996 bd4 ba2.7k sqft152 Urban Street, Mount Vernon, NY 10552For SaleMLS ID #1023527, Manuel Galan, Listing by: eXp Realty. OneKey® MLS as distributed by MLS GRID
- $989,0004 bd3 ba2.3k sqft1 Long Meadow Drive, Monsey, NY 10952For SaleMLS ID #1022517, Maiken B. Nielsen, Listing by: Ellis Sotheby's Intl Realty. OneKey® MLS as distributed by MLS GRID
- $1,099,0005 bd2 ba2.3k sqft83-87 Staunton Street, Yonkers, NY 10704For SaleMLS ID #1013347, Robert D. Villone, Listing by: RE/MAX Classic Realty. OneKey® MLS as distributed by MLS GRID
- $895,0005 bd3 ba3.2k sqft173 Bennett Avenue, Yonkers, NY 10701For SaleMLS ID #1023830, Valon Nikci, Listing by: Link NY Realty. OneKey® MLS as distributed by MLS GRID
- $1,100,0004 bd3 ba3.2k sqft51 Grove Street, Mount Kisco, NY 10549For SaleMLS ID #1011933, Alexander Marks, Listing by: William Raveis-New York LLC. OneKey® MLS as distributed by MLS GRID
- $805,0004 bd2 ba1.9k sqft25 Fowler Avenue, Yonkers, NY 10701For SaleMLS ID #1003796, Sue L. Hartwell, Listing by: Corcoran Legends Realty. OneKey® MLS as distributed by MLS GRID
