A rare opportunity to own one of Tarrytown’s largest estate-like triplex properties, with 2 lots being offered together spanning an extraordinary 0.74 acres (vacant lot had previously started building plans). This remarkable Village property is distinguished by grounds rarely found in town, with expansive and meticulously curated landscape featuring rolling lawns, specimen trees, vibrant perennial gardens, and thoughtfully planned plantings selected to provide year-round color, texture, and beauty. A charming gazebo, former pool site (currently filled in), and sweeping Hudson River views (panoramic during the winter) further enhance this private outdoor sanctuary, creating a setting unlike any other in the Village.
The main level three-bedroom unit beautifully preserves the home’s historic character with soaring 10' ceilings, exquisite trim and moldings, and rich hardwood floors throughout. A sun-drenched entry den and sunroom are lined with walls of windows, capturing breathtaking river views from one of the Village’s most coveted locations. Two bedrooms are on the first level, with the primary bedroom on the second floor accessed by a private staircase. The room boasts oversized windows, a Juliette balcony, and walk-in closet.
Also on this floor, through a separate staircase, is the second unit. This unit also features impressive 10' ceilings, hardwood floors throughout, and is currently configured as a one-bedroom residence, with the flexibility to easily convert to two bedrooms. The main unit's primary bedroom adjoins it, making the transition seamless and increasing the investment potential accordingly. The top-floor one-bedroom unit offers dramatic views, hardwood floors throughout, bonus office space within the large entry hall, a formal dining room, and a private storage closet off the bathroom along with attic storage. Both rented units do not currently have access to the driveway (accommodating four cars), outdoor grounds, or secondary basement laundry, and rents are adjusted accordingly. The former detached garage, now utilized as a 360 SF shed, offers excellent potential for additional income generation, including winter storage or other flexible uses.
Ideally located steps from the heart of the Village and just moments from Metro-North, shops, restaurants, and major transportation. This is a unique offering for both owner-occupants and investors alike—an exceptional opportunity with endless potential for long-term success.
Pending
$1,500,000
59 Fairview Avenue, Tarrytown, NY 10591
5beds
4,263sqft
Triplex, Multi Family
Built in 1900
-- sqft lot
$-- Zestimate®
$352/sqft
$-- HOA
What's special
- 41 days |
- 1,352 |
- 85 |
Zillow last checked:
Listing updated:
Listed by:
William Raveis Real Estate 914-273-3074,
Katherine Bellantoni 914-804-1775
Source: OneKey® MLS as distributed by MLS GRID,MLS#: 1006213
Facts & features
Interior
Bedrooms & bathrooms
- Bedrooms: 5
- Bathrooms: 3
- Full bathrooms: 3
Heating
- Oil
Cooling
- Wall/Window Unit(s)
Appliances
- Laundry: Washer/Dryer Hookup, In Basement, In Unit, Multiple Locations
Features
- First Floor Bedroom, First Floor Full Bath, Built-in Features, Chandelier, Crown Molding, Eat-in Kitchen, Entrance Foyer, Formal Dining, Granite Counters, High Ceilings, Natural Woodwork, Original Details
- Flooring: Hardwood
- Basement: Full,Unfinished,Walk-Out Access
- Attic: Pull Stairs
- Has fireplace: No
Interior area
- Total structure area: 4,263
- Total interior livable area: 4,263 sqft
Video & virtual tour
Property
Parking
- Total spaces: 4
- Parking features: Driveway
- Has uncovered spaces: Yes
Features
- Patio & porch: Covered, Deck, Patio, Porch
- Exterior features: Garden, Juliet Balcony, Other
- Pool features: Other
- Fencing: Partial
- Has view: Yes
- View description: River, Water
- Has water view: Yes
- Water view: River,Water
Lot
- Size: 0.74 Acres
- Features: Garden, Landscaped, Near Public Transit, Near School, Near Shops, Views
Details
- Additional structures: Shed(s)
- Parcel number: 2611001080000480000016
- Special conditions: None
Construction
Type & style
- Home type: MultiFamily
- Architectural style: Cape Cod,Colonial
- Property subtype: Triplex, Multi Family
Materials
- Frame
Condition
- Estimated
- Year built: 1900
Utilities & green energy
- Gas: Separate Gas Meters: 3
- Sewer: Public Sewer
- Water: Public
- Utilities for property: Cable Connected, Electricity Connected, Natural Gas Connected
Community & HOA
Location
- Region: Tarrytown
Financial & listing details
- Price per square foot: $352/sqft
- Tax assessed value: $1,049,600
- Annual tax amount: $27,076
- Date on market: 6/15/2026
- Cumulative days on market: 38 days
- Listing agreement: Exclusive Right To Sell
- Tenant pays: Electricity, Gas
- Electric utility on property: Yes
Estimated market value
Not available
Estimated sales range
Not available
Not available
Price history
| Date | Event | Price |
|---|---|---|
| 7/7/2026 | Pending sale | $1,500,000$352/sqft |
Source:  OneKey® MLS as distributed by MLS GRID #1006213 Report a problem OneKey® MLS as distributed by MLS GRID #1006213 Report a problem | ||
| 6/15/2026 | Listed for sale | $1,500,000$352/sqft |
Source: OneKey® MLS as distributed by MLS GRID #1006213 Report a problem | ||
Public tax history
| Year | Property taxes | Tax assessment |
|---|---|---|
| 2025 | -- | $1,117,700 +10% |
| 2024 | -- | $1,016,100 +20% |
| 2023 | -- | $846,500 +4.6% |
| 2022 | -- | $809,400 +12.4% |
| 2021 | -- | $720,300 +17% |
| 2020 | -- | $615,900 |
| 2019 | -- | $615,900 +2.8% |
| 2018 | -- | $599,300 +4.9% |
| 2017 | -- | $571,500 +3% |
| 2016 | -- | $554,900 +2511.3% |
| 2015 | $13,499 | $21,250 |
| 2014 | $13,499 | $21,250 |
| 2013 | $13,499 | $21,250 |
| 2012 | -- | $21,250 |
| 2011 | -- | $21,250 |
| 2010 | -- | $21,250 |
Find assessor info on the county website
Monthly payment
Climate risks
Neighborhood: 10591
Nearby schools
GreatSchools rating
- 6/10Washington Irving Interm SchoolGrades: 3-5Distance: 0.1 mi
- 5/10Sleepy Hollow Middle SchoolGrades: 6-8Distance: 0.7 mi
- 7/10Sleepy Hollow High SchoolGrades: 9-12Distance: 0.7 mi
Schools provided by the listing agent
- Elementary: Washington Irving Interm School
- Middle: Sleepy Hollow Middle School
- High: Sleepy Hollow High School
Source: OneKey® MLS as distributed by MLS GRID. This data may not be complete. We recommend contacting the local school district to confirm school assignments for this home.
- $36,900-- bd-- ba-- sqftGrove St, Tarrytown, NY 10591Off Market
- $--2 bd1 ba10k sqft61 Fairview Ave FLOOR 2, Tarrytown, NY 10591Off Market
- $995,0004 bd2 ba3.6k sqft61 Fairview Ave, Tarrytown, NY 10591For Sale
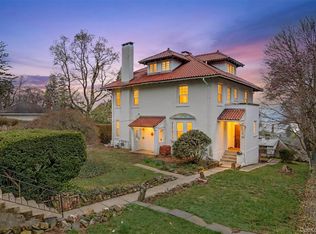
- $1,138,500-- bd-- ba-- sqft80 Grove St, Tarrytown, NY 10591Off Market
- $1,983,7004 bd3 ba3.1k sqft65 Altamont Ave, Tarrytown, NY 10591Off Market
- $1,515,500-- bd1 ba4.5k sqft90 Grove St, North Tarrytown, NY 10591Off Market
- $1,689,4005 bd5 ba4.3k sqft15 E Franklin St, Tarrytown, NY 10591Off Market
- $--1 bd1 ba774 sqft15 E Franklin St FLOOR 1, Tarrytown, NY 10591Off Market
A local agent can set up tours, give advice and negotiate with sellers.
Similar homes
- $1,375,0005 bd3 ba3.5k sqft8 Ritchey Place, White Plains, NY 10605For Sale

 MLS ID #1028452, Jeremy Zucker, Listing by: Keller Williams NY Realty. OneKey® MLS as distributed by MLS GRID
 - $1,695,0006 bd5 ba4k sqft34 Old Mountain Road, Nyack, NY 10960For Sale
 MLS ID #1020267, Kim Adele Rosner, Listing by: Wright Bros Real Estate Inc.. OneKey® MLS as distributed by MLS GRID
 - $1,385,0004 bd6 ba3.8k sqft44 Fenimore Road, New Rochelle, NY 10804For Sale
 MLS ID #1028334, Elizabeth Widulski, Listing by: Julia B Fee Sothebys Int. Rlty. OneKey® MLS as distributed by MLS GRID
 - $1,399,0004 bd4 ba2.4k sqft6 Raven Way, Pleasantville, NY 10570For Sale
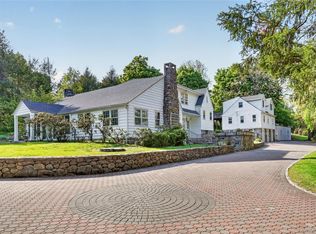 MLS ID #994163, Sonia Forchetti, Listing by: Julia B Fee Sothebys Int. Rlty. OneKey® MLS as distributed by MLS GRID
 - $1,350,0006 bd4 ba4.5k sqft28 Hamilton Avenue, Ossining, NY 10562For SaleMLS ID #1013182, Zoya Litinetskaya, Listing by: Compass Greater NY, LLC. OneKey® MLS as distributed by MLS GRID
- $1,499,0004 bd4 ba2.6k sqft10 Longbow Road, Suffern, NY 10901For SaleMLS ID #1019442, Rikki Drillman, Listing by: Q Home Sales. OneKey® MLS as distributed by MLS GRID
- $1,699,0004 bd4 ba3k sqft32 Laveta Place, Nyack, NY 10960For SaleMLS ID #992676, Alex A Vursta, Listing by: Ellis Sotheby's Intl Realty. OneKey® MLS as distributed by MLS GRID
- $1,300,0006 bd3 ba3.3k sqft4309 Vireo Avenue, Bronx, NY 10470For SaleMLS ID #1013495, Luciana DiGiacomo, Listing by: Coldwell Banker Realty. OneKey® MLS as distributed by MLS GRID
- $1,150,0004 bd3 ba2.8k sqft629 Scarborough Road, Briarcliff Manor, NY 10510For SaleMLS ID #1013378, Hillary A. Landau, Listing by: Compass Greater NY, LLC. OneKey® MLS as distributed by MLS GRID
- $1,195,0005 bd4 ba3.4k sqft870 Piermont Avenue, Piermont, NY 10968For SaleMLS ID #984777, Gabriella Winter, Listing by: Corcoran Baer & McIntosh. OneKey® MLS as distributed by MLS GRID
- $1,100,0005 bd3 ba3.6k sqft7 Rolling Hills Road, Thornwood, NY 10594For SaleMLS ID #981518, Richard Dutra, Listing by: My Seasons Realty LLC. OneKey® MLS as distributed by MLS GRID
- $1,590,0003 bd3 ba2.6k sqft131 Douglas Road, Chappaqua, NY 10514For SaleMLS ID #1017997, Toni DiMichelo, Listing by: Houlihan Lawrence Inc.. OneKey® MLS as distributed by MLS GRID
- $1,650,0005 bd3 ba3.2k sqft324 Haverstraw Road, Suffern, NY 10901For SaleMLS ID #1000626, Brandy Seltzer, Listing by: Century 21 Elite Realty. OneKey® MLS as distributed by MLS GRID
- $1,450,0003 bd4 ba4.3k sqft1 Hunting Ridge Road, White Plains, NY 10605For SaleMLS ID #1006771, Lisa Bucolo, Listing by: Houlihan Lawrence Inc.. OneKey® MLS as distributed by MLS GRID
- $1,525,0006 bd3 ba2.5k sqft37 Prospect St, Greenwich, CT 06830For Sale
 MLS ID #125088, Kelly Feda, Coldwell Banker Realty. Greenwich MLS, Inc.
 - $1,249,0004 bd3 ba2.6k sqft80 Hickory Hill Drive, Dobbs Ferry, NY 10522For SaleMLS ID #1021341, Tulay Erdem, Listing by: Christie's Int. Real Estate. OneKey® MLS as distributed by MLS GRID
- $1,329,0004 bd3 ba3.2k sqft104 Mountain View Road, Cortlandt Manor, NY 10567For SaleMLS ID #1009453, Berta Aidukevicius, Listing by: Coldwell Banker Realty. OneKey® MLS as distributed by MLS GRID
- $1,595,0005 bd4 ba3.1k sqft42 Knollwood Drive, Larchmont, NY 10538For SaleMLS ID #1018462, Stacey H. Rechler, Listing by: Douglas Elliman Real Estate. OneKey® MLS as distributed by MLS GRID
- $1,399,0005 bd4 ba4.6k sqft1 Vivian Place, Montebello, NY 10901For SaleMLS ID #992572, Jon Paul Molfetta, Listing by: Keller Williams Valley Realty. OneKey® MLS as distributed by MLS GRID
- $1,200,0005 bd3 ba3.5k sqft419 Beach Avenue, Mamaroneck, NY 10543For SaleMLS ID #1015538, Mary Stetson, Listing by: Stetson Real Estate. OneKey® MLS as distributed by MLS GRID
