A DREAMYYY home built in 2024 that's ready for YOU! This split floorplan is designed with family in mind, providing ample space for everyone to enjoy. The large open rooms are perfect for entertaining guests or simply relaxing with loved ones. The astonishing kitchen includes stainless steel appliances, gorgeous granite countertops, pendent lighting, and brushed nickel finishes to bring it all together. The dining area next to the kitchen opens up to a covered back porch with a ceiling fan! Enjoy sitting out back and looking out into your private, fenced-in backyard. The primary bathroom includes a custom tiled walk-in shower, jetted tub, and a large closet that provides plenty of storage space. The spacious rooms throughout the home make it easy to create a cozy and inviting atmosphere that is perfect for family gatherings or quiet evenings at home. You'll love the spacious laundry room that is between the primary bedroom and a garage entry drop zone. Washer, dryer, and refrigerator convey. Be sure to view the floor plan and video walkthrough.
Active
$305,500
61 Lewis Loop, Greenbrier, AR 72058
4beds
1,768sqft
Single Family Residence
Built in 2024
0.26 Acres Lot
$304,700 Zestimate®
$173/sqft
$-- HOA
What's special
Jetted tubPendent lightingAstonishing kitchenPrivate fenced-in backyardGorgeous granite countertopsStainless steel appliancesBrushed nickel finishes
- 6 days
- 268
- 21
Likely to sell faster than
Zillow last checked:
Listing updated:
Listed by:
Tamra McMahon 501-581-1317,
LPT Realty Conway 501-291-3841
Source: CARMLS,MLS#: 26041535
Facts & features
Interior
Bedrooms & bathrooms
- Bedrooms: 4
- Bathrooms: 2
- Full bathrooms: 2
Rooms
- Room types: Great Room
Dining room
- Features: Kitchen/Dining Combo, Breakfast Bar
Appliances
- Included: Free-Standing Range, Dishwasher, Disposal
- Laundry: Laundry Room
Features
- Primary Bedroom Apart, 4 Bedrooms Same Level
- Flooring: Luxury Vinyl
- Has fireplace: Yes
- Fireplace features: Gas Starter
Interior area
- Total structure area: 1,768
- Total interior livable area: 1,768 sqft
Video & virtual tour
Property
Parking
- Total spaces: 2
- Parking features: Garage, Two Car
- Has garage: Yes
Features
- Levels: One
- Stories: 1
Lot
- Size: 0.26 Acres
- Features: Level, Subdivided
Details
- Parcel number: 79000105026
Construction
Type & style
- Home type: SingleFamily
- Architectural style: Traditional
- Property subtype: Single Family Residence
Materials
- Brick
- Foundation: Slab
- Roof: Shingle
Condition
- New construction: No
- Year built: 2024
Utilities & green energy
- Electric: Elec-Municipal (+Entergy)
- Gas: Gas-Natural
- Sewer: Public Sewer
- Water: Public
- Utilities for property: Natural Gas Connected
Community & HOA
Community
- Subdivision: LEWIS COVE
HOA
- Has HOA: No
Location
- Region: Greenbrier
Financial & listing details
- Price per square foot: $173/sqft
- Annual tax amount: $2,140
- Date on market: 10/14/2026
- Road surface type: Paved
Estimated market value
$304,700
$289,000 - $320,000
$1,883/mo
Price history
| Date | Event | Price |
|---|---|---|
| 10/14/2026 | Listed for sale | $305,500+2.2%$173/sqft |
Source:  CARMLS #26041535 Report a problem | ||
| 8/30/2024 | Sold | $298,900$169/sqft |
Source: CARMLS #24029017 Report a problem | ||
| 8/13/2024 | Pending sale | $298,900$169/sqft |
Source:  RE/MAX of Arkansas #24029017 Report a problem | ||
| 8/12/2024 | Contingent | $298,900$169/sqft |
Source: CARMLS #24029017 Report a problem | ||
| 8/10/2024 | Listed for sale | $298,900$169/sqft |
Source: CARMLS #24029017 Report a problem | ||
Public tax history
Tax history is unavailable.
Monthly payment
Est. payment
Payment breakdown
Explore the cost of this home by adjusting the details. Changes won't be saved.Climate risks
Neighborhood: 72058
Similar homes
- $299,9004 bd2 ba1.7k sqft65 Lewis Loop, Greenbrier, AR 72058For Sale
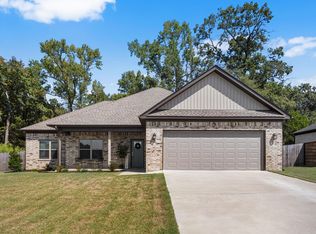
 MLS ID #26037893, Melissa V Stone, Exp Realty. CARMLS
- $305,0003 bd2 ba1.8k sqft1 Oaks Ln, Greenbrier, AR 72058For Sale
 MLS ID #26036142, Jonathan Dobbins, Century 21 Sandstone Real Estate Group. CARMLS
- $330,0004 bd2 ba1.7k sqft9 N Springhill Ln, Greenbrier, AR 72058For Sale
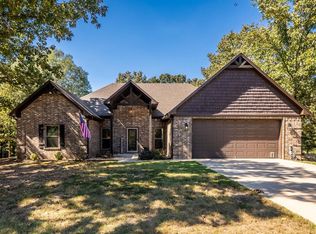 MLS ID #26040944, Lisa Martin, LPT Realty Conway. CARMLS
- $368,9004 bd2 ba1.9k sqft39 Church Cir, Greenbrier, AR 72058New Construction
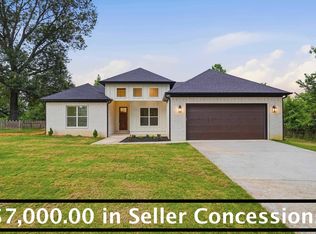 MLS ID #26041158, Tamara Blakeman, J.C. Thornton & Co., LLC. CARMLS
- $279,0004 bd2 ba1.6k sqft21 Blair Rd, Greenbrier, AR 72058For SaleMLS ID #26041836, LaTraci Eggerson-Spotwood, NextHome Local Realty Group. CARMLS
- $365,0004 bd2 ba2k sqft23 Sablewood Dr, Greenbrier, AR 72058For SaleMLS ID #26040094, Kaiser Luebke, REMAX Ultimate. CARMLS
- $314,9003 bd2 ba2.5k sqft58 Justin Dr, Greenbrier, AR 72058For SaleMLS ID #26036156, Hunter Winston, Hawks Realty. CARMLS
- $309,0004 bd2 ba2.4k sqft9 Burnett Cir, Greenbrier, AR 72058For SaleMLS ID #26029426, Tamra McMahon, LPT Realty Conway. CARMLS
- $344,9004 bd2 ba1.9k sqft25 Colt Loop, Greenbrier, AR 72058For SaleMLS ID #26038168, Raegan McGhee, CBRPM Conway. CARMLS
- $369,5004 bd2 ba2.1k sqft422 Highway 225 W, Greenbrier, AR 72058For SaleMLS ID #26030776, Susanne Flynn, Flynn Realty. CARMLS
- $280,0004 bd3 ba2k sqft7 Briarwood St, Greenbrier, AR 72058For SaleMLS ID #26034832, Erica Wickliffe, Clinton Real Estate. CARMLS
- $373,0004 bd2 ba2.2k sqft418 Highway 225 W, Greenbrier, AR 72058For SaleMLS ID #26037532, Madeline B Gatlin, CBRPM Conway. CARMLS
- $375,0004 bd3 ba2.2k sqft26 Auburn Hills Dr, Greenbrier, AR 72058For SaleMLS ID #26039075, Kathy Nickles, ERA TEAM Real Estate. CARMLS
- $299,4003 bd2 ba1.8k sqft3 Summerville Dr, Greenbrier, AR 72058For SaleMLS ID #26033732, Rhonda Rowlett, Rowlett Realty, Inc.. CARMLS
- $329,9003 bd2 ba1.9k sqft12 Ball Hill Dr, Greenbrier, AR 72058For SaleMLS ID #26032458, Esmeralda Castro, Armour Realty Group. CARMLS
- $305,0003 bd3 ba1.8k sqft14 4th St, Greenbrier, AR 72058For SaleMLS ID #26012151, Laura Davis, REMAX Ultimate. CARMLS
- $273,5003 bd2 ba1.4k sqft10 Odessa Davis Dr, Greenbrier, AR 72058New ConstructionMLS ID #26033061, Laura Davis, REMAX Ultimate. CARMLS
- $374,0004 bd2 ba2.1k sqft66 Colt Loop, Greenbrier, AR 72058For SaleMLS ID #26040716, Kay Winberry, CBRPM Conway. CARMLS
