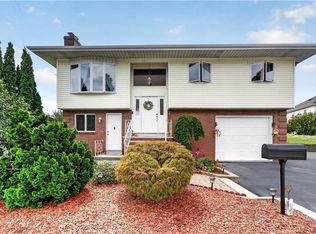
Thoughtfully designed Colonial in Cranston’s desirable Meshanticut neighborhood, offering a strong blend of form, function, & everyday comfort. Built in 2003, this 3-4 bedroom, 2.5 bath home features a seamless main-level layout where the kitchen, dining area, & backyard connect naturally, creating an open yet purposeful flow for daily living & entertaining. The second floor is anchored by a well-appointed primary bedroom with walk-in closet & ensuite bath, while second-floor laundry adds practical convenience. The finished basement expands the home’s flexibility with a possible 4th bedroom & exterior access, creating an excellent option for separate living space, guest quarters, home office use, or in-law potential. Central air, forced air heating, vinyl siding, & fully fenced yard add comfort, efficiency, & ease of ownership. Conveniently located minutes from major routes, shopping, dining, & local amenities, this home offers versatile living in a sought-after Cranston location.
Pending
Price cut: $25K (6/25)
$550,000
61 Metropolitan Ave, Cranston, RI 02920
4beds
2,554sqft
Single Family Residence
Built in 2003
8,712 Square Feet Lot
$-- Zestimate®
$215/sqft
$-- HOA
What's special
Fully fenced yardSecond-floor laundryForced air heatingCentral airVinyl sidingSeamless main-level layout
- 132 days
- 102
- 0
Zillow last checked:
Listing updated:
Listed by:
Spectrum Real Estate Consultants Team 401-334-3334,
Keller Williams Leading Edge
Source: StateWide MLS RI,MLS#: 1412515
Facts & features
Interior
Bedrooms & bathrooms
- Bedrooms: 4
- Bathrooms: 3
- Full bathrooms: 2
- 1/2 bathrooms: 1
Bathroom
- Features: Bath w Tub & Shower
Heating
- Natural Gas, Forced Air
Cooling
- Central Air
Appliances
- Included: Gas Water Heater, Dishwasher, Microwave, Oven/Range, Refrigerator
Features
- Wall (Dry Wall), Wall (Plaster), Plumbing (Mixed), Insulation (Unknown)
- Flooring: Ceramic Tile, Laminate, Carpet
- Basement: Full,Interior Entry,Partially Finished,Bedroom(s),Common,Storage Space,Utility
- Number of fireplaces: 1
- Fireplace features: Gas
Interior area
- Total structure area: 1,824
- Total interior livable area: 2,554 sqft
- Finished area above ground: 1,824
- Finished area below ground: 730
Property
Parking
- Total spaces: 3
- Parking features: No Garage
Features
- Patio & porch: Deck
- Pool features: Above Ground
- Fencing: Fenced
Lot
- Size: 8,712 Square Feet
Details
- Parcel number: CRANM172L1794U
Construction
Type & style
- Home type: SingleFamily
- Architectural style: Colonial
- Property subtype: Single Family Residence
Materials
- Dry Wall, Plaster, Vinyl Siding
- Foundation: Concrete Perimeter
Condition
- New construction: No
- Year built: 2003
Utilities & green energy
- Electric: 200+ Amp Service, Circuit Breakers
- Sewer: Public Sewer
- Water: Municipal, Public
- Utilities for property: Sewer Connected, Water Connected
Community & HOA
Community
- Features: Near Public Transport, Commuter Bus, Highway Access, Hospital, Interstate, Public School, Recreational Facilities, Restaurants, Schools, Near Shopping
HOA
- Has HOA: No
Location
- Region: Cranston
Financial & listing details
- Price per square foot: $215/sqft
- Tax assessed value: $401,800
- Annual tax amount: $5,577
- Date on market: 5/13/2026
Estimated market value
Not available
Estimated sales range
Not available
Not available
Price history
| Date | Event | Price |
|---|---|---|
| 8/10/2026 | Pending sale | $550,000$215/sqft |
Source: MLS PIN #73517685 Report a problem | ||
| 6/25/2026 | Price change | $550,000-4.3%$215/sqft |
Source: MLS PIN #73517685 Report a problem | ||
| 6/2/2026 | Listed for sale | $575,000$225/sqft |
Source:  StateWide MLS RI #1412515 Report a problem StateWide MLS RI #1412515 Report a problem | ||
| 5/22/2026 | Pending sale | $575,000$225/sqft |
Source: StateWide MLS RI #1412515 Report a problem | ||
| 5/13/2026 | Listed for sale | $575,000+134.7%$225/sqft |
Source: StateWide MLS RI #1412515 Report a problem | ||
| 6/28/2016 | Sold | $245,000-2%$96/sqft |
Source: Public Record Report a problem | ||
| 11/13/2015 | Price change | $249,9000%$98/sqft |
Source: Keller Williams - Central Rhode Island #1111933 Report a problem | ||
| 8/27/2015 | Price change | $250,000-1.5%$98/sqft |
Source: Owner Report a problem | ||
| 7/30/2015 | Price change | $253,900-2.3%$99/sqft |
Source: Owner Report a problem | ||
| 4/23/2015 | Price change | $259,900-1.9%$102/sqft |
Source: Owner Report a problem | ||
| 3/12/2015 | Price change | $265,000-1.8%$104/sqft |
Source: Owner Report a problem | ||
| 1/22/2015 | Price change | $269,900-1.9%$106/sqft |
Source: Owner Report a problem | ||
| 12/20/2014 | Listed for sale | $275,000-5.1%$108/sqft |
Source: Owner Report a problem | ||
| 3/24/2011 | Listing removed | $289,900$114/sqft |
Source: Owner Report a problem | ||
| 6/20/2008 | Price change | $289,900-3.3%$114/sqft |
Source: Owner Report a problem | ||
| 12/6/2007 | Price change | $299,900-3.2%$117/sqft |
Source: Owner Report a problem | ||
| 10/5/2007 | Price change | $309,900+77181.8%$121/sqft |
Source: Owner Report a problem | ||
| 7/4/2007 | Price change | $401-99.9% |
Source: Owner Report a problem | ||
| 5/6/2007 | Listed for sale | $314,900$123/sqft |
Source: Owner Report a problem | ||
Public tax history
| Year | Property taxes | Tax assessment |
|---|---|---|
| 2025 | $5,577 +2% | $401,800 |
| 2024 | $5,468 -0.7% | $401,800 +38% |
| 2023 | $5,504 +2.1% | $291,200 |
| 2022 | $5,390 +2.8% | $291,200 |
| 2021 | $5,242 +0% | $291,200 +19.3% |
| 2020 | $5,242 +3.4% | $244,000 |
| 2019 | $5,068 +2.4% | $244,000 |
| 2018 | $4,951 0% | $244,000 +13% |
| 2017 | $4,953 +2.2% | $215,900 |
| 2016 | $4,847 | $215,900 |
| 2015 | $4,847 +6.9% | $215,900 +8.7% |
| 2014 | $4,536 +0% | $198,600 |
| 2013 | $4,536 | $198,600 |
| 2012 | $4,536 -6.5% | $198,600 -17.1% |
| 2011 | $4,852 +3.6% | $239,500 |
| 2010 | $4,685 +2.4% | $239,500 |
| 2009 | $4,577 +6.3% | $239,500 -14.7% |
| 2008 | $4,307 | $280,800 |
| 2007 | $4,307 +5.2% | $280,800 |
| 2006 | $4,094 +9.4% | $280,800 +74.3% |
| 2004 | $3,742 +306.3% | $161,100 +292% |
| 2003 | $921 | $41,100 |
Find assessor info on the county website
Monthly payment
Est. payment
Payment breakdown
Explore the cost of this home by adjusting the details. Changes won't be saved.Climate risks
Neighborhood: 02920
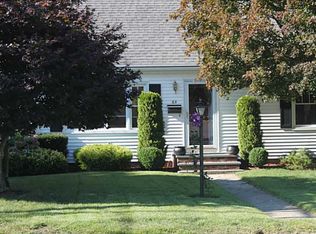
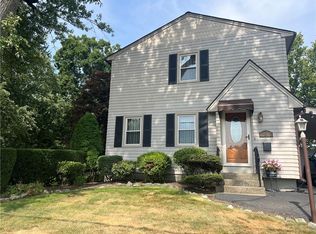
Similar homes
- $540,0003 bd3 ba2.2k sqft57 N View Ave, Cranston, RI 02920For Sale
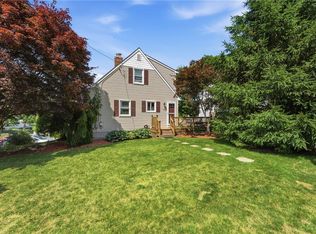
 MLS ID #1417491, Francesca Gallonio, Real Broker, LLC. StateWide MLS RI
 - $541,9004 bd4 ba3k sqft1605 Main St, West Warwick, RI 02893For Sale
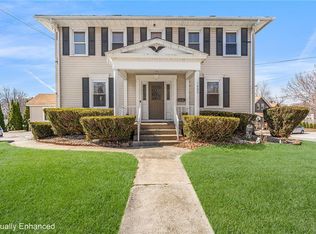 MLS ID #1423341, Roberto Mejia, Redfin Corporation. StateWide MLS RI
 - $489,9004 bd2 ba1.9k sqft4 Evans St, Johnston, RI 02919For Sale
 MLS ID #1424011, Nicole Connell, JPAR Prime Real Estate. StateWide MLS RI
 - $599,0004 bd3 ba3.1k sqft807 Pontiac Ave, Cranston, RI 02910For Sale
 MLS ID #1419053, Jaclyn Arruda, JPAR Prime Real Estate. StateWide MLS RI
 - $569,9003 bd2 ba1.7k sqft91 Waterman Ave, Cranston, RI 02910For SaleMLS ID #1421829, Aleece Silva, eXp Realty LLC. StateWide MLS RI
- $524,9004 bd2 ba3k sqft2956 Hartford Ave, Johnston, RI 02919For SaleMLS ID #1423066, William Rubeira, Engel & Volkers Oceanside. StateWide MLS RI
- $649,9003 bd2 ba2k sqft24 Tacoma St, Cranston, RI 02920For SaleMLS ID #1421507, Richard Perelman, RE/MAX ONE. StateWide MLS RI
- $549,9003 bd3 ba2k sqft15 Metacomet Ave, Rumford, RI 02916For SaleMLS ID #1423179, Luis Mateus, Mateus Realty. StateWide MLS RI
- $520,0003 bd2 ba3k sqft44 Dion Ave, Coventry, RI 02816For SaleMLS ID #1423080, Jeffrey Weinstein, RentProv Realty. StateWide MLS RI
- $569,9004 bd3 ba2.2k sqft22 Pennsylvania Ave, Warren, RI 02885For SaleMLS ID #1423607, Cody Sequino, Harborside Realty. StateWide MLS RI
- $614,9003 bd3 ba3.2k sqft19 Gilcrest Dr, West Warwick, RI 02893For SaleMLS ID #1420316, James Manzo, REMAX Revolution. StateWide MLS RI
- $499,9003 bd2 ba2.1k sqft71 Petteys Ave, Providence, RI 02909For SaleMLS ID #1422009, Missie Rose, RE/MAX River's Edge. StateWide MLS RI
- $479,9004 bd2 ba1.5k sqft23 Penrose St, North Providence, RI 02911For SaleMLS ID #1422778, Catherine Espinosa, HERE Realty. StateWide MLS RI
- $594,9004 bd3 ba2.3k sqft233 Victory Hwy, West Greenwich, RI 02817For SaleMLS ID #1422267, The Fooks Team, Coldwell Banker Realty. StateWide MLS RI
- $575,0004 bd3 ba1.6k sqft849 Roger Williams Ave, Rumford, RI 02916For SaleMLS ID #1423138, Marie Mauricio, The Mello Group, Inc.. StateWide MLS RI
- $419,9003 bd1 ba1.6k sqft70 Overland Ave, Cranston, RI 02910For SaleMLS ID #1422784, The DiSpirito Team, Engel & Volkers Oceanside. StateWide MLS RI
- $490,0003 bd2 ba2.2k sqft40 Zella St, Providence, RI 02908For SaleMLS ID #1423505, Kathryn Cawley, Keller Williams Realty. StateWide MLS RI
- $394,0003 bd2 ba2.1k sqft216 Wendell St, Providence, RI 02909For SaleMLS ID #1423717, Nora Georges, eXp Realty LLC. StateWide MLS RI
- $571,0003 bd2 ba1.8k sqft22 Lake Ave, Barrington, RI 02806For SaleMLS ID #1422336, Friedman Group, Compass. StateWide MLS RI
- $525,0003 bd4 ba2.2k sqft47 Mendon St, Providence, RI 02904For SaleMLS ID #1415856, Roberto Mejia, Redfin Corporation. StateWide MLS RI
