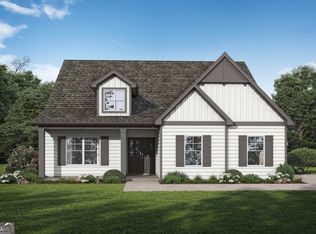
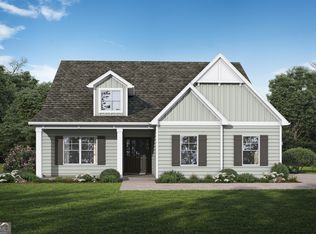
The Logan, brand new floor plan! Step into your foyer with a trey ceiling and shadow box trim. Get ready to entertain friends & family in the open layout of the social hub of the home. Gather around the quartz countertop island in the kitchen to share appetizers & stories about your day. Step outside the dining area to the patio and put some food on the grill. A study or office space is conveniently located next to the kitchen as the central hub of your home. Your secluded primary suite comes complete with a trey ceiling, dual vanity in the bathroom, separate tub & shower along with a walk-in closet that connects conveniently to your laundry room. The other 2 bedrooms also feature trey ceilings & share a full bath. Upstairs features an open loft or media room and a private bedroom with ensuite, great for guests to relax and unwind. Store more and stay more organized with your 2 car garage. Photos of a similar home, options & upgrades may not be included in price.
Active
Price cut: $5K (7/1)
$424,850
61 Mill Race, Zebulon, GA 30295
4beds
2,522sqft
Single Family Residence
Built in 2025
1 Acres Lot
$423,000 Zestimate®
$168/sqft
$-- HOA
What's special
Secluded primary suiteShadow box trim
- 218 days
- 69
- 0
Zillow last checked:
Listing updated:
Listed by:
Valor GA Sales Team 470-570-9745,
Valor Realty
Source: GAMLS,MLS#: 10688651
Facts & features
Interior
Bedrooms & bathrooms
- Bedrooms: 4
- Bathrooms: 3
- Full bathrooms: 3
- Main level bathrooms: 3
- Main level bedrooms: 4
Rooms
- Room types: Family Room, Foyer, Laundry, Office
Dining room
- Features: Dining Rm/Living Rm Combo
Heating
- Central, Electric, Heat Pump, Zoned
Cooling
- Ceiling Fan(s), Central Air, Heat Pump, Zoned
Appliances
- Included: Dishwasher, Electric Water Heater, Microwave, Oven/Range (Combo), Stainless Steel Appliance(s)
- Laundry: Mud Room
Features
- Double Vanity, High Ceilings, Master On Main Level, Separate Shower, Split Bedroom Plan, Tray Ceiling(s), Walk-In Closet(s)
- Flooring: Carpet, Other
- Basement: None
- Attic: Pull Down Stairs
- Has fireplace: No
Interior area
- Total structure area: 2,522
- Total interior livable area: 2,522 sqft
- Finished area above ground: 2,522
- Finished area below ground: 0
Video & virtual tour
Property
Parking
- Total spaces: 2
- Parking features: Attached, Garage, Garage Door Opener, Parking Pad
- Has attached garage: Yes
- Has uncovered spaces: Yes
Features
- Levels: One and One Half
- Stories: 1
- Patio & porch: Patio, Porch
Lot
- Size: 1 Acres
- Features: None
Details
- Parcel number: 1002
Construction
Type & style
- Home type: SingleFamily
- Architectural style: Ranch,Traditional
- Property subtype: Single Family Residence
Materials
- Press Board
- Foundation: Slab
- Roof: Composition
Condition
- New Construction
- New construction: Yes
- Year built: 2025
Details
- Warranty included: Yes
Utilities & green energy
- Sewer: Public Sewer
- Water: Public
- Utilities for property: Electricity Available, High Speed Internet, Sewer Connected, Underground Utilities, Water Available
Community & HOA
Community
- Features: Street Lights
- Subdivision: Mill Pond
HOA
- Has HOA: Yes
- Services included: Insurance, Management Fee, Reserve Fund
Location
- Region: Zebulon
Financial & listing details
- Price per square foot: $168/sqft
- Annual tax amount: $1,500
- Date on market: 2/10/2026
- Cumulative days on market: 214 days
- Listing agreement: Exclusive Right To Sell
- Listing terms: Cash,Conventional,FHA,Georgia Housing and Finance Authority
- Electric utility on property: Yes
Estimated market value
$423,000
$402,000 - $444,000
$3,012/mo
Price history
| Date | Event | Price |
|---|---|---|
| 7/1/2026 | Price change | $424,850-1.2%$168/sqft |
Source:  GAMLS #10688651 Report a problem GAMLS #10688651 Report a problem | ||
| 5/14/2026 | Price change | $429,850-3.4%$170/sqft |
Source: GAMLS #10688651 Report a problem | ||
| 4/21/2026 | Price change | $444,850-2.5%$176/sqft |
Source: GAMLS #10688651 Report a problem | ||
| 2/10/2026 | Listed for sale | $456,175$181/sqft |
Source: GAMLS #10688651 Report a problem | ||
Public tax history
Tax history is unavailable.
Monthly payment
Est. payment
Payment breakdown
Explore the cost of this home by adjusting the details. Changes won't be saved.Climate risks
Neighborhood: 30295
Nearby schools
Schools provided by the listing agent
- Elementary: Pike
- Middle: Pike
- High: Pike
Source: GAMLS. This data may not be complete. We recommend contacting the local school district to confirm school assignments for this home.
Similar homes
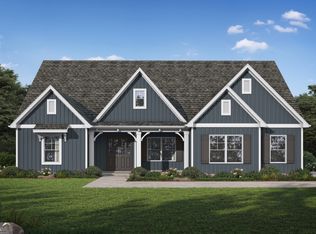
- $447,8504 bd3 ba2.5k sqftLOT 12 Mill Race, Zebulon, GA 30295Active
 GAMLS
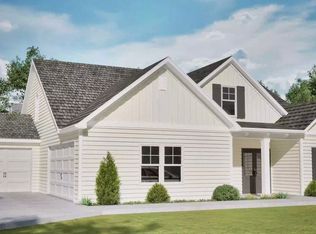
GAMLS - $398,3504 bd3 ba2k sqft134 Mill Race, Zebulon, GA 30295Active
 MLS ID #10791281, Valor GA Sales Team, Valor Realty. GAMLS
 - $--5 bd3 ba2.5k sqft2746 McKinley Rd, Zebulon, GA 30295Auction
 Auction.com 2
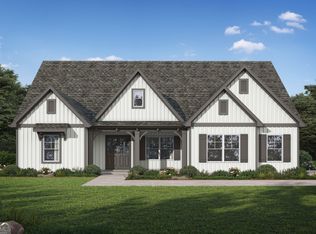
 - $447,8504 bd3 ba2.5k sqftLOT 15 Mill Race, Zebulon, GA 30295Active
 GAMLS
GAMLS - $468,8504 bd3 ba2.5k sqftLOT 14 Mill Race, Zebulon, GA 30295ActiveGAMLS
- $379,9004 bd3 ba2.5k sqft15316 State Highway 18, Zebulon, GA 30295ActiveMLS ID #10837777, Jessica W Horton, Jessica Horton & Associates. GAMLS
- $471,8505 bd4 ba2.6k sqft164 Mill Race, Zebulon, GA 30295ActiveMLS ID #10791436, Valor GA Sales Team, Valor Realty. GAMLS
- $399,0003 bd2 ba3.5k sqft1997 McKinley Rd, Zebulon, GA 30295ActiveMLS ID #10819733, Kimberly Easthope, Kim Kong Realty. GAMLS
- $400,0004 bd2 ba2.7k sqft43 Wellington Dr, Griffin, GA 30224ActiveMLS ID #10840190, Mark Spain, Mark Spain Real Estate. GAMLS
- $399,9004 bd4 ba2.3k sqft75 Katies Ct, Meansville, GA 30256ActiveMLS ID #10734898, Cynthia Childers, McLeRoy Realty. GAMLS
- $449,9004 bd4 ba2.7k sqft59 Huntington Way, Williamson, GA 30292ActiveMLS ID #10820145, Sarah McKee, Watkins Real Estate Associates. GAMLS
- $394,5004 bd3 ba1.9k sqft61 Concord Ct, Concord, GA 30206ActiveMLS ID #10842159, Bradlee Foster, Meadows Hale Realty Inc. GAMLS
- $444,9004 bd2 ba1.6k sqft647 Pine Valley Rd, Meansville, GA 30256ActiveMLS ID #10826062, Jeri-Lee Vermeer, Century 21 Adams-Harvey & Associates. GAMLS
- $474,9004 bd3 ba2.5k sqft1355 Rose Hill Rd, Meansville, GA 30256ActiveMLS ID #10816872, Amy Mick, Southern Classic Realtors. GAMLS
- $389,9005 bd3 ba2.7k sqft207 Dixon Cir, Williamson, GA 30292ActiveMLS ID #10831174, Mary Ann Wells, Benham Realty Group. GAMLS
- $415,0004 bd3 ba2k sqft190 Roundtree Way, Williamson, GA 30292ActiveMLS ID #10683008, Nathan D Mullins, McLeRoy Realty. GAMLS
