
Welcome to 61 Mount Moriah Drive! This 4-bedroom, 3-bath brick and Craftsman-style home offers approximately 2,187 square feet in an established Senoia neighborhood on a 1.4+ Acre lot which is partially fenced in with additional space behind to expand. Inside, you'll find an open floor plan with vaulted ceilings, a fireplace in the family room, and a kitchen designed for both everyday living and entertaining. The kitchen features white cabinetry, stainless steel appliances, and a bright breakfast area. A separate dining room provides additional space for gatherings. The primary suite is conveniently located on the main level and includes a walk-in closet, soaking tub, separate vanity, and private water closet. Two additional bedrooms and a full bath are also on the main floor, along with a laundry room just off the garage. Upstairs offers even more flexibility with a fourth bedroom, a full bath, and a large bonus/family room that could serve as a media room, home office, playroom, or hobby space. Outside, enjoy the covered front porch or relax on the arbor-covered back patio overlooking the wooded backyard. A two-car garage and extended driveway provide plenty of parking. Recent updates include a new roof installed just prior to listing with a transferable warranty, a 1-year-old water heater, and an HVAC system that was serviced in 2023, including replacement of the upstairs unit. Conveniently located just minutes from downtown Senoia, shopping, dining, and everyday conveniences, this home offers a great combination of space, updates, and location.
Active
$469,900
61 Mount Moriah Dr, Senoia, GA 30276
4beds
2,187sqft
:
Get pre-qualified$3,015/mo
Single Family Residence
Built in 2004
1.49 Acres Lot
$461,500 Zestimate®
$215/sqft
$15/mo HOA
What's special
Two-car garageWooded backyardPartially fenced inCovered front porchOpen floor planStainless steel appliancesSeparate dining room
- 8 days |
- 508 |
- 24 |
Likely to sell faster than
Zillow last checked:
Listing updated:
Listed by:
Kelley Kesterson 770-252-4800,
Pathfinder Realty,
Bobby Spradlin 678-854-0060,
Pathfinder Realty
Source: GAMLS,MLS#: 10807729
Facts & features
Interior
Bedrooms & bathrooms
- Bedrooms: 4
- Bathrooms: 3
- Full bathrooms: 3
- Main level bathrooms: 2
- Main level bedrooms: 3
Rooms
- Room types: Bonus Room, Family Room, Foyer
Dining room
- Features: Dining Rm/Living Rm Combo
Kitchen
- Features: Breakfast Area
Heating
- Central, Heat Pump
Cooling
- Central Air, Heat Pump
Appliances
- Included: Dishwasher, Electric Water Heater, Microwave, Oven/Range (Combo), Stainless Steel Appliance(s)
- Laundry: Mud Room
Features
- Double Vanity, High Ceilings, Tray Ceiling(s), Walk-In Closet(s)
- Flooring: Carpet, Laminate, Tile
- Windows: Double Pane Windows
- Basement: None
- Number of fireplaces: 1
- Fireplace features: Family Room
- Common walls with other units/homes: No Common Walls
Interior area
- Total structure area: 2,187
- Total interior livable area: 2,187 sqft
- Finished area above ground: 2,187
- Finished area below ground: 0
Video & virtual tour
Property
Parking
- Total spaces: 2
- Parking features: Attached, Garage, Garage Door Opener, Kitchen Level, Side/Rear Entrance
- Has attached garage: Yes
Features
- Levels: One and One Half
- Stories: 1
- Patio & porch: Patio, Porch
- Fencing: Back Yard,Fenced,Privacy
Lot
- Size: 1.49 Acres
- Features: Level
Details
- Additional structures: Outbuilding
- Parcel number: 158 1234 069
Construction
Type & style
- Home type: SingleFamily
- Architectural style: Brick/Frame,Ranch
- Property subtype: Single Family Residence
Materials
- Brick, Vinyl Siding
- Foundation: Slab
- Roof: Composition
Condition
- Resale
- New construction: No
- Year built: 2004
Utilities & green energy
- Sewer: Septic Tank
- Water: Public
- Utilities for property: Electricity Available, Water Available
Community & HOA
Community
- Features: None
- Subdivision: None
HOA
- Has HOA: Yes
- Services included: Other
- HOA fee: $175 annually
Location
- Region: Senoia
Financial & listing details
- Price per square foot: $215/sqft
- Tax assessed value: $417,888
- Annual tax amount: $2,517
- Date on market: 7/16/2026
- Cumulative days on market: 8 days
- Listing agreement: Exclusive Right To Sell
- Listing terms: Cash,Conventional,FHA,VA Loan
- Electric utility on property: Yes
Estimated market value
$461,500
$438,000 - $485,000
$2,638/mo
Price history
| Date | Event | Price |
|---|---|---|
| 7/17/2026 | Listed for sale | $469,900+17.5%$215/sqft |
Source:  GAMLS #10807729 Report a problem GAMLS #10807729 Report a problem | ||
| 10/20/2023 | Sold | $400,000-3.6%$183/sqft |
Source: GAMLS #10192392 Report a problem | ||
| 10/1/2023 | Pending sale | $415,000$190/sqft |
Source: GAMLS #10192392 Report a problem | ||
| 9/22/2023 | Price change | $415,000-3.3%$190/sqft |
Source: GAMLS #10192392 Report a problem | ||
| 9/15/2023 | Price change | $429,000-2.5%$196/sqft |
Source: GAMLS #10192392 Report a problem | ||
| 8/30/2023 | Listed for sale | $440,000+16.3%$201/sqft |
Source: GAMLS #10192392 Report a problem | ||
| 8/16/2023 | Sold | $378,400-15.9%$173/sqft |
Source: Public Record Report a problem | ||
| 8/16/2023 | Listed for sale | $450,000+66.7%$206/sqft |
Source:  FMLS GA #7260932 Report a problem FMLS GA #7260932 Report a problem | ||
| 5/31/2018 | Sold | $270,000+20%$123/sqft |
Source: Public Record Report a problem | ||
| 10/4/2009 | Listing removed | $225,000$103/sqft |
Source: PRUDENTIAL GEORGIA REALTY #2662920 Report a problem | ||
| 5/1/2009 | Listed for sale | $225,000+12.5%$103/sqft |
Source: eWebEngine #2662920 Report a problem | ||
| 10/4/2005 | Sold | $200,000+344.4%$91/sqft |
Source: Public Record Report a problem | ||
| 6/25/2004 | Sold | $45,000$21/sqft |
Source: Public Record Report a problem | ||
Public tax history
| Year | Property taxes | Tax assessment |
|---|---|---|
| 2025 | $2,518 +9.7% | $167,155 +5.4% |
| 2024 | $2,296 -23.3% | $158,582 +30.5% |
| 2023 | $2,993 -2.5% | $121,480 +4.2% |
| 2022 | $3,068 +9% | $116,555 +9.7% |
| 2021 | $2,815 | $106,202 |
| 2020 | $2,815 +14.9% | $106,202 +27.1% |
| 2019 | $2,449 +6.1% | $83,543 |
| 2018 | $2,309 +1.1% | $83,543 |
| 2017 | $2,283 -1.1% | $83,543 |
| 2016 | $2,309 +1.1% | $83,543 +21.3% |
| 2015 | $2,283 +25.6% | $68,860 |
| 2014 | $1,817 | $68,860 |
| 2013 | -- | -- |
| 2012 | -- | -- |
| 2011 | -- | -- |
| 2010 | -- | -- |
| 2009 | -- | -- |
| 2008 | -- | -- |
| 2007 | -- | -- |
| 2006 | -- | -- |
| 2005 | -- | -- |
Find assessor info on the county website
Monthly payment
Est. payment
Payment breakdown
Explore the cost of this home by adjusting the details. Changes won't be saved.Climate risks
Neighborhood: 30276
Nearby schools
GreatSchools rating
- 7/10Eastside Elementary SchoolGrades: PK-5Distance: 0.4 mi
- 6/10East Coweta Middle SchoolGrades: 6-8Distance: 3.4 mi
- 6/10East Coweta High SchoolGrades: 9-12Distance: 7.9 mi
Schools provided by the listing agent
- Elementary: Eastside
- Middle: East Coweta
- High: East Coweta
Source: GAMLS. This data may not be complete. We recommend contacting the local school district to confirm school assignments for this home.
- $493,1003 bd3 ba2.4k sqft75 Mount Moriah Dr, Senoia, GA 30276Off Market
- $481,9004 bd3 ba2.5k sqft49 Mount Moriah Dr, Senoia, GA 30276Off Market
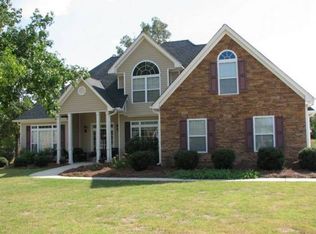
- $490,0004 bd3 ba2.7k sqft83 Mount Moriah Dr, Senoia, GA 30276Sold
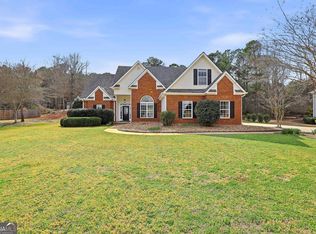
- $488,5004 bd3 ba2.1k sqft44 Mount Moriah Dr, Senoia, GA 30276Sold
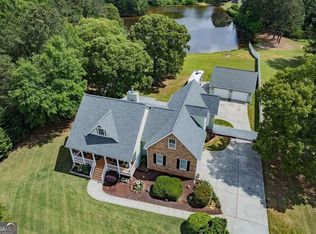
- $461,6004 bd3 ba2.4k sqft37 Mount Moriah Dr, Senoia, GA 30276Off Market
- $434,8004 bd3 ba2.1k sqft95 Mount Moriah Dr, Senoia, GA 30276Off Market
- $452,5004 bd3 ba2.1k sqft66 Mount Moriah Dr, Senoia, GA 30276Sold
- $434,0003 bd3 ba2.1k sqft52 Mount Moriah Dr, Senoia, GA 30276Off Market
A local agent can set up tours, give advice and negotiate with sellers.
Similar homes
- $409,9004 bd2 ba2k sqft174 Rock House Rd, Senoia, GA 30276Active

 MLS ID #10811876, Grant Jones, Georgia Real Estate Team. GAMLS
 - $465,0004 bd3 ba2.4k sqft270 Autumn Crk, Senoia, GA 30276Active
 MLS ID #10810123, Donna C Wood, BHHS Georgia Properties. GAMLS
 - $450,0003 bd2 ba1.9k sqft247 Meadows Dr, Senoia, GA 30276Active
 MLS ID #10804855, Marlene Henderson, Keller Williams Realty Atl. Partners. GAMLS
 - $550,0004 bd3 ba2.8k sqft9 Couch Ct, Senoia, GA 30276Active
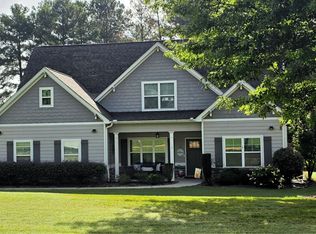 MLS ID #10811283, Alison Linenger, Brick and Branch Real Estate. GAMLS
 - $499,9005 bd3 ba2.3k sqft188 Meadows Dr, Senoia, GA 30276ActiveMLS ID #10794919, Steven Cooper, eXp Realty. GAMLS
- $464,9004 bd2 ba2.7k sqft159 Hutchinson Lake Rd, Senoia, GA 30276ActiveMLS ID #10779005, Joe Powell, Top Producers Realty. GAMLS
- $380,0003 bd2 ba1.6k sqft904 Eastside School Rd, Senoia, GA 30276ActiveMLS ID #10795581, Julie Fennell, Georgia Real Estate Team. GAMLS
- $349,9003 bd2 ba1.5k sqft6 Saddlebrook Chase, Senoia, GA 30276ActiveMLS ID #10808553, Carolyn Schmalenberger, Southern Classic Realtors. GAMLS
- $--3 bd3 ba1.7k sqft2963 Gordon Rd, Senoia, GA 30276AuctionAuction.com 2
- $430,0004 bd4 ba2.6k sqft337 Asbury Ct, Senoia, GA 30276ActiveMLS ID #10802780, Marwa K Rutherford, Keller Williams Realty Atl. Partners. GAMLS
- $319,0003 bd2 ba1.9k sqft130 Rock House Rd, Senoia, GA 30276ActiveMLS ID #10810453, Kelly Tynes, Southern Real Estate Properties. GAMLS
- $475,0003 bd2 ba1.6k sqft1808 Stallings Rd, Senoia, GA 30276ActiveMLS ID #10774575, Krista Morin, Keller Williams Realty Atl. Partners. GAMLS
- $471,0004 bd3 ba1.9k sqft1788 Standing Rock Rd, Senoia, GA 30276ActiveMLS ID #10672024, Hilary De Puy, Lindsey's Inc., Realtors. GAMLS
- $429,0003 bd3 ba2.3k sqft74 Willow Dell Dr, Senoia, GA 30276ActiveMLS ID #10740193, David Coppage, Southern Classic Realtors. GAMLS
- $489,9005 bd3 ba2.7k sqft167 Winifred Way #19, Senoia, GA 30276ActiveMLS ID #10780269, Ellen Bush, Bush Real Estate. GAMLS
- $505,0004 bd3 ba2.5k sqft285 Savannah Dr, Senoia, GA 30276ActiveMLS ID #10761037, Annie DeRose-Broeckert, Keller Williams Realty Atl. Partners. GAMLS
- $319,9903 bd2 ba1.1k sqft145 Old Highway 85, Senoia, GA 30276ActiveMLS ID #10807143, Darlena Borders, Sellers Realty LLC. GAMLS
- $569,9003 bd3 ba2.6k sqft141 Sherrells Ford Dr, Senoia, GA 30276ActiveMLS ID #10796310, Heather Lloyd, Keller Williams Realty Atl. Partners. GAMLS
- $579,9004 bd4 ba2.6k sqft60 Rocky Bay Ln, Senoia, GA 30276ActiveMLS ID #10796648, Irma Parker, BHHS Georgia Properties. GAMLS
- $600,0004 bd4 ba3k sqft126 Drayton Farm Dr, Senoia, GA 30276ActiveMLS ID #10810387, Julie Storms, Bush Real Estate Group. GAMLS
