Enjoy unparalleled eastern exposure and sweeping views of Lake Memphremagog from this elegant and comfortable 3-bedroom, 3.5-bath home, thoughtfully designed for both everyday living and entertaining. The main level showcases gleaming hardwood floors and an open, inviting layout. A beautifully renovated kitchen (2020) features granite countertops with a striking waterfall edge, perfect for any culinary enthusiast. The formal dining room, spacious living room with oversized windows, and a warm, inviting family room with wood ceilings and a wood-burning fireplace create ideal spaces for gatherings and making lasting memories. Step outside to the recently updated composite back deck or relax on the charming front porch—perfect for morning coffee or quiet reflection. A convenient mudroom/drop zone and half bath connect directly to the attached two-car garage. Upstairs, you’ll find three bedrooms and two full baths, including a generous primary suite with French doors overlooking the living space below and abundant natural light. The walk-in closet is impressively spacious, and a central hallway seating area offers a flexible space for a home office or reading nook. Laundry is also conveniently located on this level. The finished lower level provides additional living space with a generous family room, fireplace, large windows, and a ¾ bath. A projector and movie screen are negotiable, making it perfect for movie nights or entertaining. The grounds lend to lush landscaping, resurfaced driveway, drainage work and loads of perennials. Located in a premier neighborhood this is a 'once in a lifetime' home. Let's make it yours! Recent updates include a new hot water tank, oil tank, central vacuum system, kitchen and bath renovations, and the composite back deck. Privately set in the countryside yet just minutes to town, this home offers easy access to skiing, lakes, golf, and all the Northeast Kingdom has to offer.
Active under contract
Listed by: Big Bear Real Estate • Tina Leblond
$525,000
61 Sunrise Drive, Newport Town, VT 05857
3beds
4,350sqft
:
Get pre-qualified$3,851/mo
Single Family Residence
Built in 1990
1.86 Acres Lot
$515,600 Zestimate®
$121/sqft
$-- HOA
What's special
- 97 days |
- 89 |
- 1 |
Zillow last checked:
Listing updated:
Listed by:
Tina Leblond,
Big Bear Real Estate 802-744-6844
Source: PrimeMLS,MLS#: 5084952
Facts & features
Interior
Bedrooms & bathrooms
- Bedrooms: 3
- Bathrooms: 4
- Full bathrooms: 3
- 1/2 bathrooms: 1
Heating
- Oil, Alternative Heat Stove, Baseboard, Hot Water, Wood Stove
Cooling
- None, Mini Split
Appliances
- Included: Dishwasher, Disposal, Dryer, Freezer, Microwave, Electric Range, Refrigerator, Washer, Water Heater
- Laundry: Laundry Hook-ups, 1st Floor Laundry
Features
- Central Vacuum, Cathedral Ceiling(s), Ceiling Fan(s), Dining Area, Kitchen Island, Primary BR w/ BA, Natural Light
- Flooring: Hardwood, Laminate
- Basement: Daylight,Finished,Full,Interior Stairs,Interior Entry
- Has fireplace: Yes
- Fireplace features: Wood Burning
Interior area
- Total structure area: 5,150
- Total interior livable area: 4,350 sqft
- Finished area above ground: 3,630
- Finished area below ground: 720
Property
Parking
- Total spaces: 2
- Parking features: Gravel
- Garage spaces: 2
Features
- Levels: Two
- Stories: 2
- Exterior features: Deck
- Has view: Yes
- View description: Water
- Has water view: Yes
- Water view: Water
- Body of water: Memphremagog Lake
- Frontage length: Road frontage: 520
Lot
- Size: 1.86 Acres
- Features: Landscaped, Level, Sloped, Views
Details
- Parcel number: 43813710265
- Zoning description: Residential
Construction
Type & style
- Home type: SingleFamily
- Architectural style: Contemporary
- Property subtype: Single Family Residence
Materials
- Wood Frame, Cedar Exterior
- Foundation: Concrete
- Roof: Asphalt Shingle
Condition
- New construction: No
- Year built: 1990
Utilities & green energy
- Electric: 200+ Amp Service
- Sewer: 1000 Gallon, Concrete, Septic Tank
- Utilities for property: Cable, Multi Phone Lines
Community & HOA
Community
- Security: Security System, Smoke Detector(s)
Location
- Region: Newport Center
Financial & listing details
- Price per square foot: $121/sqft
- Tax assessed value: $333,100
- Annual tax amount: $7,221
- Date on market: 4/23/2026
- Road surface type: Dirt
Estimated market value
$515,600
$490,000 - $541,000
$3,217/mo
Price history
| Date | Event | Price |
|---|---|---|
| 4/24/2026 | Listed for sale | $525,000+54.9%$121/sqft |
Source:  PrimeMLS #5084952 Report a problem PrimeMLS #5084952 Report a problem | ||
| 6/14/2011 | Listing removed | $339,000$78/sqft |
Source: Farm & Forest #2783734 Report a problem | ||
| 6/19/2009 | Price change | $339,000-2.9%$78/sqft |
Source: CENTURY 21 Farm & Forest #2783734 Report a problem | ||
| 11/10/2008 | Price change | $349,000-12.5%$80/sqft |
Source: Homes & Land #2719573 Report a problem | ||
| 5/24/2008 | Listed for sale | $399,000$92/sqft |
Source: Homes & Land #2719573 Report a problem | ||
Public tax history
| Year | Property taxes | Tax assessment |
|---|---|---|
| 2024 | -- | $333,100 |
| 2023 | -- | $333,100 |
| 2022 | -- | $333,100 |
| 2021 | -- | $333,100 |
| 2020 | -- | $333,100 |
| 2019 | -- | $333,100 |
| 2018 | -- | $333,100 |
| 2017 | -- | $333,100 |
| 2016 | -- | $333,100 +9900% |
| 2015 | -- | $3,331 |
| 2014 | -- | $3,331 |
| 2013 | -- | $3,331 |
| 2011 | -- | $3,331 |
| 2010 | -- | $3,331 |
| 2009 | -- | $3,331 +23.4% |
| 2008 | -- | $2,700 |
| 2007 | -- | $2,700 +0.7% |
| 2006 | -- | $2,682 +28.4% |
| 2003 | -- | $2,088 |
Find assessor info on the county website
Monthly payment
Est. payment
Payment breakdown
Explore the cost of this home by adjusting the details. Changes won't be saved.Climate risks
Neighborhood: 05857
Nearby schools
GreatSchools rating
- 4/10Newport Town SchoolGrades: PK-6Distance: 2.8 mi
- 5/10North Country Senior Uhsd #22Grades: 9-12Distance: 2.6 mi
Schools provided by the listing agent
- Elementary: Newport Center Elementary
- Middle: North Country Junior High
- High: North Country Union High Sch
Source: PrimeMLS. This data may not be complete. We recommend contacting the local school district to confirm school assignments for this home.
- $319,300-- bd-- ba-- sqft52 Royea Dr, Newport Center, VT 05857Off Market
- $303,8003 bd2 ba2k sqft93 Sunrise Dr, Newport Center, VT 05857Off Market

- $474,600-- bd-- ba-- sqft120 Sunrise Dr, Newport Center, VT 05857Off Market
- $393,3002 bd2 ba2.5k sqft111 Sunrise Dr, Newport Center, VT 05857Off Market

- $340,9003 bd2 ba2.7k sqft161 Royea Dr, Newport Center, VT 05857Off Market
- $508,8003 bd3 ba2.8k sqft3004 Vance Hill Rd, Newport Center, VT 05857Off Market
- $431,0003 bd3 ba2.4k sqft2906 Vance Hill Rd, Newport Center, VT 05857Off Market
- $320,200-- bd-- ba-- sqft169 Sunrise Dr, Newport Center, VT 05857Off Market
A local agent can set up tours, give advice and negotiate with sellers.
A local lender can help you make sure your offer is ready when you are.
Similar homes
- $579,0005 bd4 ba4.1k sqft1030 Mount Vernon Street, Derby, VT 05829Active
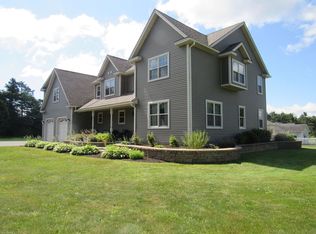 MLS ID #5101313, Sharon Faust. PrimeMLS
 - $399,9003 bd2 ba2.1k sqft537 Memphremagog Views, Newport City, VT 05855Active
 MLS ID #5101257, Tyler Dupuis. PrimeMLS
 - $549,0004 bd4 ba6.4k sqft2600 North Derby Road, Derby, VT 05829Active
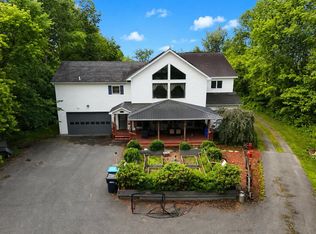 MLS ID #5056129, Ryan Pronto. PrimeMLS
 - $349,0003 bd3 ba3.6k sqft69 Edgewood Drive, Newport City, VT 05855Active
 MLS ID #5091079, Tara Cote. PrimeMLS
 - $385,0004 bd3 ba2.2k sqft1137 Ridge Hill Drive, Derby, VT 05829ActiveMLS ID #5101112, Kerry Wevurski. PrimeMLS
- $510,0004 bd3 ba3.2k sqft1851 Valley Road, Derby, VT 05830ActiveMLS ID #5096770, Dave White. PrimeMLS
- $349,0003 bd3 ba2.5k sqft96 Stagecoach Drive, Newport City, VT 05855ActiveMLS ID #5092013, Sharon Faust. PrimeMLS
- $335,0005 bd3 ba3.3k sqft69 Missionary Acres, Derby, VT 05829ActiveMLS ID #5086743, Russell Ingalls. PrimeMLS
- $575,0004 bd3 ba2.7k sqft294 Lyon Road, Derby, VT 05830ActiveMLS ID #5091388, Ralph M Harvey. PrimeMLS
- $399,0003 bd3 ba2.3k sqft38 Poplar Drive, Jay, VT 05859ActiveMLS ID #5092515, David Kennison. PrimeMLS
- $389,0003 bd3 ba2.4k sqft326 Glen Road, Newport City, VT 05855ActiveMLS ID #5085014, Michelle Hebert. PrimeMLS
- $689,9003 bd2 ba2.6k sqft227 Whispering Pines Road, Derby, VT 05829ActiveMLS ID #5095285, James Campbell. PrimeMLS
- $325,0005 bd3 ba3.9k sqft174 Third Street, Newport City, VT 05855ActiveMLS ID #5095679, Joan Poutre. PrimeMLS
- $700,0003 bd3 ba2.2k sqft597 Chapdelaine Road, Brownington, VT 05860ActiveMLS ID #5096192, Sarah Rowell. PrimeMLS
- $439,0003 bd2 ba2.4k sqft3724 Vt Route 105 Road, Derby, VT 05829ActiveMLS ID #5076445, Michael Conley. PrimeMLS
- $463,0005 bd3 ba2.6k sqft3614 Creek Road, Albany, VT 05820ActiveMLS ID #5073601, Shawn Cheney. PrimeMLS
- $449,0003 bd3 ba2.7k sqft75 Goodwin Mountain Lane, Westmore, VT 05860ActiveMLS ID #5085461, Kelly Deth. PrimeMLS
- $369,0004 bd3 ba2.4k sqft295 Main Street, Derby, VT 05829ActiveMLS ID #5100972, Michael Conley. PrimeMLS
- $449,0003 bd3 ba2.2k sqft99 Veterinary Lane, Brownington, VT 05860ActiveMLS ID #5097273, Brent Shafer. PrimeMLS
- $379,0006 bd5 ba3.9k sqft786 Dutton Brook Lane, Brownington, VT 05860ActiveMLS ID #5097152, Sharon Faust. PrimeMLS
