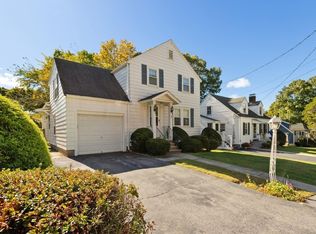
Classic 1930s Colonial offering timeless character, a versatile floor plan, and a convenient Medford location near Tufts University. The first floor features a welcoming living room with a fireplace and original moldings, a formal dining room with a charming built-in, kitchen, bright sunroom, and half bath. Upstairs are three well-proportioned bedrooms and a full bath, along with access to a walk-up unfinished attic offering excellent storage and future potential. Outside, enjoy an inviting fenced-in yard with a deck, providing a private space for outdoor dining, gardening, entertaining, or play. A one-car garage adds everyday convenience. Ideally situated near Tufts University and the vibrant shops, restaurants, cafés, and neighborhood amenities of Medford and Somerville, with easy access to public transportation, including nearby MBTA bus routes and the Green Line Extension. Convenient to Medford Square, Davis Square, major commuting routes, parks, and recreation. With original architectural details, comfortable living spaces, and opportunities to make it your own, this well-loved Colonial offers a wonderful combination of character, location, and potential.
Pending
$699,000
61 Tesla Ave, Medford, MA 02155
3beds
1,522sqft
Single Family Residence
Built in 1933
4,554 Square Feet Lot
$679,300 Zestimate®
$459/sqft
$-- HOA
What's special
Original architectural detailsOne-car garageBright sunroomOriginal moldingsComfortable living spacesThree well-proportioned bedrooms
- 46 days
- 192
- 4
Likely to sell faster than
Zillow last checked:
Listing updated:
Listed by:
Pirani & Wile Group 617-584-4661,
Gibson Sotheby's International Realty 781-648-3500
Source: MLS PIN,MLS#: 73580774
Facts & features
Interior
Bedrooms & bathrooms
- Bedrooms: 3
- Bathrooms: 2
- Full bathrooms: 1
- 1/2 bathrooms: 1
Primary bedroom
- Features: Closet, Flooring - Hardwood
- Level: Second
- Area: 165
- Dimensions: 11 x 15
Bedroom 2
- Features: Closet, Flooring - Wall to Wall Carpet, Attic Access
- Level: Second
- Area: 154
- Dimensions: 11 x 14
Bedroom 3
- Features: Closet, Flooring - Wall to Wall Carpet
- Level: Second
- Area: 99
- Dimensions: 9 x 11
Primary bathroom
- Features: No
Bathroom 1
- Features: Bathroom - Half, Flooring - Laminate
- Level: First
- Area: 15
- Dimensions: 3 x 5
Bathroom 2
- Features: Bathroom - Tiled With Tub & Shower, Flooring - Stone/Ceramic Tile
- Level: Second
- Area: 28
- Dimensions: 4 x 7
Dining room
- Features: Flooring - Hardwood, French Doors, Lighting - Overhead
- Level: Main,First
- Area: 121
- Dimensions: 11 x 11
Kitchen
- Features: Flooring - Vinyl
- Level: First
- Area: 135
- Dimensions: 9 x 15
Living room
- Features: Beamed Ceilings, Flooring - Hardwood, Crown Molding
- Level: Main,First
- Area: 231
- Dimensions: 11 x 21
Heating
- Steam, Natural Gas
Cooling
- None
Appliances
- Included: Range, Dishwasher, Refrigerator, Washer, Dryer
- Laundry: In Basement
Features
- Beadboard, Sun Room, Foyer
- Flooring: Vinyl, Carpet, Hardwood, Flooring - Wall to Wall Carpet, Flooring - Stone/Ceramic Tile
- Doors: French Doors
- Basement: Unfinished
- Number of fireplaces: 1
- Fireplace features: Living Room
Interior area
- Total structure area: 1,522
- Total interior livable area: 1,522 sqft
- Finished area above ground: 1,522
Property
Parking
- Total spaces: 2
- Parking features: Under, Paved Drive, Off Street, Tandem
- Attached garage spaces: 1
- Uncovered spaces: 1
Accessibility
- Accessibility features: No
Features
- Patio & porch: Deck
- Exterior features: Deck, Fenced Yard
- Fencing: Fenced/Enclosed,Fenced
Lot
- Size: 4,554 Square Feet
- Features: Corner Lot, Level
Details
- Parcel number: M:Q05 B:0024,642397
- Zoning: GR
Construction
Type & style
- Home type: SingleFamily
- Architectural style: Colonial
- Property subtype: Single Family Residence
Materials
- Frame
- Foundation: Block
- Roof: Shingle
Condition
- Year built: 1933
Utilities & green energy
- Sewer: Public Sewer
- Water: Public
- Utilities for property: for Electric Range
Community & HOA
Community
- Features: Public Transportation, Shopping, T-Station, University
HOA
- Has HOA: No
Location
- Region: Medford
Financial & listing details
- Price per square foot: $459/sqft
- Tax assessed value: $675,000
- Annual tax amount: $5,940
- Date on market: 9/22/2026
Estimated market value
$679,300
$645,000 - $713,000
$4,005/mo
Price history
| Date | Event | Price |
|---|---|---|
| 10/7/2026 | Pending sale | $699,000$459/sqft |
Source: MLS PIN #73580774 Report a problem | ||
| 9/29/2026 | Contingent | $699,000$459/sqft |
Source: MLS PIN #73580774 Report a problem | ||
| 9/22/2026 | Listed for sale | $699,000$459/sqft |
Source: MLS PIN #73580774 Report a problem | ||
Public tax history
| Year | Property taxes | Tax assessment |
|---|---|---|
| 2025 | $5,387 | $632,300 |
| 2024 | $5,387 +5% | $632,300 +6.6% |
| 2023 | $5,131 +3% | $593,200 +7.3% |
| 2022 | $4,983 +2.8% | $553,000 +7.4% |
| 2021 | $4,845 +0.6% | $514,900 -1.9% |
| 2020 | $4,817 +4.3% | $524,700 +9.1% |
| 2019 | $4,617 +1.9% | $480,900 +8.6% |
| 2018 | $4,533 +3.1% | $442,700 +6.3% |
| 2017 | $4,397 +4.3% | $416,400 +10.5% |
| 2016 | $4,216 +6.1% | $376,800 +11% |
| 2015 | $3,973 -2% | $339,600 +2.6% |
| 2014 | $4,056 -2.8% | $331,100 -1.9% |
| 2013 | $4,172 +5.5% | $337,500 +2.7% |
| 2012 | $3,954 +2.9% | $328,700 -0.6% |
| 2011 | $3,841 +0.8% | $330,800 -4.7% |
| 2010 | $3,810 +7.7% | $347,000 -1.2% |
| 2009 | $3,539 +5.1% | $351,100 -4.9% |
| 2008 | $3,367 +2.6% | $369,200 |
| 2007 | $3,282 +5.7% | $369,200 +8.3% |
| 2006 | $3,105 +7.4% | $340,800 +11.1% |
| 2005 | $2,892 +2.8% | $306,700 +3.4% |
| 2004 | $2,813 +3.3% | $296,700 +44.7% |
| 2003 | $2,724 +3.3% | $205,100 |
| 2002 | $2,636 +14.2% | $205,100 +41.4% |
| 2000 | $2,308 +2.8% | $145,000 |
| 1999 | $2,246 | $145,000 |
Find assessor info on the county website
Monthly payment
Est. payment
Payment breakdown
Explore the cost of this home by adjusting the details. Changes won't be saved.Climate risks
Neighborhood: 02155

Similar homes
- $675,0002 bd2 ba1.1k sqft27 Stearns Ave, Medford, MA 02155For Sale
 MLS ID #73593626, Kiernan Middleman, Berkshire Hathaway HomeServices Warren Residential. MLS PIN
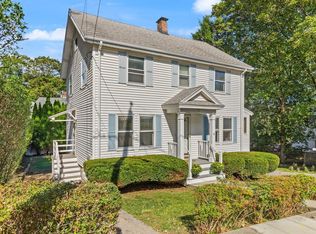
- $809,8003 bd2 ba1.5k sqft7 Luther Rd, Medford, MA 02155For Sale
 MLS ID #73590603, John Veneziano, REMAX Andrew Realty Services. MLS PIN
- $839,8883 bd2 ba1.3k sqft19 Brooks Park, Medford, MA 02155For Sale
 MLS ID #73594323, MG Group, Century 21 North East. MLS PIN
- $799,9993 bd1 ba1.4k sqft16 Suffolk St, Medford, MA 02155For Sale
 MLS ID #73581938, Denise Moynihan, Coldwell Banker Realty - Lynnfield. MLS PIN
