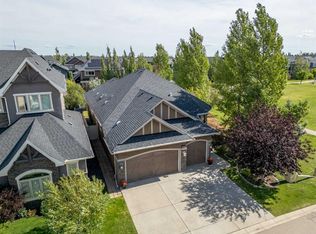
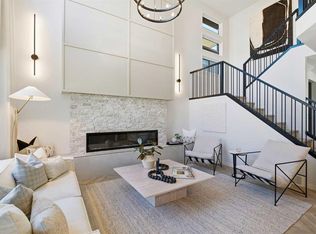
Welcome to a home where quality craftsmanship, thoughtful upgrades and everyday luxury come together in the heart of West Springs! Built by ALBI Homes, this beautifully finished 4-bedroom, 3.5-bathroom home offers exceptional attention to detail and a layout designed for modern family living. At the heart of the home is a stunning chef-inspired kitchen featuring premium appliances, including a Dacor induction cooktop, KitchenAid double ovens, an oversized Frigidaire Professional fridge and freezer, built-in Bosch dishwasher, custom hood fan and a spacious butler’s pantry. The oversized island is perfect for gathering, with additional storage thoughtfully built into the seating side. The inviting living room features a gas fireplace and custom drapery, while oversized sliding patio doors fill the space with natural light and create effortless indoor-outdoor living. A separate exterior door provides convenient access to the deck, and upgraded lighting throughout the main floor adds a refined finishing touch. Upstairs, a spacious bonus room offers the perfect family retreat. The primary suite features custom closet organizers and a spa-inspired ensuite with a freestanding soaker tub, curbless tiled shower with bench and heated floors. Two generously sized bedrooms share a Jack-and-Jill bathroom with double sinks. The fully finished basement adds even more versatility, featuring a dedicated home gym with mirrored walls and gym flooring, a recreation room and a private bedroom with its own ensuite. Beyond the beautiful finishes, this home is packed with valuable upgrades, including 12 solar panels, a radon mitigation system, triple-pane windows with UV protection on south-facing main-floor windows, central AC, Hunter Douglas blinds, heated bathroom floors and a NEW hot water tank (2026). Two-zone furnace heating allows independent temperature control for the upper level and the main floor/basement, adding comfort and efficiency throughout the home. Built-in speakers in the living room, primary ensuite and basement recreation room, plus outdoor deck speakers, make entertaining effortless. Outside, the sunny south-facing backyard features a spacious deck, exposed aggregate patio on the lower level and accessible under-deck storage, perfect for seasonal items and outdoor equipment. All of this in the sought-after community of West Springs, just minutes from schools, ravines, pathways, playgrounds, West 85th District, Westside Recreation Centre, shopping and dining. Exceptional quality, impressive upgrades and a location that truly has it all. Welcome home!
For sale
C$1,300,000
61 W Grove Way SW, Calgary, AB T3H 1Y8
4beds
2,475sqft
Single Family Residence
Built in 2017
3,920 Square Feet Lot
$-- Zestimate®
C$525/sqft
C$21/mo HOA
What's special
Stunning chef-inspired kitchenPremium appliancesDacor induction cooktopKitchenaid double ovensBuilt-in bosch dishwasherCustom hood fanGas fireplace
- 3 hours
- 6
- 2
Zillow last checked:
Listing updated:
Listed by:
Karolina Zuczek, Associate,
Exp Realty
Source: courtesy of Pillar9 System,MLS®#: A2359045 Originating MLS®#: Calgary
Facts & features
Interior
Bedrooms & bathrooms
- Bedrooms: 4
- Bathrooms: 4
- Full bathrooms: 3
- 1/2 bathrooms: 1
Other
- Level: Second
- Dimensions: 18`2" x 20`1"
Bedroom
- Level: Second
- Dimensions: 10`0" x 14`3"
Bedroom
- Level: Second
- Dimensions: 9`11" x 14`4"
Bedroom
- Level: Basement
- Dimensions: 18`10" x 10`9"
Other
- Level: Second
Other
- Level: Main
Other
- Level: Basement
Other
- Level: Second
Dining room
- Level: Main
- Dimensions: 13`0" x 10`0"
Exercise room
- Level: Basement
- Dimensions: 10`1" x 11`5"
Family room
- Level: Second
- Dimensions: 15`11" x 13`2"
Other
- Level: Basement
- Dimensions: 18`10" x 10`3"
Game room
- Level: Basement
- Dimensions: 25`5" x 12`3"
Kitchen
- Level: Main
- Dimensions: 11`6" x 15`11"
Laundry
- Level: Second
- Dimensions: 6`7" x 8`11"
Living room
- Level: Main
- Dimensions: 15`7" x 16`6"
Mud room
- Level: Main
- Dimensions: 13`11" x 5`4"
Office
- Level: Main
- Dimensions: 7`7" x 7`4"
Walk in closet
- Level: Second
- Dimensions: 10`7" x 6`7"
Heating
- High Efficiency, Radiant Floor, Fireplace(s), Natural Gas
Cooling
- Central Air
Appliances
- Included: Garage Control(s), Garburator, Humidifier, Induction Cooktop, Oven-Built-In, Range Hood, Refrigerator, Washer/Dryer
- Laundry: Laundry Room, Upper Level
Features
- Built-in Features, Central Vacuum, Chandelier, Closet Organizers, Double Vanity, Kitchen Island, No Smoking Home, Open Floorplan, Soaking Tub, Stone Counters, Storage, Sump Pump(s), Tray Ceiling(s), Vaulted Ceiling(s), Walk-In Closet(s), Wired for Sound
- Flooring: Carpet, Ceramic Tile, Hardwood
- Windows: Vinyl Windows, Window Coverings
- Basement: Full
- Number of fireplaces: 1
- Fireplace features: Brick Facing, Gas, Living Room, Mantle
Interior area
- Total interior livable area: 2,475 sqft
- Finished area above ground: 2,475
- Finished area below ground: 984
Video & virtual tour
Property
Parking
- Total spaces: 4
- Parking features: Double Garage Attached, Driveway
- Attached garage spaces: 2
- Has uncovered spaces: Yes
Features
- Levels: Two,2 Storey
- Stories: 1
- Patio & porch: Deck, Front Porch, Patio
- Exterior features: BBQ gas line, Garden, Private Yard, Storage
- Fencing: Fenced
- Frontage length: 10.98M 36`0"
Lot
- Size: 3,920 Square Feet
- Features: Back Yard, Interior Lot, Landscaped, Rectangular Lot
Details
- Parcel number: 112561721
- Zoning: R-1s
Construction
Type & style
- Home type: SingleFamily
- Property subtype: Single Family Residence
Materials
- Stucco, Wood Frame
- Foundation: Concrete Perimeter
- Roof: Asphalt Shingle
Condition
- New construction: No
- Year built: 2017
Details
- Builder name: Albi Homes
Community & HOA
Community
- Features: Park, Playground, Sidewalks, Street Lights
- Subdivision: West Springs
HOA
- Has HOA: No
- Amenities included: None
- HOA fee: C$250 annually
Location
- Region: Calgary
Financial & listing details
- Price per square foot: C$525/sqft
- Date on market: 11/19/2026
- Inclusions: Pull-up bar in the gym, metal storage racks in the garage
Price history
Price history is unavailable.
Public tax history
Tax history is unavailable.
Climate risks
Neighborhood: West Springs
Nearby schools
GreatSchools rating
No schools nearby
We couldn't find any schools near this home.
- C$1,195,0007 bd4 ba2.1k sqft16 W Grove Line SW, Calgary, AB T3H4B5For Sale

- C$1,400,0004 bd3 ba1.9k sqft123 W West Grove Rise SW, Calgary, AB T3H0S3For Sale
- C$1,288,8005 bd4 ba2k sqft345 W West Grove Ln SW, Calgary, AB T3H6E3New Construction
- C$949,9003 bd3 ba1.7k sqft93 W Coach Ct SW, Calgary, AB T3H4P7For Sale

Similar homes
- C$1,600,0004 bd4 ba2.9k sqft66 S Westpoint Way SW, Calgary, AB T3H 2A5For Sale
 MLS ID #A2358791, Kristine Hart, Associate, Charles. courtesy of Pillar9 System
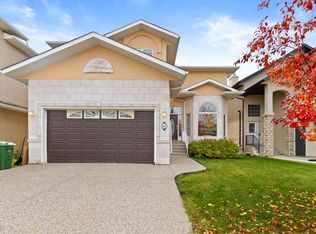
- C$1,249,0005 bd4 ba2.8k sqft63 N West Cedar Rise SW, Calgary, AB T3H 5E2For Sale
 MLS ID #A2356351, John Chen, Associate, Century 21 Bravo Realty. courtesy of Pillar9 System
- C$1,249,0005 bd4 ba2.8k sqft63 W Cedar Pl SW, Calgary, AB T3H 5T9For Sale
 Century 21 Canada
- C$1,400,0004 bd3 ba1.9k sqft123 W West Grove Rise SW, Calgary, AB T3H 0S3For SaleMLS ID #A2348609, Janet Houle, Associate, The Real Estate District. courtesy of Pillar9 System
