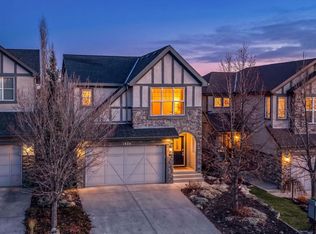
Welcome to this beautifully updated two-storey home in the sought-after community of Aspen Woods. Offering 4 bedrooms, 3.5 bathrooms, and an ideal layout for modern family living, this home combines generous living spaces with an impressive collection of recent upgrades. The main floor welcomes you with a fresh, contemporary feel, featuring new interior paint and upgraded lighting fixtures throughout. The kitchen offers excellent functionality and has been enhanced with several newer appliances, including a dishwasher, washer, and dryer purchased in 2024, a refrigerator in 2025, and a new electric stove and microwave hood fan in 2026. Upstairs, you’ll find three spacious bedrooms, including a comfortable primary retreat, along with a versatile bonus room that provides the perfect space for a family lounge, home office, or children’s play area. The fully developed basement adds even more usable living space, ideal for a recreation room, home gym, media area, or additional space for guests. Outside, enjoy the newly constructed two-tier deck, offering an inviting setting for summer entertaining, outdoor dining, and relaxing with family and friends. With over $90,000 in improvements and renovations completed in 2026, including the newly developed basement, updated lighting, fresh paint, and numerous interior enhancements, this property offers the appeal of a move-in-ready home with significant recent investment. Situated in the desirable community of Aspen Woods, you’ll enjoy convenient access to excellent schools, parks, walking pathways, shopping, restaurants, and major commuter routes. A fantastic opportunity to own an extensively updated family home in one of Southwest Calgary’s most desirable communities. Don’t miss your chance to make it yours!
For sale
C$1,145,000
55 W Aspen Stone Cres SW, Calgary, AB T3H 5Y8
4beds
2,404sqft
Single Family Residence
Built in 2006
5,662 Square Feet Lot
$-- Zestimate®
C$476/sqft
C$-- HOA
What's special
Fresh contemporary feelNew interior paintUpgraded lighting fixtures throughoutComfortable primary retreatNewly constructed two-tier deck
- 3 days
- 24
- 3
Zillow last checked:
Listing updated:
Listed by:
Kwangkyu Lee, Associate,
First Place Realty,
Jason Lee, Associate,
First Place Realty
Source: courtesy of Pillar9 System,MLS®#: A2352581 Originating MLS®#: Calgary
Facts & features
Interior
Bedrooms & bathrooms
- Bedrooms: 4
- Bathrooms: 4
- Full bathrooms: 3
- 1/2 bathrooms: 1
Other
- Level: Second
- Dimensions: 19`8" x 13`8"
Bedroom
- Level: Second
- Dimensions: 10`9" x 9`11"
Bedroom
- Level: Second
- Dimensions: 10`7" x 9`4"
Bedroom
- Level: Basement
- Dimensions: 12`11" x 10`4"
Other
- Level: Main
- Dimensions: 4`11" x 4`11"
Other
- Level: Basement
- Dimensions: 8`10" x 8`9"
Other
- Level: Second
- Dimensions: 7`9" x 4`11"
Other
- Level: Second
- Dimensions: 11`0" x 9`2"
Bonus room
- Level: Second
- Dimensions: 19`0" x 15`0"
Den
- Level: Main
- Dimensions: 10`9" x 10`0"
Family room
- Level: Main
- Dimensions: 17`1" x 13`5"
Family room
- Level: Basement
- Dimensions: 19`2" x 12`10"
Heating
- Forced Air
Cooling
- None
Appliances
- Included: Dishwasher, Electric Stove, Microwave, Microwave Hood Fan, Refrigerator
- Laundry: Main Level
Features
- Breakfast Bar, Central Vacuum, Granite Counters, High Ceilings, Kitchen Island, No Animal Home, No Smoking Home, Open Floorplan, Pantry, See Remarks, Vaulted Ceiling(s)
- Flooring: Carpet, Ceramic Tile, Hardwood
- Windows: Window Coverings
- Basement: Full
- Number of fireplaces: 1
- Fireplace features: Gas
Interior area
- Total interior livable area: 2,404 sqft
- Finished area above ground: 2,404
- Finished area below ground: 912
Property
Parking
- Total spaces: 4
- Parking features: Double Garage Attached
- Attached garage spaces: 2
Features
- Levels: Two,2 Storey
- Stories: 1
- Patio & porch: Deck, Enclosed, Other, See Remarks
- Exterior features: Garden, Other, Playground, Private Yard
- Fencing: Fenced
- Frontage length: 12.84M 42`2"
Lot
- Size: 5,662 Square Feet
- Features: Back Yard, Corner Lot, Front Yard, Landscaped, Rectangular Lot, See Remarks, Street Lighting
Details
- Parcel number: 112602463
- Zoning: R-1
Construction
Type & style
- Home type: SingleFamily
- Property subtype: Single Family Residence
Materials
- Stone, Stucco, Wood Frame
- Foundation: Concrete Perimeter
- Roof: Asphalt Shingle
Condition
- New construction: No
- Year built: 2006
Community & HOA
Community
- Features: Park, Playground, Sidewalks, Street Lights
- Subdivision: Aspen Woods
HOA
- Has HOA: No
Location
- Region: Calgary
Financial & listing details
- Price per square foot: C$476/sqft
- Date on market: 11/12/2026
- Inclusions: N/A
Price history
Price history is unavailable.
Public tax history
Tax history is unavailable.
Climate risks
Neighborhood: Aspen Woods
Nearby schools
GreatSchools rating
No schools nearby
We couldn't find any schools near this home.
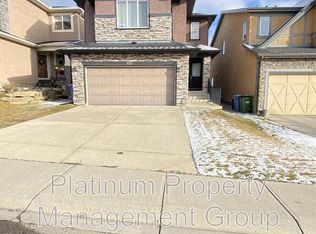
- C$--3 bd3 ba1.9k sqft103 Aspen Stone Ter SW, Calgary, AB T3H5Z1Off Market
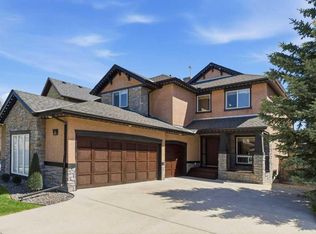
- C$1,045,0004 bd4 ba2.1k sqft23 NW Aspen Stone Cres SW, Calgary, AB T3H5Y8For Sale
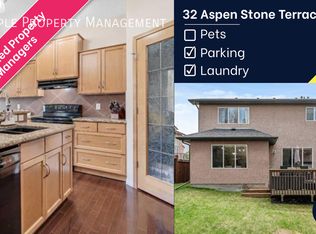
- C$--4 bd3 ba1.5k sqft32 Aspen Stone Ter SW, Calgary, AB T3H5Z2Off Market
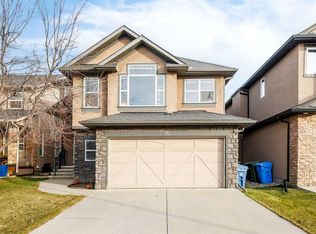
- C$1,050,0005 bd4 ba2.4k sqft30 W Aspen Stone Rd SW, Calgary, AB T3H5Y5For Sale

Similar homes
- C$990,0004 bd4 ba2k sqft70 W Aspen Stone Mnr SW, Calgary, AB T3H 0H5For Sale
 MLS ID #A2358693, Piew Soe Saw, Associate, Grand Realty. courtesy of Pillar9 System
- C$1,045,0004 bd4 ba2.1k sqft23 NW Aspen Stone Cres SW, Calgary, AB T3H 5Y8For SaleMLS ID #A2317415, Christian Twomey, Associate, Re/Max Landan Real Estate. courtesy of Pillar9 System
- C$1,050,0004 bd3 ba2.3k sqft1536 W 93rd St SW, Calgary, AB T3H 0G8For Sale
 MLS ID #A2357161, Evelyn Osemwegie, Associate, Urban-Realty.Ca. courtesy of Pillar9 System
- C$1,050,0005 bd4 ba2.4k sqft30 W Aspen Stone Rd SW, Calgary, AB T3H 5Y5For SaleMLS ID #A2354129, Amr Al-Sadoon, Associate, Royal Lepage Solutions. courtesy of Pillar9 System
