Step into this inviting home where a spacious foyer opens to a sunlit living room with a cozy fireplace. The generous kitchen is outfitted with cherry cabinetry, granite countertops, stainless steel appliances—including Miele dishwasher—a walk-in pantry, and a dining nook with garden doors leading to a large deck and backyard. Upstairs, enjoy a refined primary suite with a 5-piece ensuite and walk-in closet, two extra bedrooms, a full bath, a vaulted bonus room, and a private office. The fully finished lower level adds a fourth bedroom, bathroom, and family room. Highlights include central A/C, high-efficiency furnace, OnQ structured wiring, room-controlled ceiling speakers, home alarm, and an oversized garage. Minutes from Aspen Landing, top schools, Westside Rec Centre, LRT, transit, and pathways!
For sale
C$990,000
70 W Aspen Stone Mnr SW, Calgary, AB T3H 0H5
4beds
2,015sqft
Single Family Residence
Built in 2007
4,356 Square Feet Lot
$-- Zestimate®
C$491/sqft
C$-- HOA
What's special
Spacious foyerCozy fireplaceGenerous kitchenCherry cabinetryGranite countertopsStainless steel appliancesMiele dishwasher
- 6 hours
- 7
- 0
Zillow last checked:
Listing updated:
Listed by:
Piew Soe Saw, Associate,
Grand Realty
Source: courtesy of Pillar9 System,MLS®#: A2358693 Originating MLS®#: Calgary
Facts & features
Interior
Bedrooms & bathrooms
- Bedrooms: 4
- Bathrooms: 4
- Full bathrooms: 3
- 1/2 bathrooms: 1
Other
- Level: Upper
- Dimensions: 13`0" x 12`5"
Bedroom
- Level: Upper
- Dimensions: 12`0" x 9`3"
Bedroom
- Level: Upper
- Dimensions: 11`0" x 11`2"
Bedroom
- Level: Basement
- Dimensions: 16`2" x 12`1"
Other
- Level: Main
- Dimensions: 4`10" x 4`8"
Other
- Level: Upper
- Dimensions: 4`10" x 7`7"
Other
- Level: Basement
- Dimensions: 5`0" x 7`6"
Other
- Level: Upper
- Dimensions: 6`5" x 13`11"
Bonus room
- Level: Upper
- Dimensions: 15`10" x 15`5"
Den
- Level: Upper
- Dimensions: 7`7" x 13`5"
Dining room
- Level: Main
- Dimensions: 8`0" x 11`0"
Game room
- Level: Basement
- Dimensions: 12`9" x 16`2"
Kitchen
- Level: Main
- Dimensions: 12`0" x 13`9"
Living room
- Level: Main
- Dimensions: 16`8" x 14`9"
Heating
- Forced Air
Cooling
- Central Air
Appliances
- Included: Dishwasher, Microwave Hood Fan, Refrigerator, Stove(s), Washer/Dryer
- Laundry: Main Level
Features
- Walk-In Closet(s)
- Flooring: Carpet, Tile
- Basement: Full
- Number of fireplaces: 1
- Fireplace features: Gas
Interior area
- Total interior livable area: 2,015 sqft
Property
Parking
- Total spaces: 4
- Parking features: Double Garage Attached
- Attached garage spaces: 2
Features
- Levels: Two,2 Storey
- Stories: 1
- Patio & porch: Deck
- Exterior features: Fire Pit
- Fencing: Fenced
- Frontage length: 12.00M 39`4"
Lot
- Size: 4,356 Square Feet
- Features: Rectangular Lot
Details
- Parcel number: 112347753
- Zoning: R-1
Construction
Type & style
- Home type: SingleFamily
- Property subtype: Single Family Residence
Materials
- Wood Frame
- Foundation: Concrete Perimeter
- Roof: Asphalt Shingle
Condition
- New construction: No
- Year built: 2007
Community & HOA
Community
- Features: None
- Subdivision: Aspen Woods
HOA
- Has HOA: No
Location
- Region: Calgary
Financial & listing details
- Price per square foot: C$491/sqft
- Date on market: 11/15/2026
- Inclusions: n/a
Price history
Price history is unavailable.
Public tax history
Tax history is unavailable.
Climate risks
Neighborhood: Aspen Woods
Nearby schools
GreatSchools rating
No schools nearby
We couldn't find any schools near this home.
- C$--3 bd4 ba2.5k sqft245 Aspen Stone Pl SW, Calgary, AB T3H0H5Off Market
- C$1,209,9005 bd4 ba2.7k sqft55 N Aspenshire Dr SW, Calgary, AB T3H0M2For Sale

- C$949,9004 bd3 ba1.6k sqft44 N Strathlea Close SW, Calgary, AB T3H5C6For Sale
- C$1,724,9004 bd5 ba3.1k sqft132 E Aspenshire Dr SW, Calgary, AB T3H0P5For Sale
Similar homes
- C$1,145,0004 bd4 ba2.4k sqft55 W Aspen Stone Cres SW, Calgary, AB T3H 5Y8For Sale
 MLS ID #A2352581, Kwangkyu Lee, Associate, First Place Realty. courtesy of Pillar9 System
- C$1,050,0004 bd3 ba2.3k sqft1536 W 93rd St SW, Calgary, AB T3H 0G8For Sale
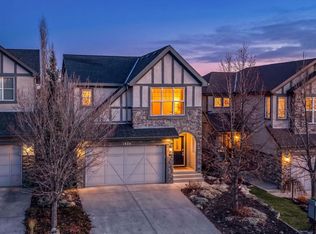 MLS ID #A2357161, Evelyn Osemwegie, Associate, Urban-Realty.Ca. courtesy of Pillar9 System
- C$1,050,0005 bd4 ba2.2k sqft412 N Saint Moritz Dr SW, Calgary, AB T3H 0B4For Sale
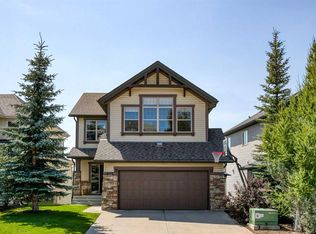 MLS ID #A2356984, Chase Olsen, Associate, Re/Max First. courtesy of Pillar9 System
- C$949,9004 bd3 ba1.6k sqft44 N Strathlea Close SW, Calgary, AB T3H 5C6For SaleMLS ID #A2338189, Barry Klatt, Associate, Real Broker. courtesy of Pillar9 System
