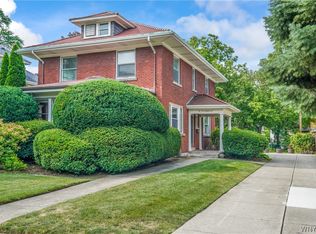
Open House scheduled for Sunday 6/28 11-1PM CANCELLED. Classic Parkside character meets modern comfort in this spacious 4-bedroom, 1.5-bath home. It begins on the freshly painted front porch with ceiling fan and porch swing before entering the main door to view the oak hardwood floors, stained-glass windows, and functional Dutchwest wood stove which creates warmth and charm throughout the living room. The sun-filled dining room impresses with its coffered ceiling and paneled walls, while the retro-style kitchen and butler's pantry feature distinctive coated metal cabinetry and easy access to the fully fenced backyard. Four second-floor bedrooms offer ceiling fans, and the beautifully renovated full bath includes double sinks and a jetted soaking tub. A finished third floor adds valuable flexible living space perfect for hobbies, recreation, or a home office. Major improvements include a total tear-off Turkmaster roof (2010), central A/C, updated electrical panel, sump pump, and a newly installed on-demand hot water system (2025). Ideally situated within walking distance of Delaware Park, the Buffalo Zoo, and the Darwin Martin House, this home offers the best of Parkside living.
Pending
$369,000
61 W Oakwood Pl, Buffalo, NY 14214
4beds
1,629sqft
Single Family Residence
Built in 1906
3,375 Square Feet Lot
$-- Zestimate®
$227/sqft
$-- HOA
What's special
Stained-glass windowsOak hardwood floorsFully fenced backyard
- 55 days |
- 80 |
- 0 |
Zillow last checked:
Listing updated:
Listed by:
Gurney Becker & Bourne 716-849-1234,
Jeffrey Moyer 716-818-9042,
Gary Greco Jr 716-208-5340,
Gurney Becker & Bourne
Source: NYSAMLSs,MLS#: B1692338 Originating MLS: Buffalo
Originating MLS: BuffaloFacts & features
Interior
Bedrooms & bathrooms
- Bedrooms: 4
- Bathrooms: 2
- Full bathrooms: 1
- 1/2 bathrooms: 1
- Main level bathrooms: 1
Bedroom 1
- Level: Second
- Dimensions: 12.00 x 11.00
Bedroom 2
- Level: Second
- Dimensions: 12.00 x 10.00
Bedroom 3
- Level: Second
- Dimensions: 11.00 x 10.00
Bedroom 4
- Level: Second
- Dimensions: 10.00 x 10.00
Dining room
- Level: First
- Dimensions: 17.00 x 12.00
Kitchen
- Level: First
- Dimensions: 14.00 x 10.00
Living room
- Level: First
- Dimensions: 22.00 x 15.00
Media room
- Level: Third
- Dimensions: 32.00 x 13.00
Heating
- Gas, Forced Air
Cooling
- Central Air
Appliances
- Included: Electric Oven, Electric Range, Gas Water Heater, Refrigerator
- Laundry: In Basement
Features
- Attic, Ceiling Fan(s), Separate/Formal Dining Room, Entrance Foyer, Eat-in Kitchen, Separate/Formal Living Room, Programmable Thermostat
- Flooring: Carpet, Hardwood, Tile, Varies
- Windows: Leaded Glass, Thermal Windows
- Basement: Full
- Number of fireplaces: 1
Interior area
- Total structure area: 1,629
- Total interior livable area: 1,629 sqft
Property
Parking
- Parking features: No Garage
Features
- Levels: Two
- Stories: 2
- Patio & porch: Covered, Patio, Porch
- Exterior features: Concrete Driveway, Fully Fenced, Patio
- Fencing: Full
Lot
- Size: 3,375 Square Feet
- Dimensions: 35 x 100
- Features: Near Public Transit, Rectangular, Rectangular Lot, Residential Lot
Details
- Parcel number: 1402000895100001009000
- Special conditions: Standard
Construction
Type & style
- Home type: SingleFamily
- Architectural style: Traditional
- Property subtype: Single Family Residence
Materials
- Aluminum Siding, Copper Plumbing
- Foundation: Stone
- Roof: Asphalt,Shingle
Condition
- Resale
- Year built: 1906
Utilities & green energy
- Electric: Circuit Breakers
- Sewer: Connected
- Water: Connected, Public
- Utilities for property: Cable Available, Electricity Connected, Sewer Connected, Water Connected
Community & HOA
Community
- Security: Security System Owned
Location
- Region: Buffalo
Financial & listing details
- Price per square foot: $227/sqft
- Tax assessed value: $356,000
- Annual tax amount: $3,496
- Date on market: 6/23/2026
- Cumulative days on market: 38 days
- Listing terms: Cash,Conventional,FHA,VA Loan
Estimated market value
Not available
Estimated sales range
Not available
Not available
Price history
| Date | Event | Price |
|---|---|---|
| 6/27/2026 | Pending sale | $369,000$227/sqft |
Source:  NYSAMLSs #B1692338 Report a problem NYSAMLSs #B1692338 Report a problem | ||
| 6/23/2026 | Listed for sale | $369,000+379.2%$227/sqft |
Source: NYSAMLSs #B1692338 Report a problem | ||
| 10/25/1995 | Sold | $77,000$47/sqft |
Source: Public Record Report a problem | ||
Public tax history
| Year | Property taxes | Tax assessment |
|---|---|---|
| 2025 | -- | $356,000 +58.2% |
| 2024 | -- | $225,000 |
| 2023 | -- | $225,000 |
| 2022 | -- | $225,000 |
| 2021 | -- | $225,000 |
| 2020 | -- | $225,000 +87.5% |
| 2019 | -- | $120,000 |
| 2018 | -- | $120,000 |
| 2017 | $2,742 +284.1% | $120,000 |
| 2016 | $714 | $120,000 |
| 2015 | -- | $120,000 |
| 2014 | -- | $120,000 |
| 2013 | -- | $120,000 |
| 2012 | -- | $120,000 |
| 2011 | -- | $120,000 |
| 2010 | -- | $120,000 |
| 2009 | -- | $120,000 +9.1% |
| 2008 | -- | $110,000 |
| 2007 | -- | $110,000 +9.9% |
| 2006 | -- | $100,100 |
| 2005 | -- | $100,100 +19.3% |
| 2004 | -- | $83,900 |
| 2003 | -- | $83,900 |
| 2002 | -- | $83,900 |
| 2001 | -- | $83,900 -19.6% |
| 2000 | -- | $104,400 |
Find assessor info on the county website
Monthly payment
Climate risks
Neighborhood: Parkside
Nearby schools
GreatSchools rating
- 3/10Dr George Blackman EccGrades: PK-4Distance: 0.1 mi
- 2/10Dr Lydia T Wright School Of ExcellenceGrades: PK-8Distance: 1 mi
- 6/10Middle Early College High SchoolGrades: 9-12Distance: 1.1 mi
Schools provided by the listing agent
- District: Buffalo
Source: NYSAMLSs. This data may not be complete. We recommend contacting the local school district to confirm school assignments for this home.
- $418,0002 bd1 ba1.4k sqft57 W Oakwood Pl, Buffalo, NY 14214Off Market
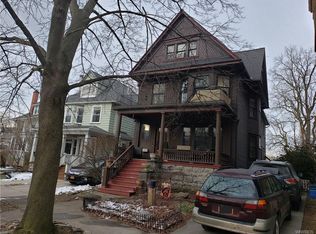
- $303,7002 bd1 ba2.8k sqft57 W Oakwood Pl #2, Buffalo, NY 14214Off Market

- $533,0004 bd2 ba2.1k sqft1 Summit Ave, Buffalo, NY 14214Off Market
- $469,2005 bd3 ba2.9k sqft9 Summit Ave, Buffalo, NY 14214Off Market
- $--2 bd1 ba900 sqft9 Summit Ave #3, Buffalo, NY 14214Off Market
- $541,9004 bd2 ba2.7k sqft15 Summit Ave, Buffalo, NY 14214Off Market
- $--2 bd2 ba-- sqft196 Crescent Ave #F320A52C6, Buffalo, NY 14214Off Market
- $--1 bd1 ba-- sqft196 Crescent Ave #776F18CCB, Buffalo, NY 14214Off Market
A local agent can set up tours, give advice and negotiate with sellers.
Similar homes
- $350,0004 bd1 ba2.3k sqft18 Florence Ave, Buffalo, NY 14214For Sale
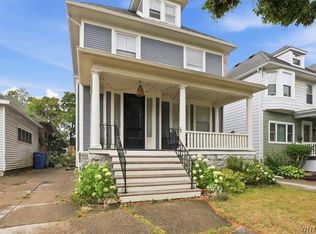
 MLS ID #B1705133, William Abels, Listing by: HUNT Real Estate ERA. NYSAMLSs
 - $319,0003 bd2 ba1.7k sqft6 Colton Dr, Buffalo, NY 14216For Sale
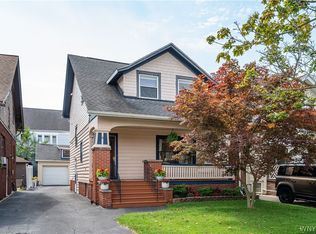 MLS ID #B1707002, Carolyn Hoyt Stevens, Listing by: Gurney Becker & Bourne. NYSAMLSs
 - $389,0003 bd2 ba2k sqft60 Radcliffe Rd, Buffalo, NY 14214For Sale
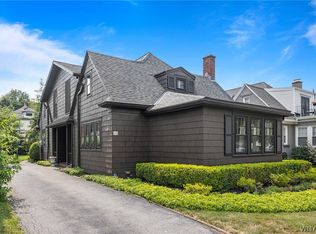 MLS ID #B1703027, Edward J McDermid lll, Listing by: Gurney Becker & Bourne. NYSAMLSs
 - $539,0004 bd3 ba2.2k sqft109 Woodbridge Ave, Buffalo, NY 14214For Sale
 MLS ID #B1705617, Tina L Waters, Listing by: Buffalo Boardwalk Real Estate LLC. NYSAMLSs
 - $299,9003 bd2 ba1.5k sqft103 Wingate Ave, Buffalo, NY 14216For SaleMLS ID #B1706101, John O'Connell, Listing by: HUNT Real Estate ERA. NYSAMLSs
- $349,9004 bd2 ba1.6k sqft129 Hendricks Blvd, Amherst, NY 14226For SaleMLS ID #B1705044, Cheryl A Vance, Listing by: HUNT Real Estate ERA. NYSAMLSs
- $299,9006 bd2 ba1.9k sqft125 Winspear Ave, Buffalo, NY 14214For SaleMLS ID #B1693821, Erin O'Connell, Listing by: HUNT Real Estate ERA. NYSAMLSs
- $339,9003 bd2 ba1.9k sqft120 Capen Blvd, Amherst, NY 14226For SaleMLS ID #B1704965, Daniel F Eisenhauer, Listing by: REMAX North. NYSAMLSs
- $435,0003 bd2 ba1.8k sqft77 Fordham Dr, Buffalo, NY 14216For SaleMLS ID #B1705581, Elizabeth Foy, Listing by: MJ Peterson Real Estate Inc.. NYSAMLSs
- $369,9005 bd2 ba2.4k sqft784 Amherst St, Buffalo, NY 14216For SaleMLS ID #B1698462, Matthew J Quagliano, Listing by: Buffalo Home Sellers LLC. NYSAMLSs
- $364,9004 bd2 ba2.2k sqft11 15th St, Buffalo, NY 14213For SaleMLS ID #B1696502, Eric Stone, Listing by: HUNT Real Estate ERA. NYSAMLSs
- $310,0004 bd3 ba2.3k sqft15 Colonial Dr, Amherst, NY 14226For SaleMLS ID #B1706445, Joshua McDougall, Listing by: HUNT Real Estate ERA. NYSAMLSs
- $439,9003 bd2 ba1.8k sqft754 Parkside Ave, Buffalo, NY 14216For SaleMLS ID #B1701902, Lauren Arnone, Listing by: WNY Metro Roberts Realty. NYSAMLSs
- $194,9004 bd2 ba1.4k sqft335 Wardman Rd, Buffalo, NY 14217For SaleMLS ID #B1706867, Donald Zappia, Listing by: eXp Realty. NYSAMLSs
- $284,9003 bd2 ba1.5k sqft383 Springville Ave, Amherst, NY 14226For SaleMLS ID #B1706030, Aaron Schreiber, Listing by: HUNT Real Estate ERA. NYSAMLSs
- $267,9004 bd2 ba1.4k sqft141 Wecker St, Buffalo, NY 14215For SaleMLS ID #B1701673, Syed J Rizvi, Listing by: Keller Williams Realty WNY. NYSAMLSs
- $300,0003 bd2 ba1.5k sqft181 Knowlton Ave, Buffalo, NY 14217For SaleMLS ID #B1703556, Alexis Erway, Listing by: Howard Hanna WNY Inc.. NYSAMLSs
- $199,0005 bd2 ba1.4k sqft205 Lasalle Ave, Buffalo, NY 14214For SaleMLS ID #B1690753, Labib Sirajee, Listing by: Towne Housing Real Estate. NYSAMLSs
- $299,9003 bd2 ba1.7k sqft64 Mapleview Rd, Cheektowaga, NY 14225For SaleMLS ID #B1705472, Tara L Walker, Listing by: MJ Peterson Real Estate Inc.. NYSAMLSs
- $279,9007 bd3 ba1.7k sqft31 Hughes Ave, Buffalo, NY 14208For SaleMLS ID #B1693458, James Mack, Listing by: Gurney Becker & Bourne. NYSAMLSs
