Welcome home to this move-in-ready corner townhouse in the highly sought-after Fairgrounds community of West Haverstraw. Combining modern upgrades with a spacious layout, this pristine home offers the perfect blend of comfort and convenience. Main Level Living & Entertaining: Step inside to the main floor featuring an open-concept living and dining area. Gleaming hardwood floors (installed in 2018) run throughout, creating a seamless flow. Sliders open directly to your private deck (2018), making indoor-outdoor entertaining a breeze. A beautifully updated kitchen (2018) with elegant quartz countertops, white cabinetry, and premium Whirlpool stainless steel appliances. Upper-Level Comfort: Upstairs, the expansive primary bedroom has its own beautifully renovated ensuite full bathroom (2018). Two additional generously sized bedrooms offer deep closets and excellent natural light, sharing a pristine second full hallway bathroom. Bonus Lower Level: The massive finished basement adds an incredible 700 square feet of versatile recreational space (not including the top 2 level 1,350 sq ft count!). This level is perfect for a home theater, gym, playroom, or home office, and features a dedicated laundry area with plenty of storage. Premium Updates & Community Amenities: Brand New Roof: Installed March 2026 for total peace of mind. Pet Friendly: The Fairgrounds community offers a wonderful playground and a dedicated area for dogs. Low Maintenance: Enjoy townhouse living with community perks right at your doorstep. Very low taxes around $10,500 after STAR exemption.
Pending
$465,000
61 Zugibe Court, West Haverstraw, NY 10993
3beds
1,350sqft
Single Family Residence, Residential
Built in 1990
1,307 Square Feet Lot
$-- Zestimate®
$344/sqft
$150/mo HOA
What's special
Modern upgradesExcellent natural lightExpansive primary bedroomWonderful playgroundDedicated area for dogsPrivate deckBeautifully updated kitchen
- 32 days |
- 1,211 |
- 60 |
Likely to sell faster than
Zillow last checked:
Listing updated:
Listed by:
Greene Realty Group 888-278-5840,
Derek J. Greene 888-278-5840
Source: OneKey® MLS as distributed by MLS GRID,MLS#: 1025123
Facts & features
Interior
Bedrooms & bathrooms
- Bedrooms: 3
- Bathrooms: 3
- Full bathrooms: 2
- 1/2 bathrooms: 1
Bedroom 1
- Description: Primary Bedroom
- Level: Second
Bedroom 2
- Level: Second
Bathroom 3
- Level: Second
Heating
- Forced Air
Cooling
- Central Air
Appliances
- Included: Convection Oven, Dishwasher, ENERGY STAR Qualified Appliances, Freezer, Gas Oven, Gas Range, Oven, Range, Refrigerator, Washer
- Laundry: In Basement, Laundry Room
Features
- Crown Molding, Entrance Foyer, Formal Dining, High Speed Internet, Open Floorplan, Primary Bathroom, Quartz/Quartzite Counters, Recessed Lighting
- Flooring: Carpet, Hardwood, Laminate
- Windows: Blinds, Screens, Wood Frames
- Basement: Full
- Attic: Storage
- Has fireplace: No
Interior area
- Total structure area: 1,350
- Total interior livable area: 1,350 sqft
Property
Parking
- Total spaces: 2
- Parking features: Driveway
- Has uncovered spaces: Yes
Features
- Patio & porch: Deck
- Exterior features: Balcony, Gas Grill, Playground
- Fencing: Fenced
Lot
- Size: 1,307 Square Feet
- Features: Near Public Transit, Near School, Near Shops, Private
Details
- Parcel number: 39220302001900050280000000
- Special conditions: None
Construction
Type & style
- Home type: SingleFamily
- Architectural style: Traditional
- Property subtype: Single Family Residence, Residential
Materials
- Frame, Vinyl Siding
Condition
- Year built: 1990
Utilities & green energy
- Sewer: Public Sewer
- Water: Public
- Utilities for property: Cable Connected, Electricity Connected, Natural Gas Connected, Phone Connected, Sewer Connected, Trash Collection Private, Water Connected
Community & HOA
HOA
- Has HOA: Yes
- Services included: Maintenance Grounds
- HOA fee: $150 monthly
Location
- Region: West Haverstraw
Financial & listing details
- Price per square foot: $344/sqft
- Tax assessed value: $434,430
- Annual tax amount: $12,739
- Date on market: 7/14/2026
- Cumulative days on market: 32 days
- Listing agreement: Exclusive Agency
- Electric utility on property: Yes
Estimated market value
Not available
Estimated sales range
Not available
Not available
Price history
| Date | Event | Price |
|---|---|---|
| 8/12/2026 | Pending sale | $465,000$344/sqft |
Source:  OneKey® MLS as distributed by MLS GRID #1025123 Report a problem OneKey® MLS as distributed by MLS GRID #1025123 Report a problem | ||
| 7/14/2026 | Listed for sale | $465,000+89.8%$344/sqft |
Source: OneKey® MLS as distributed by MLS GRID #1025123 Report a problem | ||
| 10/18/2018 | Sold | $245,000-1.2%$181/sqft |
Source: OneKey® MLS as distributed by MLS GRID #H4834710 Report a problem | ||
| 8/17/2018 | Listed for sale | $248,000$184/sqft |
Source: More & More Real Estate #4834710 Report a problem | ||
Public tax history
| Year | Property taxes | Tax assessment |
|---|---|---|
| 2025 | -- | $214,000 |
| 2024 | -- | $214,000 |
| 2023 | -- | $214,000 |
| 2022 | -- | $214,000 -8.5% |
| 2021 | -- | $234,000 |
| 2020 | -- | $234,000 -4.1% |
| 2019 | -- | $244,000 |
| 2018 | -- | $244,000 |
| 2017 | $10,090 | $244,000 |
| 2016 | -- | $244,000 |
| 2015 | -- | $244,000 |
| 2014 | -- | $244,000 |
| 2013 | -- | $244,000 -5% |
| 2012 | -- | $256,800 -10% |
| 2011 | -- | $285,300 |
| 2010 | -- | $285,300 -4.7% |
| 2009 | -- | $299,300 -5% |
| 2007 | -- | $315,000 |
| 2006 | -- | $315,000 +3323.9% |
| 2005 | -- | $9,200 |
| 2004 | -- | $9,200 |
| 2003 | -- | $9,200 |
| 2002 | -- | $9,200 |
| 2001 | -- | $9,200 |
| 2000 | -- | $9,200 |
Find assessor info on the county website
Monthly payment
Climate risks
Neighborhood: 10993
Nearby schools
GreatSchools rating
- 2/10West Haverstraw Elementary SchoolGrades: K-3Distance: 0.4 mi
- 3/10Fieldstone Secondary SchoolGrades: 7-8Distance: 2.6 mi
- 6/10North Rockland High SchoolGrades: 9-12Distance: 1.8 mi
Schools provided by the listing agent
- Elementary: West Haverstraw Elementary School
- Middle: Fieldstone Middle School
- High: North Rockland High School
Source: OneKey® MLS as distributed by MLS GRID. This data may not be complete. We recommend contacting the local school district to confirm school assignments for this home.
- $451,5003 bd3 ba1.3k sqft59 Zugibe Ct, West Haverstraw, NY 10993Off Market
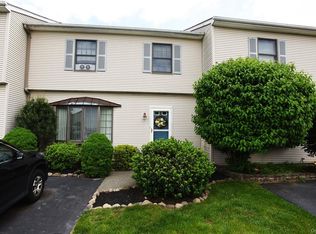
- $456,4003 bd2 ba1.3k sqft57 Zugibe Ct, West Haverstraw, NY 10993Off Market
- $426,5002 bd2 ba1.3k sqft55 Zugibe Ct, West Haverstraw, NY 10993Off Market
- $460,0003 bd3 ba1.3k sqft48 Zugibe Ct, West Haverstraw, NY 10993Sold
- $440,0003 bd3 ba1.3k sqft4 Strack Ct, West Haverstraw, NY 10993Sold
- $432,3002 bd2 ba1.3k sqft6 Strack Ct, West Haverstraw, NY 10993Off Market
- $446,9002 bd3 ba1.3k sqft2 Strack Ct, West Haverstraw, NY 10993Off Market
- $435,5002 bd2 ba1.3k sqft46 Zugibe Ct, West Haverstraw, NY 10993Off Market
A local agent can set up tours, give advice and negotiate with sellers.
Similar homes
- $449,0003 bd2 ba1.3k sqft29 Blauvelt Avenue, West Haverstraw, NY 10993For Sale
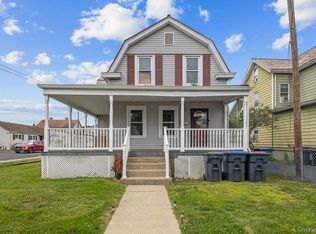
 MLS ID #1007079, Chaim Katz, Listing by: Metrex Realty INC. OneKey® MLS as distributed by MLS GRID
 - $439,0003 bd1 ba1.3k sqft38 Cosgrove Avenue, West Haverstraw, NY 10993For Sale
 MLS ID #1031079, Avraham Z. Weinberger, Listing by: Keller Williams Valley Realty. OneKey® MLS as distributed by MLS GRID
 - $388,0003 bd2 ba1.2k sqft12 Farley Drive, West Haverstraw, NY 10993For Sale
 MLS ID #1006176, Linda Fernandez, Listing by: Keller Williams Hudson Valley. OneKey® MLS as distributed by MLS GRID
 - $459,9993 bd1 ba1.4k sqft42 Rela Avenue, Haverstraw, NY 10927For Sale
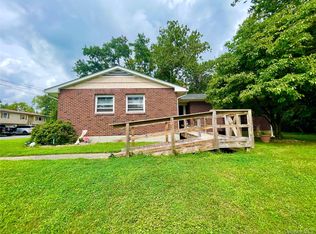 MLS ID #1033649, James J Molinaro Jr, Listing by: Molinaro Assoc RE & Appraiser. OneKey® MLS as distributed by MLS GRID
 - $499,0004 bd2 ba1.4k sqft7-9 North Street, West Haverstraw, NY 10993For SaleMLS ID #1008530, Ephraim Brull, Listing by: Team W Realty LLC. OneKey® MLS as distributed by MLS GRID
- $459,0003 bd1 ba1.1k sqft12 Heck Road, Garnerville, NY 10923For SaleMLS ID #1022545, Gianna M. Mosello, Listing by: Jane Mosello Real Estate. OneKey® MLS as distributed by MLS GRID
- $460,0003 bd2 ba1.7k sqft24 Partition Street, Haverstraw, NY 10927For SaleMLS ID #972671, Windy C. Rosengart, Listing by: Stonehaven Properties. OneKey® MLS as distributed by MLS GRID
- $500,0003 bd1 ba1.6k sqft130 Hudson Avenue, Haverstraw, NY 10927For SaleMLS ID #1024795, Melanie Perraglia, Listing by: Century 21 Full Service Realty. OneKey® MLS as distributed by MLS GRID
- $--3 bd1 ba1.4k sqft26 N Liberty Dr, Stony Pt, NY 10980AuctionAuction.com 2
- $450,0002 bd2 ba1k sqft29 Ramapo Road, Garnerville, NY 10923For SaleMLS ID #1020183, Felix Somarriba, Listing by: Howard Hanna Rand Realty. OneKey® MLS as distributed by MLS GRID
- $469,0003 bd3 ba1.2k sqft9 Heritage Drive #A, New City, NY 10956For SaleMLS ID #1030800, Arlene L Rottenstein, Listing by: Coldwell Banker Realty. OneKey® MLS as distributed by MLS GRID
- $449,0004 bd2 ba1.3k sqft114 W Main Street, Stony Point, NY 10980For SaleMLS ID #1020157, Chaim Katz, Listing by: Metrex Realty INC. OneKey® MLS as distributed by MLS GRID
- $519,9003 bd1 ba1.3k sqft755 Hoover Avenue, Peekskill, NY 10566For SaleMLS ID #1038340, Nancy Kennedy, Listing by: Houlihan Lawrence Inc.. OneKey® MLS as distributed by MLS GRID
- $525,0004 bd2 ba1.5k sqft54 Capt Shankey Drive, Garnerville, NY 10923For SaleMLS ID #1020858, Charnie Guttmann, Listing by: eRealty Advisors, Inc. OneKey® MLS as distributed by MLS GRID
- $575,0003 bd2 ba1.4k sqft12 Elmwood Drive, New City, NY 10956For SaleMLS ID #1035280, Debra S Gay, Listing by: Coldwell Banker Realty. OneKey® MLS as distributed by MLS GRID
- $675,0004 bd3 ba2k sqft59 Walter Drive, Stony Point, NY 10980For SaleMLS ID #1029144, Josephine Hannigan, Listing by: Howard Hanna Rand Realty. OneKey® MLS as distributed by MLS GRID
- $299,9003 bd2 ba1.6k sqft108 Halgren Crescent, Haverstraw, NY 10927For SaleMLS ID #1033399, Sheri S Chablis, Listing by: Sohn Real Estate Corp. OneKey® MLS as distributed by MLS GRID
- $685,0004 bd3 ba1.6k sqft10 Reservoir Road, Stony Point, NY 10980For SaleMLS ID #1034446, Laura M. Henion, Listing by: Coldwell Banker Realty. OneKey® MLS as distributed by MLS GRID
- $497,0002 bd1 ba1.1k sqft72 Furnace Dock Road, Croton-on-Hudson, NY 10520For SaleMLS ID #1015456, Alexis M. Cook, Listing by: Compass Greater NY, LLC. OneKey® MLS as distributed by MLS GRID
- $639,0003 bd2 ba1.3k sqft1 Gloria Court, New City, NY 10956For SaleMLS ID #1035219, Susan Perzigian, Listing by: Keller Williams Hudson Valley. OneKey® MLS as distributed by MLS GRID
