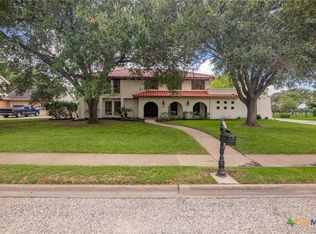
Welcome to your dream home in the highly sought-after Mesquite Wood Estates! This beautifully maintained 4-bedroom, 2.5-bath home sits on .75 acre and offers the perfect combination of comfort, style, & functionality in one of the area’s most desirable neighborhoods.
From the moment you arrive, you’ll appreciate the Craftsman style home’s timeless curb appeal with front & side covered porches, spacious layout, and inviting atmosphere. Inside, you’ll find generously sized living spaces designed for both everyday living and entertaining. The high ceiling creates a welcoming & spacious living area.
The convenient half bath downstairs is ideal for visitors and entertaining. The private primary suite is conveniently located downstairs, offering a peaceful retreat complete with an en-suite bath and abundant closet space. Also located on the main floor is a large office or flex room that can easily serve as a home office, playroom, workout space, guest room, or additional living area to fit your family’s needs.
Upstairs, you’ll find three generously sized bedrooms along with a spacious second living area, providing the perfect setup for a game room, media room, children’s retreat, or additional entertaining space. This versatile layout offers privacy and flexibility for growing families and guests alike.
Step outside and enjoy the backyard oasis, perfect for barbecues, outdoor gatherings, gardening, or simply unwinding after a long day. The property’s thoughtful design provides plenty of room for children, pets, and outdoor activities.
This home offers the peaceful charm of a well-kept neighborhood while remaining conveniently close to schools, shopping, dining, parks, and everyday amenities. Whether you’re searching for a place to raise a family, entertain guests, or simply enjoy the comforts of home, this exceptional property checks every box.
Active
$455,000
610 Basswood St, Victoria, TX 77904
4beds
2,732sqft
:
Get pre-qualified$3,121/mo
Single Family Residence
Built in 1993
0.75 Acres Lot
$444,200 Zestimate®
$167/sqft
$-- HOA
What's special
Generously sized living spacesAbundant closet spaceConvenient half bath downstairsInviting atmosphereSpacious layout
- 57 days |
- 379 |
- 13 |
Likely to sell faster than
Zillow last checked:
Listing updated:
Listed by:
Kassi Foegelle 361-573-0444,
RE/MAX Land & Homes
Source: Central Texas MLS,MLS#: 615279 Originating MLS: Victoria Area Association of REALTORS
Originating MLS: Victoria Area Association of REALTORSFacts & features
Interior
Bedrooms & bathrooms
- Bedrooms: 4
- Bathrooms: 3
- Full bathrooms: 2
- 1/2 bathrooms: 1
Primary bedroom
- Level: Main
- Dimensions: 12’1 x 15
Family room
- Level: Upper
- Dimensions: 12’1 x 12’9
Living room
- Level: Main
- Dimensions: 14’1 x 22’8
Office
- Level: Main
- Dimensions: 18’2 x 11’4
Heating
- Fireplace(s)
Cooling
- Central Air, 2 Units
Appliances
- Included: Dishwasher, Electric Cooktop, Oven, Water Heater, Some Electric Appliances, Microwave, Water Softener Owned
- Laundry: Laundry Room
Features
- Wet Bar, Ceiling Fan(s), Cathedral Ceiling(s), Dining Area, Separate/Formal Dining Room, Double Vanity, Entrance Foyer, Garden Tub/Roman Tub, Home Office, Primary Downstairs, Multiple Living Areas, Main Level Primary, Pull Down Attic Stairs, Soaking Tub, Separate Shower, Tub Shower, Walk-In Closet(s), Granite Counters, Pantry
- Flooring: Carpet, Ceramic Tile, Laminate
- Windows: Double Pane Windows
- Attic: Pull Down Stairs
- Number of fireplaces: 1
- Fireplace features: Family Room, Free Standing, Wood Burning Stove
Interior area
- Total interior livable area: 2,732 sqft
Video & virtual tour
Property
Parking
- Total spaces: 3
- Parking features: Garage, Garage Door Opener, Oversized, Garage Faces Rear
- Garage spaces: 3
Features
- Levels: Two
- Stories: 2
- Patio & porch: Covered, Patio, Porch
- Exterior features: Covered Patio, Porch, Private Yard
- Pool features: None
- Fencing: Back Yard
- Has view: Yes
- View description: None
- Body of water: None
Lot
- Size: 0.75 Acres
Details
- Parcel number: 55002
Construction
Type & style
- Home type: SingleFamily
- Architectural style: Craftsman
- Property subtype: Single Family Residence
Materials
- Brick, Masonry
- Foundation: Slab
- Roof: Composition,Shingle
Condition
- Resale
- Year built: 1993
Utilities & green energy
- Sewer: Septic Tank
- Water: Private, Well
- Utilities for property: Electricity Available
Community & HOA
Community
- Features: None
- Security: Security System Owned, Smoke Detector(s)
- Subdivision: Mesquitewood Estate II
HOA
- Has HOA: No
Location
- Region: Victoria
Financial & listing details
- Price per square foot: $167/sqft
- Tax assessed value: $434,100
- Date on market: 5/30/2026
- Listing agreement: Exclusive Right To Sell
- Listing terms: Cash,Conventional,FHA,VA Loan
- Electric utility on property: Yes
- Road surface type: Paved
Estimated market value
$444,200
$422,000 - $466,000
$3,642/mo
Price history
| Date | Event | Price |
|---|---|---|
| 5/30/2026 | Listed for sale | $455,000+21.4%$167/sqft |
Source:  Central Texas MLS #615279 Report a problem Central Texas MLS #615279 Report a problem | ||
| 8/15/2025 | Listing removed | -- |
Source:  Hubzu REO #91716896039 Report a problem Hubzu REO #91716896039 Report a problem | ||
| 7/24/2025 | Pending sale | -- |
Source: Hubzu REO #91716896039 Report a problem | ||
| 7/24/2025 | Listing removed | -- |
Source: Hubzu REO #91716896039 Report a problem | ||
| 7/9/2025 | Pending sale | -- |
Source: Hubzu REO #91716896039 Report a problem | ||
| 10/29/2021 | Sold | -- |
Source: Central Texas MLS #450391 Report a problem | ||
| 10/6/2021 | Pending sale | $374,900$137/sqft |
Source:  HAR #19801566 Report a problem HAR #19801566 Report a problem | ||
| 9/29/2021 | Listed for sale | $374,900+25.4%$137/sqft |
Source: Central Texas MLS #450391 Report a problem | ||
| 4/19/2017 | Listing removed | $299,000$109/sqft |
Source: Coldwell Banker The Ron Brown Company #222913 Report a problem | ||
| 11/18/2016 | Price change | $299,000-3.5%$109/sqft |
Source: Coldwell Banker The Ron Brown Company #222913 Report a problem | ||
| 11/2/2016 | Listed for sale | $309,900-1.3%$113/sqft |
Source: Coldwell Banker The Ron Brown Company #222913 Report a problem | ||
| 10/2/2016 | Listing removed | $313,900$115/sqft |
Source: Coldwell Banker The Ron Brown Company #61195554 Report a problem | ||
| 7/15/2016 | Price change | $313,900-1.6%$115/sqft |
Source: Coldwell Banker The Ron Brown Company #221411 Report a problem | ||
| 6/29/2016 | Price change | $318,900-0.3%$117/sqft |
Source: Coldwell Banker The Ron Brown Company #221411 Report a problem | ||
| 5/4/2016 | Price change | $319,900-5.6%$117/sqft |
Source: Coldwell Banker The Ron Brown Company #221411 Report a problem | ||
| 5/2/2016 | Price change | $339,000-0.3%$124/sqft |
Source: Coldwell Banker The Ron Brown Company #221411 Report a problem | ||
| 4/12/2016 | Listed for sale | $339,900$124/sqft |
Source: Coldwell Banker The Ron Brown Company #221411 Report a problem | ||
| 7/31/2015 | Sold | -- |
Source: Central Texas MLS #V218983 Report a problem | ||
| 7/7/2015 | Price change | $339,900-2.9%$124/sqft |
Source: RE/MAX Land & Homes #218983 Report a problem | ||
| 5/6/2015 | Price change | $349,900-5.4%$128/sqft |
Source: RE/MAX Land & Homes #218983 Report a problem | ||
| 4/4/2015 | Listed for sale | $369,900$135/sqft |
Source: RE/MAX Land & Homes #218983 Report a problem | ||
Public tax history
| Year | Property taxes | Tax assessment |
|---|---|---|
| 2025 | -- | $434,100 -4.2% |
| 2024 | -- | $453,160 +5.4% |
| 2023 | -- | $429,902 +10% |
| 2022 | -- | $390,820 +35.5% |
| 2021 | $4,859 +8.1% | $288,400 +8.5% |
| 2020 | $4,494 +6.7% | $265,710 +8.6% |
| 2019 | $4,210 +0.1% | $244,650 +1.8% |
| 2018 | $4,205 | $240,320 |
| 2017 | $4,205 -0.6% | $240,320 -1.3% |
| 2016 | $4,232 +27.2% | $243,540 +1.9% |
| 2015 | $3,327 | $238,950 +0.6% |
| 2014 | $3,327 | $237,580 +9.5% |
| 2013 | -- | $217,000 +5.3% |
| 2012 | -- | $206,110 |
| 2011 | -- | $206,110 -1.2% |
| 2010 | -- | $208,630 +7.8% |
| 2009 | -- | $193,600 -1.2% |
| 2008 | -- | $195,890 -1.2% |
| 2007 | -- | $198,170 +7.8% |
| 2006 | -- | $183,750 -5.1% |
| 2005 | -- | $193,640 +0.8% |
| 2004 | -- | $192,140 +9.1% |
| 2003 | -- | $176,070 |
| 2002 | -- | $176,070 +22.4% |
| 2001 | -- | $143,800 |
Find assessor info on the county website
Monthly payment
Est. payment
Payment breakdown
Explore the cost of this home by adjusting the details. Changes won't be saved.Climate risks
Neighborhood: 77904
Nearby schools
GreatSchools rating
- 9/10Nursery Elementary SchoolGrades: PK-6Distance: 2 mi
- 6/10Harold Cade Middle SchoolGrades: 6-8Distance: 4.1 mi
- 6/10Victoria West High SchoolGrades: 9-12Distance: 4.1 mi
Schools provided by the listing agent
- District: Nursery ISD
Source: Central Texas MLS. This data may not be complete. We recommend contacting the local school district to confirm school assignments for this home.
- $365,8003 bd3 ba2.6k sqft608 Basswood St, Victoria, TX 77904Off Market
- $356,5003 bd2 ba2.1k sqft407 Crawford Dr, Victoria, TX 77904Off Market
- $44,680-- bd-- ba-- sqft407 Crawford Dr, Victoria, TX 77904Off Market
- $49,340-- bd-- ba-- sqft407 Crawford Dr, Victoria, TX 77904Off Market
- $446,5003 bd3 ba2.9k sqft606 Basswood St, Victoria, TX 77904Off Market
- $674,5004 bd4 ba4.9k sqft607 Basswood St, Victoria, TX 77904Off Market
- $749,700-- bd3 ba6.4k sqft612 Basswood St, Victoria, TX 77904Off Market
- $336,6003 bd2 ba2.3k sqft604 Basswood St, Victoria, TX 77904Off Market
A local agent can set up tours, give advice and negotiate with sellers.
A local lender can help you make sure your offer is ready when you are.
Similar homes
- $384,9004 bd2 ba2.8k sqft404 Cottonwood St, Victoria, TX 77904Active

 MLS ID #617356, Jamie Powell, RE/MAX Land & Homes. Central Texas MLS
 - $499,9004 bd3 ba2.5k sqft213 Wearden Dr, Victoria, TX 77904Active
 MLS ID #619330, The Zaplac Group, Coldwell Banker D'Ann Harper. Central Texas MLS
 - $434,0004 bd3 ba2.7k sqft602 Bingham Rd, Victoria, TX 77904Active
 MLS ID #613240, Tami Brown, RE/MAX Land & Homes. Central Texas MLS
 - $449,0004 bd3 ba3.2k sqft213 Tracy Ln, Victoria, TX 77904Active
 MLS ID #619785, Melanie Hargis, RE/MAX Land & Homes. Central Texas MLS
 - $629,9994 bd3 ba2.5k sqft602 Basswood St, Victoria, TX 77904ActiveMLS ID #608346, Pam Ward, The Ron Brown Company. Central Texas MLS
- $450,0004 bd2 ba2.3k sqft6 Ramona Ln, Victoria, TX 77904ActiveMLS ID #607788, Russell Cain, Russell Cain Real Estate. Central Texas MLS
- $624,9004 bd3 ba3.1k sqft273 Shannon Valley Dr, Victoria, TX 77904ActiveMLS ID #620147, The Kopecky Group, RE/MAX Land & Homes. Central Texas MLS
- $595,0004 bd4 ba3.4k sqft308 Kingwood Forest Dr, Victoria, TX 77904ActiveMLS ID #618473, Taylor Ramirez, Keller Williams Coastal Bend. Central Texas MLS
- $449,0006 bd4 ba3.7k sqft105 Tropical Dr, Victoria, TX 77904ActiveMLS ID #618475, Sarah Rowlands, Coldwell Banker D'Ann Harper. Central Texas MLS
- $468,5004 bd3 ba2.3k sqft207 Brushy Crk, Victoria, TX 77904ActiveMLS ID #610251, Ernest Guajardo Jr, RE/MAX Land & Homes. Central Texas MLS
- $525,0003 bd4 ba3.2k sqft80 Hunters Way, Victoria, TX 77904ActiveMLS ID #619986, Tanya A Cox, Shaw Realty. Central Texas MLS
- $474,0004 bd3 ba3k sqft59 Leaning Oak Rd, Victoria, TX 77904ActiveMLS ID #603749, Shelley Lee Srp, Twin Rivers Real Estate. Central Texas MLS
- $419,9004 bd3 ba2.3k sqft115 Sandstone Ct, Victoria, TX 77904ActiveMLS ID #610521, The Kopecky Group, RE/MAX Land & Homes. Central Texas MLS
- $495,0004 bd4 ba2.9k sqft508 Masters Dr, Victoria, TX 77904ActiveMLS ID #607122, Karen S Murray, Manning Real Estate Group. Central Texas MLS
- $399,0003 bd3 ba2k sqft502 Cannon Rd, Victoria, TX 77904For SaleMLS ID #62197734, Sharon Leshikar, eXp Realty, LLC. HAR
- $438,0003 bd3 ba1.7k sqft1751 Fm 236, Victoria, TX 77905ActiveMLS ID #618047, Jeffrey Robillard, Trelora Realty Inc. Central Texas MLS
- $399,0004 bd3 ba2.7k sqft207 Champions Row, Victoria, TX 77904ActiveMLS ID #617204, Jack McLemore, Listing Results, LLC. Central Texas MLS
- $449,9003 bd3 ba2.9k sqft291 N Mesquite Dr, Victoria, TX 77905ActiveMLS ID #617960, Shannon Longoria, RE/MAX Land & Homes. Central Texas MLS
- $509,0004 bd3 ba3k sqft15 Huron St, Victoria, TX 77905For SaleMLS ID #58547619, Tracy Graves, RE/MAX Land & Homes. HAR
- $450,0004 bd3 ba3k sqft392 Winding Way Dr W, Victoria, TX 77905For SaleMLS ID #476502, Patrick Serna, eXp Realty LLC. South Texas MLS
