Spacious Living with a 24 x30 Shop, Nestled on a generous .79-acre lot in the desirable Mesquitewood Estates. 4-bedroom, 2-bath home offers approximately 2,864 square feet of comfortable living space. Inside, you’ll find high ceilings, an inviting floor plan, abundant natural light, perfect for everyday living and entertaining. The kitchen provides ample cabinet and counter space, while the primary suite offers a private retreat with room to unwind. Step outside and enjoy the expansive backyard with mature trees and endless possibilities. A standout feature is the 24’ x 30’ shop, ideal for hobbies, storage, projects, or extra workspace . With room to spread out both inside and out, this property offers the perfect blend of comfort, functionality, and country-style living just minutes from Victoria amenities. Additional features; the back yard has citrus trees and in addition the 2 car garage includes 2 separate rooms with mini splits.
Active
Price cut: $5K (7/22)
$384,900
404 Cottonwood St, Victoria, TX 77904
4beds
2,864sqft
:
Get pre-qualified$2,693/mo
Single Family Residence
Built in 1986
0.79 Acres Lot
$-- Zestimate®
$134/sqft
$-- HOA
What's special
High ceilingsSpacious livingAbundant natural lightInviting floor plan
- 31 days |
- 1,151 |
- 60 |
Likely to sell faster than
Zillow last checked:
Listing updated:
Listed by:
Jamie Powell 361-573-0444,
RE/MAX Land & Homes
Source: Central Texas MLS,MLS#: 617356 Originating MLS: Victoria Area Association of REALTORS
Originating MLS: Victoria Area Association of REALTORSFacts & features
Interior
Bedrooms & bathrooms
- Bedrooms: 4
- Bathrooms: 2
- Full bathrooms: 2
Heating
- Central, Propane, Multiple Heating Units
Cooling
- Central Air, 2 Units, Wall/Window Unit(s)
Appliances
- Included: Dishwasher, Gas Cooktop, Oven, Propane Water Heater, Water Heater, Some Gas Appliances, Built-In Oven, Cooktop, Water Softener Owned
- Laundry: Inside, Laundry Room
Features
- Ceiling Fan(s), Game Room, Garden Tub/Roman Tub, High Ceilings, Home Office, Laminate Counters, Open Floorplan, Recessed Lighting, Split Bedrooms, Soaking Tub, Separate Shower, Vaulted Ceiling(s), Walk-In Closet(s), Kitchen/Family Room Combo, Solid Surface Counters
- Flooring: Carpet, Tile
- Attic: Access Only
- Number of fireplaces: 1
- Fireplace features: Wood Burning
Interior area
- Total interior livable area: 2,864 sqft
Video & virtual tour
Property
Parking
- Total spaces: 2
- Parking features: Carport, Other, RV Access/Parking, See Remarks
- Garage spaces: 2
- Has carport: Yes
Features
- Levels: One
- Stories: 1
- Patio & porch: Covered, Patio
- Exterior features: Covered Patio
- Pool features: None
- Spa features: None
- Fencing: Chain Link,Wood
- Has view: Yes
- View description: None
- Body of water: None
Lot
- Size: 0.79 Acres
Details
- Parcel number: 54967
Construction
Type & style
- Home type: SingleFamily
- Architectural style: Traditional
- Property subtype: Single Family Residence
Materials
- Brick, Frame
- Foundation: Slab
- Roof: Composition,Shingle
Condition
- Resale
- Year built: 1986
Utilities & green energy
- Sewer: Septic Tank
- Water: Private, Well
Community & HOA
Community
- Features: None
- Subdivision: Mesquite Wood E
HOA
- Has HOA: No
Location
- Region: Victoria
Financial & listing details
- Price per square foot: $134/sqft
- Tax assessed value: $276,790
- Annual tax amount: $2,783
- Date on market: 6/26/2026
- Cumulative days on market: 32 days
- Listing agreement: Exclusive Right To Sell
- Listing terms: Cash,Conventional,FHA,VA Loan
Estimated market value
Not available
Estimated sales range
Not available
Not available
Price history
| Date | Event | Price |
|---|---|---|
| 7/22/2026 | Price change | $384,900-1.3%$134/sqft |
Source:  Central Texas MLS #617356 Report a problem Central Texas MLS #617356 Report a problem | ||
| 7/11/2026 | Price change | $389,900-1.3%$136/sqft |
Source: Central Texas MLS #617356 Report a problem | ||
| 6/26/2026 | Listed for sale | $395,000+83%$138/sqft |
Source: Central Texas MLS #617356 Report a problem | ||
| 2/10/2017 | Sold | -- |
Source: Central Texas MLS #646009_V221377 Report a problem | ||
| 12/15/2016 | Pending sale | $215,900$75/sqft |
Source: RE/MAX LAND & HOMES #221377 Report a problem | ||
| 10/17/2016 | Price change | $215,900-4%$75/sqft |
Source: RE/MAX Land & Homes #221377 Report a problem | ||
| 9/13/2016 | Price change | $224,900-1.3%$79/sqft |
Source: RE/MAX Land & Homes #221377 Report a problem | ||
| 8/22/2016 | Price change | $227,900-5%$80/sqft |
Source: RE/MAX Land & Homes #221377 Report a problem | ||
| 7/18/2016 | Price change | $239,900-4%$84/sqft |
Source: RE/MAX Land & Homes #221377 Report a problem | ||
| 6/1/2016 | Price change | $249,900-3.8%$87/sqft |
Source: RE/MAX Land & Homes #221377 Report a problem | ||
| 5/10/2016 | Price change | $259,900-3.7%$91/sqft |
Source: RE/MAX Land & Homes #221377 Report a problem | ||
| 4/2/2016 | Price change | $269,900+0.3%$94/sqft |
Source: RE/MAX LAND & HOMES #221377 Report a problem | ||
| 3/28/2016 | Listed for sale | $269,000+19.6%$94/sqft |
Source: Owner Report a problem | ||
| 8/16/2013 | Listing removed | $224,900$79/sqft |
Source: Coldwell Banker The Ron Brown Company #214347 Report a problem | ||
| 1/16/2013 | Price change | $224,900-3.1%$79/sqft |
Source: Coldwell Banker The Ron Brown Company #214347 Report a problem | ||
| 9/20/2012 | Listed for sale | $232,000+13.7%$81/sqft |
Source: Coldwell Banker The Ron Brown Company #214347 Report a problem | ||
| 2/5/2011 | Listing removed | $204,000$71/sqft |
Source: RE/MAX Land & Homes #210569 Report a problem | ||
| 10/22/2010 | Price change | $204,000-2.3%$71/sqft |
Source: Systems Engineering, Inc. #210569 Report a problem | ||
| 8/22/2010 | Listed for sale | $208,900$73/sqft |
Source: Systems Engineering, Inc. #210569 Report a problem | ||
Public tax history
| Year | Property taxes | Tax assessment |
|---|---|---|
| 2025 | $2,783 -23.4% | $276,790 -12.6% |
| 2024 | $3,633 +2.1% | $316,627 +2.3% |
| 2023 | $3,558 -14.5% | $309,583 +12.8% |
| 2022 | $4,161 +11.1% | $274,385 +15.3% |
| 2021 | $3,745 +10.2% | $237,886 +10% |
| 2020 | $3,397 +9.1% | $216,260 +10% |
| 2019 | $3,115 -20.6% | $196,600 +3.3% |
| 2018 | $3,922 | $190,410 -15% |
| 2017 | $3,922 -6.5% | $224,108 -7.2% |
| 2016 | $4,197 +23.4% | $241,490 -0.6% |
| 2015 | $3,399 | $242,890 +0.6% |
| 2014 | $3,399 | $241,550 +11.4% |
| 2013 | -- | $216,750 +8.2% |
| 2012 | -- | $200,340 +16.7% |
| 2011 | -- | $171,600 -1.3% |
| 2010 | -- | $173,820 +4.6% |
| 2009 | -- | $166,190 +4.7% |
| 2008 | -- | $158,690 +1.2% |
| 2007 | -- | $156,780 +14.5% |
| 2006 | -- | $136,890 +12.8% |
| 2005 | -- | $121,400 +1.5% |
| 2004 | -- | $119,630 +7.6% |
| 2002 | -- | $111,160 +9.4% |
| 2001 | -- | $101,620 |
Find assessor info on the county website
Monthly payment
Est. payment
Payment breakdown
Explore the cost of this home by adjusting the details. Changes won't be saved.Climate risks
Neighborhood: 77904
Nearby schools
GreatSchools rating
- 9/10Nursery Elementary SchoolGrades: PK-6Distance: 1.9 mi
- 6/10Harold Cade Middle SchoolGrades: 6-8Distance: 3.9 mi
- 6/10Victoria West High SchoolGrades: 9-12Distance: 3.9 mi
Schools provided by the listing agent
- District: Nursery ISD
Source: Central Texas MLS. This data may not be complete. We recommend contacting the local school district to confirm school assignments for this home.
- $48,820-- bd-- ba720 sqft103 Hickory Dr, Victoria, TX 77904Off Market
- $266,2003 bd2 ba2.1k sqft406 Cottonwood St, Victoria, TX 77904Off Market
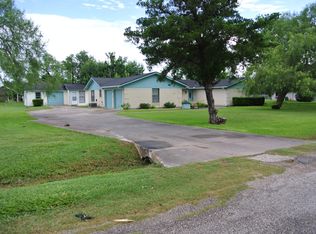
- $333,8003 bd2 ba2.4k sqft402 Cottonwood St, Victoria, TX 77904Off Market

- $261,8003 bd2 ba1.6k sqft405 Cottonwood St, Victoria, TX 77904Off Market
- $463,0004 bd4 ba3.1k sqft101 Hickory Dr, Victoria, TX 77904Off Market
- $374,700-- bd3 ba2k sqft105 Hickory Dr, Victoria, TX 77904Off Market
- $287,7003 bd2 ba2.2k sqft403 Cottonwood St, Victoria, TX 77904Off Market
- $--4 bd2 ba1.9k sqft407 Cottonwood St, Victoria, TX 77904Sold
A local agent can set up tours, give advice and negotiate with sellers.
A local lender can help you make sure your offer is ready when you are.
Similar homes
- $434,0004 bd3 ba2.7k sqft602 Bingham Rd, Victoria, TX 77904Active

 MLS ID #613240, Tami Brown, RE/MAX Land & Homes. Central Texas MLS
 - $449,0004 bd3 ba3.2k sqft213 Tracy Ln, Victoria, TX 77904Active
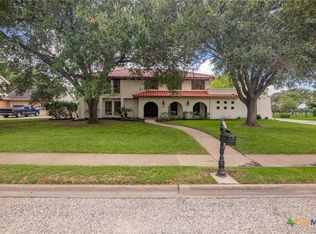 MLS ID #619785, Melanie Hargis, RE/MAX Land & Homes. Central Texas MLS
 - $499,9004 bd3 ba2.5k sqft213 Wearden Dr, Victoria, TX 77904Active
 MLS ID #619330, The Zaplac Group, Coldwell Banker D'Ann Harper. Central Texas MLS
 - $349,9004 bd2 ba3.6k sqft15 Jade Dr, Victoria, TX 77904Active
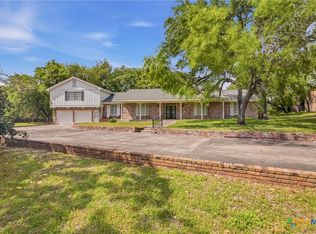 MLS ID #609327, The Kopecky Group, RE/MAX Land & Homes. Central Texas MLS
 - $379,0004 bd2 ba2.4k sqft617 Brocton St, Victoria, TX 77904ActiveMLS ID #615240, Melissa K Orr, Coldwell Banker D'Ann Harper. Central Texas MLS
- $434,9004 bd3 ba2.3k sqft204 Auburn Hl, Victoria, TX 77904ActiveMLS ID #618395, The Zaplac Group, Coldwell Banker D'Ann Harper. Central Texas MLS
- $419,9004 bd3 ba2.3k sqft115 Sandstone Ct, Victoria, TX 77904ActiveMLS ID #610521, The Kopecky Group, RE/MAX Land & Homes. Central Texas MLS
- $349,9004 bd2 ba1.9k sqft318 Brushy Crk, Victoria, TX 77904ActiveMLS ID #618836, Susan Orsak, The Ron Brown Company. Central Texas MLS
- $374,9004 bd2 ba2.2k sqft218 W Hvn, Victoria, TX 77904ActiveMLS ID #616327, Marco Aurelio Porras, RE/MAX Land & Homes. Central Texas MLS
- $349,9004 bd2 ba2.5k sqft805 Santa Fe, Victoria, TX 77904ActiveMLS ID #616302, The Kopecky Group, RE/MAX Land & Homes. Central Texas MLS
- $525,0003 bd4 ba3.2k sqft80 Hunters Way, Victoria, TX 77904ActiveMLS ID #619986, Tanya A Cox, Shaw Realty. Central Texas MLS
- $379,9004 bd3 ba1.8k sqft418 Brushy Crk, Victoria, TX 77904ActiveMLS ID #608109, Russell Neubauer, RE/MAX Land & Homes. Central Texas MLS
- $389,0004 bd4 ba3k sqft911 W Constitution St, Victoria, TX 77901ActiveMLS ID #607193, Chris Vega, eXp Realty LLC. Central Texas MLS
- $449,0006 bd4 ba3.7k sqft105 Tropical Dr, Victoria, TX 77904ActiveMLS ID #618475, Sarah Rowlands, Coldwell Banker D'Ann Harper. Central Texas MLS
- $359,9004 bd2 ba2.6k sqft505 Santa Fe, Victoria, TX 77904ActiveMLS ID #615758, Homer Escalante, eXp Realty LLC. Central Texas MLS
- $320,0004 bd3 ba1.8k sqft204 Berwick St, Victoria, TX 77904ActiveMLS ID #610149, Kari Weiser, Shaw Realty. Central Texas MLS
- $410,0004 bd3 ba2.7k sqft115 Copper Rock Cv, Victoria, TX 77904For SaleMLS ID #52875563, Melissa Orr, Coldwell Banker D'Ann Harper. HAR
- $469,9004 bd3 ba2.8k sqft203 Chimney Rock Dr, Victoria, TX 77904ActiveMLS ID #612506, Carlos Chapa, Coldwell Banker D'Ann Harper. Central Texas MLS
- $379,9003 bd3 ba2.8k sqft20 Hambleton Rd, Victoria, TX 77905ActiveMLS ID #614653, Ashley Toledo, The Ron Brown Company. Central Texas MLS
- $319,9004 bd2 ba1.6k sqft711 Northgate Rd, Victoria, TX 77904ActiveMLS ID #605185, The Zaplac Group, Coldwell Banker D'Ann Harper. Central Texas MLS
