Location, charm, space, and an incredible floor plan—this Sunset Hills gem truly has it all! Tucked away on a quiet street in one of Mt. Lebanon’s most desirable neighborhoods, this charming home offers the rare combination of peaceful surroundings and everyday convenience. Hop on your bike for a quick ride to the shops and restaurants along Castle Shannon Boulevard, enjoy easy access to public transportation, and take advantage of the highly regarded Mt. Lebanon School District. Inside, the main level is designed for truly convenient one-level living. The spacious, inviting living room features warm parquet floors, while the generously sized dining room offers plenty of space for even your largest furniture. But the heart of this home is the incredible rear addition—a massive open-concept kitchen and sunroom that creates the perfect space for cooking, gathering, and everyday life. The recently updated kitchen features quartz countertops, new appliances, and oodles of storage. Just off the kitchen, a handy utility and laundry room keeps everything you need close at hand while neatly tucked away. This home offers a very flexible floor plan, with 4 bedrooms (2 upstairs and 2 downstairs), plenty of room for family, guests, a home office, or whatever life requires. And there’s even more! A massive attic provides an abundance of storage. Step outside to discover an adorable, cozy backyard filled with established perennials and a fire pit area that practically begs for summer evenings spent with friends and family. With charm and character throughout, an unbeatable Sunset Hills location, wonderful schools, walkability, public transportation, and an incredibly versatile floor plan, this is the kind of house that just feels special. Come see for yourself—you’re going to love it here!
Contingent
$525,000
610 Crystal Dr, Pittsburgh, PA 15228
4beds
2,247sqft
Single Family Residence
Built in 1935
6,011 Square Feet Lot
$512,000 Zestimate®
$234/sqft
$-- HOA
What's special
Quartz countertopsQuiet streetEstablished perennialsIncredible rear additionRecently updated kitchenNew appliancesFire pit area
- 48 days
- 261
- 9
Likely to sell faster than
Zillow last checked:
Listing updated:
Listed by:
Shelley Killinger 855-450-0442,
REAL OF PENNSYLVANIA 855-450-0442
Source: WPMLS,MLS#: 1772459 Originating MLS: West Penn Multi-List
Originating MLS: West Penn Multi-ListFacts & features
Interior
Bedrooms & bathrooms
- Bedrooms: 4
- Bathrooms: 2
- Full bathrooms: 2
Primary bedroom
- Level: Upper
- Dimensions: 24x13
Bedroom 2
- Level: Upper
- Dimensions: 27x15
Bedroom 3
- Level: Main
- Dimensions: 15x13
Bedroom 4
- Level: Main
- Dimensions: 15x10
Dining room
- Level: Main
- Dimensions: 12x13
Family room
- Level: Main
- Dimensions: 20x10
Kitchen
- Level: Main
- Dimensions: 20x10
Living room
- Level: Main
- Dimensions: 22x15
Heating
- Forced Air, Gas
Cooling
- Central Air
Appliances
- Included: Dryer, Dishwasher, Refrigerator, Washer
Features
- Flooring: Hardwood, Vinyl
- Windows: Screens
- Has basement: No
- Number of fireplaces: 1
Interior area
- Total structure area: 2,247
- Total interior livable area: 2,247 sqft
Video & virtual tour
Property
Parking
- Total spaces: 3
- Parking features: Off Street
Features
- Levels: One and One Half
- Stories: 1.5
- Pool features: None
Lot
- Size: 6,011 Square Feet
- Dimensions: 123 x 50 x 123 x 49
Details
- Parcel number: 0140P00008000000
Construction
Type & style
- Home type: SingleFamily
- Property subtype: Single Family Residence
Materials
- Brick
- Roof: Slate
Condition
- Resale
- Year built: 1935
Utilities & green energy
- Sewer: Public Sewer
- Water: Public
Community & HOA
Community
- Features: Public Transportation
Location
- Region: Pittsburgh
Financial & listing details
- Price per square foot: $234/sqft
- Tax assessed value: $212,100
- Annual tax amount: $8,129
- Date on market: 9/2/2026
Estimated market value
$512,000
$486,000 - $538,000
$3,130/mo
Price history
| Date | Event | Price |
|---|---|---|
| 9/18/2026 | Contingent | $525,000$234/sqft |
Source:  WPMLS #1772459 Report a problem WPMLS #1772459 Report a problem | ||
| 9/2/2026 | Listed for sale | $525,000+342.1%$234/sqft |
Source: WPMLS #1772459 Report a problem | ||
| 12/5/1994 | Sold | $118,760$53/sqft |
Source: Public Record Report a problem | ||
Public tax history
| Year | Property taxes | Tax assessment |
|---|---|---|
| 2025 | $7,784 +8.9% | $194,100 |
| 2024 | $7,147 +678.4% | $194,100 |
| 2023 | $918 | $194,100 |
| 2022 | $918 | $194,100 |
| 2021 | $918 +2% | $194,100 |
| 2020 | $900 -2% | $194,100 |
| 2019 | $918 -49.9% | $194,100 |
| 2018 | $1,832 -71.7% | $194,100 |
| 2017 | $6,477 +605.5% | $194,100 |
| 2016 | $918 -85.4% | $194,100 |
| 2015 | $6,287 | $194,100 |
| 2014 | -- | $194,100 -1.5% |
| 2013 | -- | $197,100 +41% |
| 2012 | -- | $139,800 |
| 2011 | -- | $139,800 |
| 2010 | -- | $139,800 |
| 2009 | -- | $139,800 |
| 2008 | -- | $139,800 |
| 2007 | -- | $139,800 |
| 2006 | -- | $139,800 |
| 2005 | -- | $139,800 |
| 2004 | -- | $139,800 -9.7% |
| 2003 | -- | $154,800 |
| 2002 | -- | $154,800 |
Find assessor info on the county website
Monthly payment
Est. payment
Payment breakdown
Explore the cost of this home by adjusting the details. Changes won't be saved.Climate risks
Neighborhood: Mount Lebanon
Nearby schools
Schools provided by the listing agent
- District: Mount Lebanon
Source: WPMLS. This data may not be complete. We recommend contacting the local school district to confirm school assignments for this home.


Similar homes
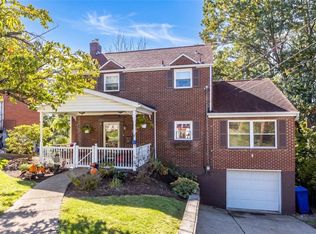
- $620,0004 bd4 ba2.7k sqft112 Marshall Dr, Pittsburgh, PA 15228For Sale
 MLS ID #1774051, Deborah Dattalo. WPMLS
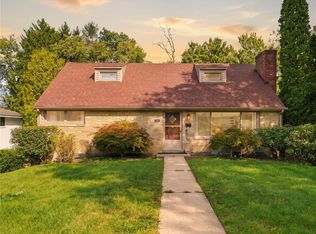
 - $300,0003 bd2 ba1.4k sqft516 Haverhill Rd, Pittsburgh, PA 15228For Sale
 MLS ID #1777426, Gina Fonzi. WPMLS
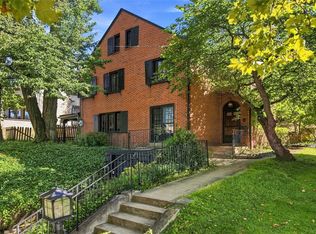
 - $449,9004 bd3 ba1.8k sqft1125 Sunrise Dr, Pittsburgh, PA 15243For Sale
 MLS ID #1774810, Lauren Coulter. WPMLS
 - $540,0004 bd2 ba2.2k sqft6324 Alderson St, Pittsburgh, PA 15217For Sale
 MLS ID #1771668, Emily Fraser. WPMLS
