An exceptional offering of iconic mid-century modern design, this 1962 Eichler LA-114 by renowned architect Claude Oakland is a rare architectural gem in Orange’s coveted Fairmeadows enclave—one of only 340 built.
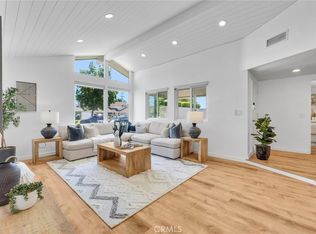
This 4-bedroom, 2-bath residence embodies sophisticated California living with soaring post-and-beam ceilings, walls of glass, and a seamless indoor-outdoor experience. A striking open-air atrium welcomes you with slate stone and lush surroundings, setting a tranquil, resort-like tone.
The designer kitchen features custom cabinetry and elegant black leather granite, flowing effortlessly into expansive living and dining spaces anchored by a statement fireplace. The private primary suite offers a spa-inspired bath and walk-in closet.
Outdoors, a newly curated landscape presents multiple entertaining areas, a covered lounge patio, and a generous lawn with room for a future pool—creating a true private retreat.
Rare features include central A/C, an attached 2-car garage, and Mills Act eligibility for potential tax advantages.
A timeless architectural residence offering privacy, prestige, and lifestyle—this is Eichler living at its finest.
Under contract
Listed by: Prosource Financial Group, Inc • Sarah Bui • Contact: 714-757-7215
Price cut: $125K (7/22)
$1,499,999
610 E Briardale Ave, Orange, CA 92865
4beds
1,660sqft
:
Get pre-qualified$9,293/mo
Single Family Residence
Built in 1962
8,100 Square Feet Lot
$1,484,700 Zestimate®
$904/sqft
$-- HOA
What's special
- 90 days |
- 1,426 |
- 98 |
Zillow last checked:
Listing updated:
Listed by:
Sarah Bui DRE #02077919 714-757-7215,
Prosource Financial Group, Inc,
Nicky Pham DRE #01414210 714-916-6078,
Prosource Financial Group, Inc
Source: CRMLS,MLS#: OC26082959 Originating MLS: California Regional MLS
Originating MLS: California Regional MLSFacts & features
Interior
Bedrooms & bathrooms
- Bedrooms: 4
- Bathrooms: 2
- Full bathrooms: 2
- Main level bathrooms: 2
- Main level bedrooms: 4
Rooms
- Room types: Atrium, Bedroom, Kitchen, Living Room, Primary Bathroom, Primary Bedroom, Other, Dining Room
Primary bedroom
- Features: Main Level Primary
Bedroom
- Features: All Bedrooms Down
Bedroom
- Features: Bedroom on Main Level
Bathroom
- Features: Bathtub, Dual Sinks, Full Bath on Main Level, Separate Shower, Tub Shower
Kitchen
- Features: Granite Counters, Kitchen/Family Room Combo, Self-closing Cabinet Doors
Other
- Features: Walk-In Closet(s)
Heating
- Central, Forced Air, Fireplace(s)
Cooling
- Central Air
Appliances
- Included: Dishwasher, Electric Oven, Gas Cooktop, Disposal, Microwave, Water Heater
- Laundry: Washer Hookup, Electric Dryer Hookup, Gas Dryer Hookup, Inside, Stacked
Features
- Beamed Ceilings, Separate/Formal Dining Room, Granite Counters, Open Floorplan, All Bedrooms Down, Atrium, Bedroom on Main Level, Main Level Primary, Walk-In Closet(s)
- Flooring: Carpet
- Windows: Jalousie, Skylight(s)
- Has fireplace: Yes
- Fireplace features: Gas, Gas Starter, Living Room, Masonry, Wood Burning
- Common walls with other units/homes: No Common Walls
Interior area
- Total interior livable area: 1,660 sqft
Property
Parking
- Total spaces: 2
- Parking features: Direct Access, Driveway, Garage Faces Front, Garage
- Attached garage spaces: 2
Features
- Levels: One
- Stories: 1
- Entry location: Front
- Patio & porch: Concrete, Covered, Open, Patio
- Pool features: None
- Spa features: None
- Fencing: Wood
- Has view: Yes
- View description: Neighborhood
Lot
- Size: 8,100 Square Feet
- Features: Back Yard, Front Yard, Garden, Landscaped, Sprinkler System, Street Level
Details
- Additional structures: Storage
- Parcel number: 37421403
- Special conditions: Standard
Construction
Type & style
- Home type: SingleFamily
- Architectural style: Contemporary,Mid-Century Modern,Modern
- Property subtype: Single Family Residence
Materials
- Drywall, Frame, Glass, Wood Siding, Copper Plumbing
- Foundation: Slab
- Roof: Composition,Flat
Condition
- New construction: No
- Year built: 1962
Utilities & green energy
- Sewer: Public Sewer
- Water: Public
- Utilities for property: Cable Connected, Electricity Connected, Natural Gas Connected, Sewer Connected, Water Connected
Community & HOA
Community
- Features: Sidewalks
Location
- Region: Orange
Financial & listing details
- Price per square foot: $904/sqft
- Tax assessed value: $1,109,492
- Annual tax amount: $12,158
- Date on market: 5/6/2026
- Cumulative days on market: 91 days
- Listing terms: Cash,Cash to New Loan,Conventional
Estimated market value
$1,484,700
$1.41M - $1.56M
$4,581/mo
Price history
| Date | Event | Price |
|---|---|---|
| 7/28/2026 | Contingent | $1,499,999$904/sqft |
Source:  CRMLS #OC26082959 Report a problem CRMLS #OC26082959 Report a problem | ||
| 7/22/2026 | Price change | $1,499,999-7.7%$904/sqft |
Source: CRMLS #OC26082959 Report a problem | ||
| 7/13/2026 | Price change | $1,625,000-3%$979/sqft |
Source: CRMLS #OC26082959 Report a problem | ||
| 6/23/2026 | Price change | $1,675,000-1.5%$1,009/sqft |
Source: CRMLS #OC26082959 Report a problem | ||
| 5/6/2026 | Listed for sale | $1,700,000+65.9%$1,024/sqft |
Source: CRMLS #OC26082959 Report a problem | ||
| 4/20/2026 | Listing removed | $15,513$9/sqft |
Source: Zillow Rentals Report a problem | ||
| 4/18/2026 | Listed for rent | $15,513$9/sqft |
Source: Zillow Rentals Report a problem | ||
| 12/31/2020 | Sold | $1,025,000-1.9%$617/sqft |
Source:  CRMLS #PW20169379 Report a problem CRMLS #PW20169379 Report a problem | ||
| 11/17/2020 | Pending sale | $1,045,000$630/sqft |
Source: First Team Real Estate #PW20169379 Report a problem | ||
| 11/10/2020 | Price change | $1,045,000-5%$630/sqft |
Source: First Team Real Estate #PW20169379 Report a problem | ||
| 9/25/2020 | Listed for sale | $1,100,000+33.3%$663/sqft |
Source: First Team Real Estate #PW20169379 Report a problem | ||
| 3/27/2015 | Sold | $825,000$497/sqft |
Source: Public Record Report a problem | ||
| 3/5/2015 | Pending sale | $825,000$497/sqft |
Source: Realty ONE Group #OC15039453 Report a problem | ||
| 2/26/2015 | Listed for sale | $825,000+266.7%$497/sqft |
Source: Realty ONE Group #OC15039453 Report a problem | ||
| 8/29/2014 | Listing removed | -- |
Source: Auction.com Report a problem | ||
| 8/19/2014 | Listed for sale | -- |
Source: Auction.com Report a problem | ||
| 7/1/2014 | Listing removed | -- |
Source: Auction.com Report a problem | ||
| 6/26/2014 | Price change | $225,000-68.5%$136/sqft |
Source: Auction.com Report a problem | ||
| 6/6/2014 | Listed for sale | -- |
Source: Auction.com Report a problem | ||
| 5/8/2014 | Sold | $714,173+32.5%$430/sqft |
Source: Public Record Report a problem | ||
| 10/29/2004 | Sold | $539,000+114.7%$325/sqft |
Source: Public Record Report a problem | ||
| 12/15/1998 | Sold | $251,000+16.7%$151/sqft |
Source: Public Record Report a problem | ||
| 9/29/1995 | Sold | $215,000+4.9%$130/sqft |
Source: Public Record Report a problem | ||
| 7/8/1994 | Sold | $205,000$123/sqft |
Source: Public Record Report a problem | ||
Public tax history
| Year | Property taxes | Tax assessment |
|---|---|---|
| 2025 | $12,158 +2.2% | $1,109,492 +2% |
| 2024 | $11,892 +2.2% | $1,087,738 +2% |
| 2023 | $11,634 +1.9% | $1,066,410 +2% |
| 2022 | $11,412 -2.5% | $1,045,500 +2% |
| 2021 | $11,710 +19.7% | $1,025,000 +13.1% |
| 2020 | $9,785 | $906,622 +2% |
| 2019 | $9,785 +1.3% | $888,846 +2% |
| 2018 | $9,658 +6% | $871,418 +2% |
| 2017 | $9,108 | $854,332 +2% |
| 2016 | $9,108 +2% | $837,581 +25% |
| 2015 | $8,930 +44.1% | $670,000 +16.5% |
| 2014 | $6,196 | $574,992 +21% |
| 2013 | -- | $475,200 |
| 2012 | -- | $475,200 -4% |
| 2011 | -- | $495,000 |
| 2010 | -- | $495,000 |
| 2009 | -- | $495,000 -11.7% |
| 2008 | -- | $560,775 |
| 2007 | -- | $560,775 +2% |
| 2006 | -- | $549,780 +2% |
| 2005 | -- | $539,000 +94.9% |
| 2004 | -- | $276,521 +1.9% |
| 2003 | -- | $271,453 +2% |
| 2002 | -- | $266,131 +2% |
| 2001 | $2,651 +2% | $260,913 +2% |
| 2000 | $2,600 | $255,798 |
Find assessor info on the county website
Monthly payment
Est. payment
Payment breakdown
Explore the cost of this home by adjusting the details. Changes won't be saved.Climate risks
Neighborhood: 92865
Nearby schools
GreatSchools rating
- 7/10Taft Elementary SchoolGrades: K-6Distance: 0.3 mi
- 5/10Cerro Villa Middle SchoolGrades: 7-8Distance: 1.7 mi
- 8/10Villa Park High SchoolGrades: 9-12Distance: 1.7 mi
Schools provided by the listing agent
- Elementary: Taft
- Middle: Cerra Villa
- High: Villa Park
Source: CRMLS. This data may not be complete. We recommend contacting the local school district to confirm school assignments for this home.
- $1,103,1004 bd2 ba1.6k sqft624 E Briardale Ave, Orange, CA 92865Off Market
- $1,246,5004 bd2 ba1.6k sqft602 E Briardale Ave, Orange, CA 92865Off Market
- $1,142,9004 bd2 ba1.7k sqft609 E Palmdale Ave, Orange, CA 92865Off Market
- $1,369,8004 bd2 ba1.6k sqft623 E Palmdale Ave, Orange, CA 92865Off Market
- $1,471,4004 bd2 ba2.1k sqft601 E Palmdale Ave, Orange, CA 92865Off Market
- $1,131,6004 bd2 ba1.7k sqft1780 N Winlock St, Orange, CA 92865Off Market
- $1,134,7004 bd2 ba1.7k sqft636 E Briardale Ave, Orange, CA 92865Off Market
- $1,172,4004 bd2 ba1.7k sqft1779 N Woodside St, Orange, CA 92865Off Market
A local agent can set up tours, give advice and negotiate with sellers.
Similar homes
- $1,395,0004 bd3 ba2.1k sqft745 E Barkley Ave, Orange, CA 92867For Sale
 MLS ID #PW26147688, Barbara Gustavsen, Balboa Real Estate Inc.. CRMLS
 - $1,299,0003 bd2 ba1.8k sqft1517 E Riverview Ave, Orange, CA 92865For Sale
 MLS ID #PW26157541, Holly McDonald, Compass. CRMLS
 - $1,385,0004 bd3 ba2.2k sqft245 S Parker St, Orange, CA 92868For Sale
 MLS ID #IG26157966, KELLY TWEEDIE, KELLER WILLIAMS-LA QUINTA. CRMLS
 - $1,175,0004 bd2 ba1.4k sqft1127 W Acacia Ave, Orange, CA 92868For Sale
 MLS ID #NP26162470, Meilad Rafiei, WeCannCA, Inc. CRMLS
 - $1,450,0004 bd2 ba2.1k sqft14361 Morton St, Tustin, CA 92780For SaleMLS ID #OC26167516, Mark Lima, Lima Real Estate Group. CRMLS
- $1,475,0003 bd2 ba1.7k sqft18211 Fairhaven Ave, Santa Ana, CA 92705For SaleMLS ID #OC26141101, Mary Bell, Harcourts Signature Properties. CRMLS
- $1,378,8884 bd2 ba1.6k sqft14372 Livingston St, Tustin, CA 92780For SaleMLS ID #PW26163089, Liz Garcia, eXp Realty of Southern Ca, Inc. CRMLS
- $1,375,0003 bd2 ba1.7k sqft904 S Ridgecrest Cir, Anaheim, CA 92807For SaleMLS ID #PW26159752, Fay Dehbachi, Real Estate Legends USA. CRMLS
- $1,220,0003 bd2 ba1.9k sqft1765 W Goodhue Ave, Anaheim, CA 92804For SaleMLS ID #PW26158950, Russell Morgan, HomeWay. CRMLS
- $1,098,0003 bd3 ba1.5k sqft724 N Shirley Dr, Orange, CA 92867For SaleMLS ID #PW26147498, Susan LaPeter, North Hills Realty. CRMLS
- $1,378,0004 bd2 ba1.7k sqft4521 Boeing Ave, Yorba Linda, CA 92886For SaleMLS ID #WS26131871, BIN LIU, Wetrust Realty. CRMLS
- $1,099,9003 bd2 ba1.3k sqft1800 E Mayfair Ave, Orange, CA 92867For SaleMLS ID #OC26132641, Debbie Felix, Seven Gables Real Estate. CRMLS
- $1,498,8005 bd3 ba2.4k sqft8821 Tamarisk Cir, Westminster, CA 92683For SaleMLS ID #PW26161676, Marti Jordan, Keller Williams Realty. CRMLS
- $1,535,0004 bd3 ba2.3k sqft530 W Wedgewood Ln, La Habra, CA 90631For SaleMLS ID #PW26134711, Miran Hong, T.N.G. Real Estate Consultants. CRMLS
- $1,700,0004 bd3 ba2.4k sqft13021 Newhaven Dr, Santa Ana, CA 92705For SaleMLS ID #PW26132326, Michael Despujol, Seven Gables Real Estate. CRMLS
- $1,095,0003 bd2 ba1.4k sqft9912 W Harle Ave, Anaheim, CA 92804For SaleMLS ID #AR26162715, Alvin Yang, Moon Realty. CRMLS
- $1,459,0004 bd3 ba2.1k sqft10332 San Angelo Ave, Westminster, CA 92683For SaleMLS ID #OC26145186, John Nguyen, One Stop Realty and Financial. CRMLS
- $1,295,0003 bd2 ba1.6k sqft14442 Pinebrook Dr, Tustin, CA 92780For SaleMLS ID #OC26159211, Dave Castle, Realty OC Inc. CRMLS
- $1,749,0003 bd2 ba2.1k sqft13981 Sandhurst Pl, Santa Ana, CA 92705For SaleMLS ID #PW26158154, Dean O'Dell, Seven Gables Real Estate. CRMLS
- $1,319,0004 bd3 ba2.3k sqft14132 Carfax Ave, Tustin, CA 92780For SaleMLS ID #PW26094766, John Chace, CBA. CRMLS
Local buyer's agents are ready to help
