The undeniable beauty that typifies the Western Montana landscape is one of rugged mountains, wild meadows, and a sense of peace, calm, and the self-awareness that only a forested mountain setting can offer, and there's truly a comfort in finding the place to call home in the process.
Incredibly, just a 20-minute drive south of Missoula, along the uncoiled ribbon of highway that follows the curves of the Bitterroot River, will soon enough find you on a brief, scenic stretch of two-lane road that will lead you not far off the beaten path and right to 610 El Capitan Loop, a remarkable c. 2016, 3 Bedroom, 2 Bath, 1,814' Single-Level offering that's sited beautifully on a 1.01 Acre, parked-out woodland parcel. Towering Ponderosa Pines reach for the sky, native grasses and an undulating terrain informed the brilliant placement of this handsome home, offering an elevated lifestyle and a fully fenced haven of raw, rugged beauty, tempered with well-thought out choices of contemporary design and the practical applications that come with every day life.
Tapping Schultz Construction, a long-time, highly regarded company in the Bitterroot Valley, to build this dream home, it's readily apparent that a great deal of thought went into the design of this remarkable woodland retreat, offering a relaxed and measured introduction sequence that creates a sense of anticipation for what lies beyond the the casually elegant foyer.
A base of warm and welcoming Bamboo Flooring flows freely throughout the primary social regions of the residence, accenting the tasteful wood trimmed detailing, while set beneath both the vaulted and elevated ceiling lines that truly inhabit the essence of living in Big Sky Country.
A broad expanse of Floor-to-ceiling windows were purposely chosen to frame the views beyond the covered, open-air deck, while numerous recessed lights were selected to enhance the ambience of the interior as needed. The heart of the home is the spacious farmhouse-style kitchen, thoughtfully designed with stainless steel appliances, a stainless range hood, vertically paneled wood cabinetry, faux Corian countertops, pendant lighting, and a generous breakfast bar. Just steps away, the oversized walk-in pantry offers abundant shelving and space for the included upright freezer.
The adjoining dining area easily accommodates everything from large gatherings to intimate dinners, while the inviting living room provides ample space for oversized furnishings without sacrificing comfort.
The well-designed laundry room features an extended folding counter, abundant cabinetry, a utility sink, and a window that welcomes fresh mountain air.
Privately situated down the hallway, two spacious secondary bedrooms—currently used as a guest room and home office—offer generous closets and plenty of natural light. A full bathroom between them features durable Marmoleum flooring, an extended vanity, abundant storage, and a tub/shower combination.
The primary suite is a true retreat, showcasing vaulted ceilings, a walk-in closet, private deck access, and a luxurious ensuite with a soaking tub, walk-in shower with bench, dual-sink vanity, and private water closet.
Designed with the same attention to detail as the home itself, the attached four-car tandem garage/shop is ideal for hobbyists or collectors. The insulated main bay features 12-foot ceilings, three 220-volt outlets, exhaust system, ceiling-mounted heater, air compressor, exterior access, and room for serious projects. The second insulated bay provides easy access to the mechanical room housing the natural gas furnace and water heater.
Outside, the beautifully landscaped, pine-studded property is enhanced with perennial gardens and enjoys seasonal visits from thousands of birds traveling to the nearby Lee Metcalf National Wildlife Refuge.
The location is equally impressive, with Bitterroot River fishing access just minutes away, Florence to the north, and historic Stevensville only eight miles south. Downtown Missoula is an easy 20-minute drive, offering exceptional shopping, dining, and entertainment while surrounded by the breathtaking beauty of the Bitterroot Valley.
Come experience everything 610 El Capitan Loop has to offer—schedule your private showing today.
Active
Price cut: $20K (8/12)
$775,000
610 El Capitan Loop, Stevensville, MT 59870
3beds
1,814sqft
Single Family Residence
Built in 2016
1.01 Acres Lot
$-- Zestimate®
$427/sqft
$-- HOA
What's special
- 109 days
- 275
- 24
Zillow last checked:
Listing updated:
Listed by:
Mindy Palmer 406-239-6696,
Berkshire Hathaway HomeServices - Missoula
Source: MRMLS,MLS#: 30073529
Facts & features
Interior
Bedrooms & bathrooms
- Bedrooms: 3
- Bathrooms: 2
- Full bathrooms: 2
Primary bedroom
- Description: Spacious, Private Access to Deck, Large Walk-in Closet with Built-in Shelves, Ensuite Bathroom access
- Level: Main
Bedroom 1
- Description: Barefoot-friendly carpeting, Deep Closet, High Ceiling, Great Light and nice Views!
- Level: Main
Bedroom 2
- Description: East and South-facing Windows, Barefoot-friendly Carpeting, Deep Closet, Currently used as Home Office
- Level: Main
Primary bathroom
- Description: Well-sized, well-appointed. Low-Step Shower with Bench Seating, Deep Soaking Tub, Dual Basin/Faux Corian-Clad Vanity with oodles of Storage, Private WC/Water Closet
- Level: Main
Bathroom 1
- Description: Good-sized, Marmoleum Flooring, Gorgeous Wood Cabinetry, Faux Corian Counters, Sliding Glass Shower/Tub Doors, Great Storage
- Level: Main
Dining room
- Description: Roomy and inviting, Bamboo Flooring, and plenty of space for Large Gatherings!
- Level: Main
Kitchen
- Description: Cook's Dream Kitchen, offering Bamboo Flooring, Suite of Stainless Appliances/Range Hood, Farm Sink, Faux Corian Counters/Dining Bar
- Level: Main
Laundry
- Description: Awesome set up, boasting Bamboo Flooring, a nice Utility Sink, Folding Counter and great storage!
- Level: Main
Living room
- Description: Spacious and gracious, boasting Vaulted Ceilings, Recessed Lighting, a bank of Multiple windows, and access to the covered open-air Deck
Cooling
- Central Air
Appliances
- Included: Dryer, Dishwasher, Freezer, Range, Refrigerator, Washer
- Laundry: Washer Hookup
Features
- Main Level Primary, Open Floorplan, Vaulted Ceiling(s), Walk-In Closet(s)
- Basement: Crawl Space,Full,Unfinished
- Has fireplace: No
Interior area
- Total structure area: 1,814
- Total interior livable area: 1,814 sqft
- Finished area below ground: 0
Video & virtual tour
Property
Parking
- Total spaces: 4
- Parking features: Garage, Garage Door Opener, Heated Garage
- Attached garage spaces: 4
Features
- Levels: One
- Patio & porch: Covered, Deck, Front Porch
- Exterior features: Rain Gutters
- Fencing: Back Yard,Front Yard,Wood,Wire
- Has view: Yes
- View description: Mountain(s), Trees/Woods
Lot
- Size: 1.01 Acres
- Features: Back Yard, Front Yard, Gentle Sloping, Landscaped, Views, Wooded, Level, Rolling Slope
- Topography: Level,Rolling,Varied
Details
- Parcel number: 13187019401440000
- Special conditions: Standard
Construction
Type & style
- Home type: SingleFamily
- Architectural style: Modern
- Property subtype: Single Family Residence
Materials
- Cement Siding, Masonite
- Foundation: Poured
- Roof: Composition
Condition
- New construction: No
- Year built: 2016
Details
- Builder name: Schultz Construction
Utilities & green energy
- Sewer: Private Sewer, Septic Tank
- Water: Well
- Utilities for property: Electricity Connected, Natural Gas Connected
Community & HOA
Community
- Subdivision: Vernon Ranchetts
HOA
- Has HOA: No
Location
- Region: Stevensville
Financial & listing details
- Price per square foot: $427/sqft
- Tax assessed value: $441,981
- Annual tax amount: $2,795
- Date on market: 6/26/2026
- Listing agreement: Exclusive Right To Sell
- Exclusions: N/A
- Road surface type: Asphalt
Estimated market value
Not available
Estimated sales range
Not available
$2,710/mo
Price history
| Date | Event | Price |
|---|---|---|
| 8/12/2026 | Price change | $775,000-2.5%$427/sqft |
Source:  MRMLS #30073529 Report a problem MRMLS #30073529 Report a problem | ||
| 6/26/2026 | Listed for sale | $795,000$438/sqft |
Source: MRMLS #30073529 Report a problem | ||
Public tax history
| Year | Property taxes | Tax assessment |
|---|---|---|
| 2024 | $2,302 +1.7% | $399,100 |
| 2023 | $2,265 -5% | $399,100 +19.6% |
| 2022 | $2,384 +6.6% | $333,600 |
| 2021 | $2,237 -1.6% | $333,600 +11.2% |
| 2020 | $2,273 +3.3% | $300,000 |
| 2019 | $2,201 +18.4% | $300,000 +23.9% |
| 2018 | $1,858 +0.8% | $242,200 |
| 2017 | $1,844 +537.2% | $242,200 +525.8% |
| 2016 | $289 -1.4% | $38,700 |
| 2015 | $293 -55.5% | $38,700 -25.5% |
| 2014 | $659 | $51,940 |
Find assessor info on the county website
Monthly payment
Est. payment
Payment breakdown
Explore the cost of this home by adjusting the details. Changes won't be saved.Climate risks
Neighborhood: 59870
- $245,0001 acreNhn El Capitan Loop, Stevensville, MT 59870For Sale By Owner

- $327,8153 bd2 ba1.8k sqft610 El Capitan Loop, Stevensville, MT 59870Off Market
- $595,6003 bd2 ba1.2k sqft114 Victory Ln, Stevensville, MT 59870Off Market
- $494,9003 bd2 ba1.6k sqft633 El Capitan Loop, Stevensville, MT 59870Off Market
Similar homes
- $1,150,0003 bd2 ba2.2k sqft5460 Flyhigh Ct, Stevensville, MT 59870Active
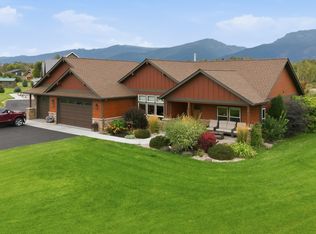
 MLS ID #30078599, Crystal Lawrence, Engel & Völkers Western Frontier - Hamilton. MRMLS
 - $645,0003 bd3 ba2.2k sqft577 El Capitan Loop, Stevensville, MT 59870Active
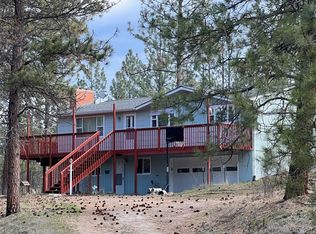 MLS ID #30067246, JoyceAnne R. Jodsaas, Eickert Realty, LLC. MRMLS
 - $764,0003 bd2 ba1.9k sqft652 Pathfinder Rd S, Stevensville, MT 59870Active
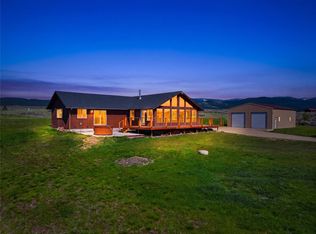 MLS ID #30070220, Erica Siphers, EXIT Realty Bitterroot Valley South. MRMLS
 - $675,0003 bd2 ba1.8k sqft4810 Store Ln, Stevensville, MT 59870Active Under Contract
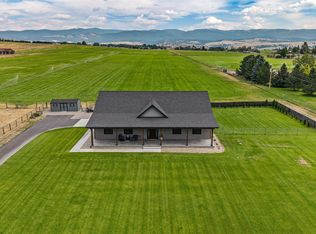 MLS ID #30076628, Sara Camiscioni, ERA Lambros Real Estate Missoula. MRMLS
 - $649,5003 bd2 ba2.5k sqft456 Sapphire Ln, Stevensville, MT 59870Active Under ContractMLS ID #30074038, Andrea Raulston, Keller Williams Western MT. MRMLS
- $750,0003 bd2 ba1.7k sqft51 Kaycee Way, Stevensville, MT 59870ActiveMLS ID #30075213, Tyler Eisenzimer, PureWest Real Estate - Missoula. MRMLS
- $574,9003 bd2 ba1.3k sqft693 Ambrose Creek Rd, Stevensville, MT 59870ActiveMLS ID #30079522, Jason Schallenberger, Rocky Mountain Realty of Hamilton, Inc.. MRMLS
- $819,0003 bd2 ba1.8k sqft4721 Teddy Bear Ln, Stevensville, MT 59870ActiveMLS ID #30070050, Douglas McLaren, PureWest Real Estate - Hamilton. MRMLS
- $615,0003 bd2 ba1.9k sqft428 Sapphire Ln, Stevensville, MT 59870Active Under ContractMLS ID #30070314, June Murray, Keller Williams Western MT. MRMLS
- $659,0003 bd2 ba1.6k sqft4456 Sunburst Ln, Stevensville, MT 59870Active Under ContractMLS ID #30073067, Holly Berner, TouchPoint Properties. MRMLS
- $645,0003 bd2 ba1.6k sqft393 Aspen Wood Dr, Stevensville, MT 59870ActiveMLS ID #30065746, Wilma P Mixon-Hall, Savoir Faire Properties. MRMLS
- $610,0003 bd2 ba1.7k sqft4445 Ludwig Ln, Stevensville, MT 59870ActiveMLS ID #30079702, Carla Hardy, ERA Lambros Real Estate Missoula. MRMLS
- $799,0003 bd2 ba2.1k sqft4694 Watt Ln, Stevensville, MT 59870Active Under ContractMLS ID #30072366, Christopher Funston, ERA Lambros Real Estate Missoula. MRMLS
- $700,0003 bd3 ba2k sqft3960 Houk Way, Stevensville, MT 59870ActiveMLS ID #30073028, Emily Nicole Huls, PureWest Real Estate - Hamilton. MRMLS
- $595,0003 bd2 ba2k sqft646 Three Mile Creek Rd, Stevensville, MT 59870ActiveMLS ID #30077343, Beckie Peterson, Windermere R E Missoula. MRMLS
- $707,0004 bd2 ba2.2k sqft1170 Three Mile Creek Rd, Stevensville, MT 59870ActiveMLS ID #30066392, Craig W. Siphers, EXIT Realty Bitterroot Valley South. MRMLS
- $715,0004 bd3 ba2k sqft454 Rio Ln, Stevensville, MT 59870ActiveMLS ID #30078770, Melissa Shields, REAL Broker Hamilton. MRMLS
- $689,0003 bd3 ba1.9k sqft107 Park Pl, Stevensville, MT 59870ActiveMLS ID #30078781, Cindi Hayne, Glacier Sotheby's International Realty Hamilton. MRMLS
- $560,0004 bd2 ba1.6k sqft373 Hadli Ct, Stevensville, MT 59870ActiveMLS ID #30077447, Michael J Wamsley, Wamsley Realty. MRMLS
- $772,0003 bd2 ba1.8k sqft1067 Molly Joanne Ln, Florence, MT 59833ActiveMLS ID #30072976, Katie Tenold Guenzler, PureWest Real Estate - Hamilton. MRMLS
