NEW HOME. FRESH START. BIG MONTANA VIEWS.
There’s something special about being the first to call a house home—and this brand-new Stevensville property is ready for exactly that.
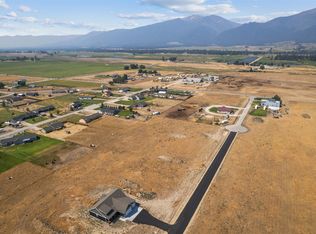
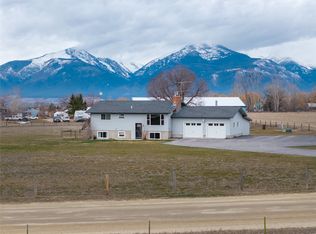
Offering approximately 2,000 sq ft with 4 bedrooms and 2.5 baths, this thoughtfully designed new build gives you room to gather, room to grow and, outside, room to dream a little bigger. Imagine settling into a home where everything is fresh and new while looking out toward the mountains and already picturing the shop, garden or outdoor space you’ve always wanted.
Tucked away on a dead-end street just off Eastside Highway, the setting offers a quieter feel without giving up convenience. Spend your mornings watching the mountains change with the light, sneak away for an afternoon on the golf course, explore the nearby wildlife refuge, or head to the Bitterroot River for fishing, floating and those long Montana summer evenings.
And when real life calls, Eastside Highway provides an easy route north toward Missoula or south through the Bitterroot Valley.
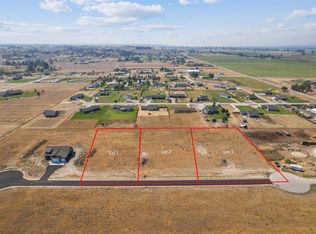
Four bedrooms mean flexibility—kids, guests, aging parent, home office, workout room or whatever this next chapter gets to become. The additional space outside offers something increasingly hard to find with a new home: the opportunity to make the property your own, including room to build a future shop and ability to add an ADU! 2 car garage featuring a car charging port.
Brand new. Mountain views. A dead-end street. Recreation just minutes away. And a blank canvas waiting for its first story.
Lets make that story yours!
Active
$715,000
454 Rio Ln, Stevensville, MT 59870
4beds
2,000sqft
Single Family Residence
Built in 2026
1.04 Acres Lot
$709,800 Zestimate®
$358/sqft
$-- HOA
What's special
Mountain views
- 21 days
- 761
- 43
Likely to sell faster than
Zillow last checked:
Listing updated:
Listed by:
Melissa Shields 406-370-6590,
REAL Broker Hamilton
Source: MRMLS,MLS#: 30078770
Facts & features
Interior
Bedrooms & bathrooms
- Bedrooms: 4
- Bathrooms: 3
- Full bathrooms: 2
- 1/2 bathrooms: 1
Heating
- Forced Air
Cooling
- Central Air
Appliances
- Included: Dishwasher, Microwave, Range, Refrigerator
- Laundry: Washer Hookup
Features
- Main Level Primary
- Basement: Crawl Space
- Has fireplace: No
Interior area
- Total structure area: 2,000
- Total interior livable area: 2,000 sqft
- Finished area below ground: 0
Video & virtual tour
Property
Parking
- Total spaces: 2
- Parking features: Additional Parking, Garage, Garage Door Opener, RV Access/Parking
- Attached garage spaces: 2
Features
- Levels: One
- Stories: 1
- Patio & porch: Covered
- Exterior features: Rain Gutters
- Has view: Yes
- View description: Mountain(s), Residential
Lot
- Size: 1.04 Acres
- Features: Landscaped, Level
- Topography: Level
Details
- Parcel number: 13176412202070000
- Special conditions: Standard
Construction
Type & style
- Home type: SingleFamily
- Architectural style: Ranch
- Property subtype: Single Family Residence
Materials
- Foundation: Poured
- Roof: Asphalt
Condition
- New construction: Yes
- Year built: 2026
Details
- Builder name: T & M Construction
Utilities & green energy
- Sewer: Private Sewer, Septic Tank
- Water: Well
- Utilities for property: Electricity Connected
Community & HOA
HOA
- Has HOA: No
Location
- Region: Stevensville
Financial & listing details
- Price per square foot: $358/sqft
- Annual tax amount: $1,800
- Date on market: 9/22/2026
- Listing agreement: Exclusive Right To Sell
- Road surface type: Asphalt
Estimated market value
$709,800
$674,000 - $745,000
$2,840/mo
Price history
| Date | Event | Price |
|---|---|---|
| 9/22/2026 | Listed for sale | $715,000$358/sqft |
Source:  MRMLS #30078770 Report a problem MRMLS #30078770 Report a problem | ||
Public tax history
Tax history is unavailable.
Monthly payment
Est. payment
Payment breakdown
Explore the cost of this home by adjusting the details. Changes won't be saved.Climate risks
Neighborhood: 59870
Similar homes
- $560,0004 bd2 ba1.6k sqft373 Hadli Ct, Stevensville, MT 59870Active
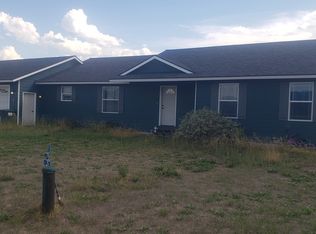
 MLS ID #30077447, Michael J Wamsley, Wamsley Realty. MRMLS
 - $689,0003 bd3 ba1.9k sqft107 Park Pl, Stevensville, MT 59870Active
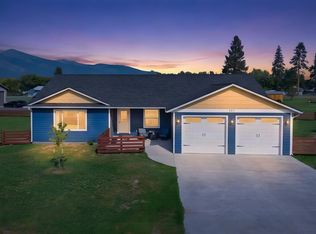 MLS ID #30078781, Cindi Hayne, Glacier Sotheby's International Realty Hamilton. MRMLS
 - $707,0004 bd2 ba2.2k sqft1170 Three Mile Creek Rd, Stevensville, MT 59870Active
 MLS ID #30066392, Craig W. Siphers, EXIT Realty Bitterroot Valley South. MRMLS
 - $750,0003 bd2 ba1.7k sqft51 Kaycee Way, Stevensville, MT 59870Active
 MLS ID #30075213, Tyler Eisenzimer, PureWest Real Estate - Missoula. MRMLS
 - $700,0003 bd3 ba2k sqft3960 Houk Way, Stevensville, MT 59870ActiveMLS ID #30073028, Emily Nicole Huls, PureWest Real Estate - Hamilton. MRMLS
- $675,0003 bd2 ba1.8k sqft4810 Store Ln, Stevensville, MT 59870Active Under ContractMLS ID #30076628, Sara Camiscioni, ERA Lambros Real Estate Missoula. MRMLS
- $699,0003 bd3 ba2.1k sqft149 Red Willow Dr, Stevensville, MT 59870ActiveMLS ID #30076050, Courtney C Ferguson, Real Broker, LLC. MRMLS
- $645,0003 bd2 ba1.6k sqft393 Aspen Wood Dr, Stevensville, MT 59870ActiveMLS ID #30065746, Wilma P Mixon-Hall, Savoir Faire Properties. MRMLS
- $610,0003 bd2 ba1.7k sqft4445 Ludwig Ln, Stevensville, MT 59870ActiveMLS ID #30079702, Carla Hardy, ERA Lambros Real Estate Missoula. MRMLS
- $775,0003 bd2 ba1.8k sqft610 El Capitan Loop, Stevensville, MT 59870ActiveMLS ID #30073529, Mindy Palmer, Berkshire Hathaway HomeServices - Missoula. MRMLS
- $749,0005 bd3 ba2.4k sqft314 Kootenai Creek Rd #308, Stevensville, MT 59870Active Under ContractMLS ID #30066491, Susanne K Schmidt, Berkshire Hathaway HomeServices - Hamilton. MRMLS
- $628,0003 bd3 ba2.1k sqft278 Birch Ln, Stevensville, MT 59870Active Under ContractMLS ID #30077239, Madeline Pragnell, Montana Westgate Realty, Inc.. MRMLS
- $574,9003 bd2 ba1.3k sqft693 Ambrose Creek Rd, Stevensville, MT 59870ActiveMLS ID #30079522, Jason Schallenberger, Rocky Mountain Realty of Hamilton, Inc.. MRMLS
- $699,0003 bd3 ba1.5k sqft3190 Delaford Loop, Stevensville, MT 59870ActiveMLS ID #30077386, Heidi Stevenson, ERA Lambros Real Estate Missoula. MRMLS
- $659,0003 bd2 ba1.6k sqft4456 Sunburst Ln, Stevensville, MT 59870Active Under ContractMLS ID #30073067, Holly Berner, TouchPoint Properties. MRMLS
- $645,0003 bd3 ba2.2k sqft577 El Capitan Loop, Stevensville, MT 59870ActiveMLS ID #30067246, JoyceAnne R. Jodsaas, Eickert Realty, LLC. MRMLS
- $595,0003 bd2 ba2k sqft646 Three Mile Creek Rd, Stevensville, MT 59870ActiveMLS ID #30077343, Beckie Peterson, Windermere R E Missoula. MRMLS
- $675,0003 bd2 ba1.5k sqft4033 Sunnyside Cemetery Rd, Stevensville, MT 59870ActiveMLS ID #30070900, Leah Whitney, Keller Williams Western MT. MRMLS
- $599,0004 bd2 ba2.2k sqft4064 Larkspur Ln, Stevensville, MT 59870ActiveMLS ID #30076697, Sara Camiscioni, ERA Lambros Real Estate Missoula. MRMLS
- $595,0003 bd2 ba1.6k sqft3974 Peak View Dr, Stevensville, MT 59870Active Under ContractMLS ID #30078047, Meredith Kerr, ERA Lambros Real Estate Missoula. MRMLS
