Welcome to this beautifully custom designed 4-bedroom, 3-bath home with a dedicated office (could be a 5th bedroom) perfectly situated on a spacious corner lot that opens to a peaceful field. The setting offers a rare blend of privacy, natural beauty, and convenience—just minutes from grocery stores, parks, and all the amenities you rely on. Step inside to an inviting living area centered around a gorgeous fireplace, where the remote-controlled blinds in both the dining and living rooms add an extra layer of comfort and ease to your daily routine. The kitchen is both stylish and functional, featuring a generous island, pantry, and an induction oven ideal for home chefs. The primary suite is a true retreat, boasting an enormous walk-in closet, a beautifully tiled shower, and a relaxing garden tub. All additional bedrooms are comfortably sized, offering flexibility for guests, hobbies, or growing households. Throughout the home, you’ll find thoughtful touches and quality finishes that elevate every room. The laundry room offers exceptional space with its own sink and abundant storage, making everyday tasks feel effortless. Outside, evening sunsets are absolutely stunning, giving you a front-row seat to nature’s beauty. This home blends comfort, craftsmanship, and convenience in a way that’s hard to find. A must-see for anyone seeking space, style, and a setting that feels like home the moment you arrive.
Active
$829,900
610 Spaniel Ln, Belgrade, MT 59714
4beds
2,664sqft
Single Family Residence
Built in 2024
8,276 Square Feet Lot
$-- Zestimate®
$312/sqft
$38/mo HOA
What's special
Gorgeous fireplaceSpacious corner lotEnormous walk-in closetRelaxing garden tubDedicated officeGenerous islandBeautifully tiled shower
- 8 days
- 121
- 10
Likely to sell faster than
Zillow last checked:
Listing updated:
Listed by:
Dina Emmert 406-580-7029,
Windermere Great Divide Bozeman
Source: MRMLS,MLS#: 30078209
Facts & features
Interior
Bedrooms & bathrooms
- Bedrooms: 4
- Bathrooms: 3
- Full bathrooms: 3
Heating
- Forced Air, Gas
Cooling
- Central Air
Appliances
- Included: Dishwasher, Microwave, Range, Refrigerator
- Laundry: Washer Hookup
Features
- Fireplace, Open Floorplan, Vaulted Ceiling(s)
- Basement: Crawl Space
- Number of fireplaces: 1
Interior area
- Total structure area: 2,664
- Total interior livable area: 2,664 sqft
- Finished area below ground: 0
Property
Parking
- Total spaces: 2
- Parking features: Garage - Attached
- Attached garage spaces: 2
Features
- Levels: Two
- Patio & porch: Covered, Front Porch, Patio
- Exterior features: Rain Gutters
- Has view: Yes
- View description: Mountain(s), Residential
Lot
- Size: 8,276 Square Feet
- Features: Back Yard, Front Yard, Landscaped, Sprinklers In Ground, Views, Level
- Topography: Level
Details
- Parcel number: 06090313111310000
- Zoning: Residential
- Zoning description: MR
- Special conditions: Standard
Construction
Type & style
- Home type: SingleFamily
- Property subtype: Single Family Residence
Materials
- Foundation: Poured
- Roof: Asphalt
Condition
- New construction: No
- Year built: 2024
Utilities & green energy
- Sewer: Public Sewer
- Water: Public
- Utilities for property: Electricity Connected, Natural Gas Connected
Community & HOA
Community
- Features: Curbs, Playground, Park, Sidewalks
- Security: Smoke Detector(s)
- Subdivision: West Post Subdivision
HOA
- Has HOA: Yes
- Amenities included: Playground, Park, Snow Removal, Trail(s)
- Services included: Common Area Maintenance, Snow Removal
- HOA fee: $113 quarterly
- HOA name: West Post Subdivision
Location
- Region: Belgrade
Financial & listing details
- Price per square foot: $312/sqft
- Tax assessed value: $729,200
- Annual tax amount: $4,891
- Date on market: 9/10/2026
- Listing agreement: Exclusive Right To Sell
- Listing terms: Cash,Conventional
- Road surface type: Asphalt
Estimated market value
Not available
Estimated sales range
Not available
Not available
Price history
| Date | Event | Price |
|---|---|---|
| 9/10/2026 | Listed for sale | $829,900$312/sqft |
Source:  MRMLS #30078209 Report a problem MRMLS #30078209 Report a problem | ||
Public tax history
| Year | Property taxes | Tax assessment |
|---|---|---|
| 2025 | $2,965 +486036% | $729,200 +4557400% |
| 2024 | $1 | $16 |
Find assessor info on the county website
Monthly payment
Est. payment
Payment breakdown
Explore the cost of this home by adjusting the details. Changes won't be saved.Climate risks
Neighborhood: 59714
Similar homes
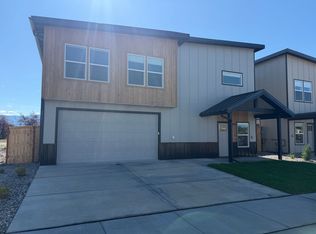
- $829,9004 bd3 ba2.6k sqft610 Spaniel Ln, Belgrade, MT 59714For Sale
 MLS ID #414708, Dina Emmert, Windermere Great Divide-Bozeman. Big Sky Country MLS
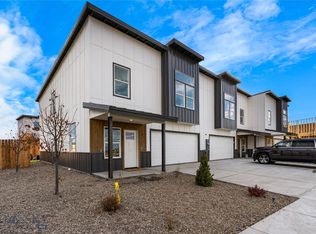
 - $629,9904 bd3 ba2.2k sqft719 Spaniel Ln, Belgrade, MT 59714New Construction
 Big Sky Country MLS
 - from $639,9004 bd3 ba2.2k sqftBirch Plan, West Post, Belgrade, MT 59714New Construction
 Williams Homes
 - $725,0004 bd3 ba2.3k sqft702 Yellowstone Ave, Belgrade, MT 59714For Sale
 MLS ID #409043, Krissy Ludricks, Century 21 Heritage Realty. Big Sky Country MLS
