Welcome to your dream oasis nestled on over half an acre with Fig Garden Village less than 1 mile away! This stunning home seamlessly blends indoor elegance with outdoor allure. The heart of this home is the beautifully designed kitchen, boasting style and functionality with its double ovens, arched range hood, built-in spice shelves, and gas range. This 3-bedroom, 3-bathroom home includes plenty of storage, an office that would also work as a Peloton or play room, and 2 large living rooms that offer versatility and ample space for your lifestyle needs. At the end of its very own hallway, you will find the extensive owner's suite, complete with high ceilings, a walk-in closet, and ensuite bathroom. Your outdoor haven begins with a pool, charming shed, built-in BBQ and multiple patios, catering to both entertainment and tranquility. The garden area is perfect for exercising your green thumb while enjoying the serenity of mature trees including almond, walnut, and Thompson grapes. Bullard High and Baird Middle are two of the many great schools nearby. Noteworthy updates include all new attic insulation, sealed air gaps around crucial areas, and a new HVAC system installed in 2022. The addition of gutters, downspouts, and flashing further enhances the property's maintenance and durability.Schedule a tour today and envision yourself living in this haven of comfort and style!
Foreclosed
Est. $563,000
610 W Barstow Ave, Fresno, CA 93704
3beds
3baths
2,095sqft
Residential, Single Family Residence
Built in 1950
0.59 Acres Lot
$-- Zestimate®
$269/sqft
$-- HOA
Overview
- 38 days |
- 94 |
- 2 |
Zillow last checked:
Listing updated:
Listed by:
Genevieve Hinojos-Spalding DRE #02043610 209-244-4556,
Realty Concepts, Ltd. - Fresno
Source: Fresno MLS,MLS#: 606297Originating MLS: Fresno MLS
Facts & features
Interior
Bedrooms & bathrooms
- Bedrooms: 3
- Bathrooms: 3
Primary bedroom
- Area: 0
- Dimensions: 0 x 0
Bedroom 1
- Area: 0
- Dimensions: 0 x 0
Bedroom 2
- Area: 0
- Dimensions: 0 x 0
Bedroom 3
- Area: 0
- Dimensions: 0 x 0
Bedroom 4
- Area: 0
- Dimensions: 0 x 0
Dining room
- Features: Family Room/Area
- Area: 0
- Dimensions: 0 x 0
Family room
- Area: 0
- Dimensions: 0 x 0
Kitchen
- Area: 0
- Dimensions: 0 x 0
Living room
- Area: 0
- Dimensions: 0 x 0
Basement
- Area: 0
Heating
- Has Heating (Unspecified Type)
Cooling
- Central Air
Appliances
- Included: Built In Range/Oven, Dishwasher
- Laundry: Inside
Features
- Isolated Bedroom, Isolated Bathroom, Built-in Features, Office, Family Room
- Flooring: Laminate, Tile
- Windows: Double Pane Windows
- Basement: None
- Number of fireplaces: 1
- Fireplace features: Masonry
Interior area
- Total structure area: 2,095
- Total interior livable area: 2,095 sqft
Property
Parking
- Parking features: Open
- Has uncovered spaces: Yes
Features
- Levels: One
- Stories: 1
- Patio & porch: Covered, Uncovered, Concrete
- Has private pool: Yes
- Pool features: Private, In Ground
- Fencing: Fenced
Lot
- Size: 0.59 Acres
- Dimensions: 132 x 194
- Features: Urban, Other, Mature Landscape, Fruit/Nut Trees, Garden, Drip System
Details
- Additional structures: Shed(s)
- Parcel number: 41628409
- Zoning: R1AH
Construction
Type & style
- Home type: SingleFamily
- Property subtype: Residential, Single Family Residence
Materials
- Wood Siding
- Foundation: Concrete
- Roof: Composition
Condition
- Year built: 1950
Utilities & green energy
- Sewer: Public Sewer
- Water: Public
- Utilities for property: Public Utilities
Green energy
- Energy efficient items: Other
Community & HOA
Location
- Region: Fresno
Financial & listing details
- Price per square foot: $269/sqft
- Tax assessed value: $563,000
- Annual tax amount: $7,114
- Date on market: 1/3/2024
- Cumulative days on market: 8 days
- Listing agreement: Exclusive Right To Sell
Visit our professional directory to find a foreclosure specialist in your area that can help with your home search.
Find a foreclosure agentForeclosure details
Estimated market value
Not available
Estimated sales range
Not available
$2,844/mo
Price history
| Date | Event | Price |
|---|---|---|
| 6/22/2026 | Sold | $585,000-3.3%$279/sqft |
Source: Public Record Report a problem | ||
| 5/23/2026 | Price change | $605,000-3.8%$289/sqft |
Source: Fresno MLS #648203 Report a problem | ||
| 5/4/2026 | Listed for sale | $629,000-3.2%$300/sqft |
Source: Fresno MLS #648203 Report a problem | ||
| 5/1/2026 | Listing removed | $649,999$310/sqft |
Source: Fresno MLS #645462 Report a problem | ||
| 3/24/2026 | Price change | $649,999-2.8%$310/sqft |
Source: Fresno MLS #645462 Report a problem | ||
| 3/16/2026 | Listed for sale | $669,000-3.7%$319/sqft |
Source: Fresno MLS #645462 Report a problem | ||
| 3/16/2026 | Listing removed | $695,000$332/sqft |
Source: Fresno MLS #643430 Report a problem | ||
| 2/25/2026 | Price change | $695,000-3.3%$332/sqft |
Source: Fresno MLS #643430 Report a problem | ||
| 2/17/2026 | Price change | $719,000-3.2%$343/sqft |
Source: Fresno MLS #643430 Report a problem | ||
| 2/5/2026 | Listed for sale | $743,000+35.1%$355/sqft |
Source: Fresno MLS #643430 Report a problem | ||
| 2/9/2024 | Sold | $550,000$263/sqft |
Source: Fresno MLS #606297 Report a problem | ||
| 1/12/2024 | Pending sale | $550,000$263/sqft |
Source: Fresno MLS #606297 Report a problem | ||
| 1/3/2024 | Listed for sale | $550,000+8.9%$263/sqft |
Source: Fresno MLS #606297 Report a problem | ||
| 7/14/2021 | Sold | $505,000-2.9%$241/sqft |
Source: Public Record Report a problem | ||
| 6/1/2021 | Price change | $519,900-3.7%$248/sqft |
Source:  Fresno MLS #558758 Report a problem Fresno MLS #558758 Report a problem | ||
| 5/5/2021 | Listed for sale | $539,900+74.2%$258/sqft |
Source: Fresno MLS #558758 Report a problem | ||
| 1/19/2021 | Sold | $310,000$148/sqft |
Source: Public Record Report a problem | ||
Public tax history
| Year | Property taxes | Tax assessment |
|---|---|---|
| 2025 | $7,114 +10.7% | $563,000 +7.2% |
| 2024 | $6,425 +2% | $525,402 +2% |
| 2023 | $6,300 +1.4% | $515,100 +2% |
| 2022 | $6,213 +194.4% | $505,000 +186.6% |
| 2021 | $2,111 +0.5% | $176,205 +1% |
| 2020 | $2,101 +4.1% | $174,399 +2% |
| 2019 | $2,018 +2.3% | $170,980 +2% |
| 2018 | $1,972 +1.8% | $167,629 +2% |
| 2017 | $1,937 +3.5% | $164,343 +2% |
| 2016 | $1,871 +1.6% | $161,121 +1.5% |
| 2015 | $1,841 +2.1% | $158,702 +2% |
| 2014 | $1,803 | $155,595 +0.5% |
| 2013 | -- | $154,893 +2% |
| 2012 | -- | $151,857 +2% |
| 2011 | -- | $148,880 +11.9% |
| 2010 | -- | $132,993 +12.4% |
| 2009 | -- | $118,274 +2% |
| 2008 | -- | $115,956 +2% |
| 2007 | -- | $113,683 +2% |
| 2006 | -- | $111,455 +2% |
| 2005 | -- | $109,271 +2% |
| 2004 | -- | $107,130 +1.9% |
| 2003 | -- | $105,167 +2% |
| 2002 | -- | $103,106 +2% |
| 2001 | $1,118 | $101,085 |
Find assessor info on the county website
Monthly payment
Climate risks
Neighborhood: Bullard
Nearby schools
GreatSchools rating
- 6/10Kratt Elementary SchoolGrades: K-6Distance: 1 mi
- 3/10Tenaya Middle SchoolGrades: 7-8Distance: 0.7 mi
- 6/10Bullard High SchoolGrades: 9-12Distance: 0.4 mi
Schools provided by the listing agent
- Elementary: Kratt
- Middle: Tenaya
- High: Bullard
Source: Fresno MLS. This data may not be complete. We recommend contacting the local school district to confirm school assignments for this home.
- $422,5003 bd2 ba2k sqft596 W Barstow Ave, Fresno, CA 93704Off Market
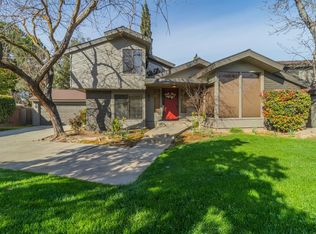
- $422,3003 bd2 ba2k sqft594 W Barstow Ave, Fresno, CA 93704Off Market
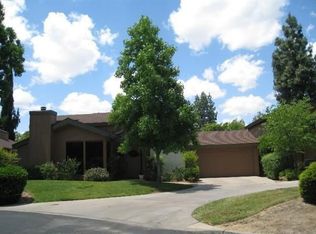
- $453,0004 bd2 ba2.5k sqft598 W Barstow Ave, Fresno, CA 93704Off Market
- $579,7002 bd3 ba2.5k sqft634 W Barstow Ave, Fresno, CA 93704Off Market
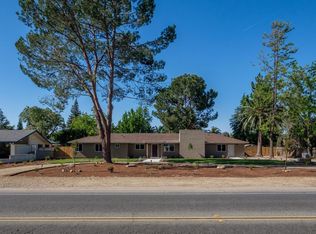
- $797,4004 bd2 ba2.9k sqft615 W Robinwood Ln, Fresno, CA 93704Off Market
- $755,0005 bd3 ba2.5k sqft629 W Robinwood Ln, Fresno, CA 93704Sold
- $410,0003 bd2 ba2.1k sqft592 W Barstow Ave, Fresno, CA 93704Sold
- $364,4003 bd2 ba1.7k sqft623 W Barstow Ave, Fresno, CA 93704Off Market
Similar homes
- $550,0003 bd2 ba2.3k sqft4826 N Palm Ave, Fresno, CA 93704For Sale
 MLS ID #652666, Zoe Huebner. Fresno MLS
 - $599,9003 bd3 ba2.5k sqft683 W Browning Ave, Fresno, CA 93704For Sale
 MLS ID #651608, Carol Atkins. Fresno MLS
 - $--3 bd3 ba1.8k sqft5509 N Roosevelt Ave, Fresno, CA 93704Auction
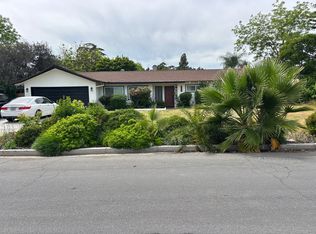 Auction.com 2
 - $550,0003 bd2 ba1.6k sqft493 W Keats Ave, Fresno, CA 93704For Sale
 MLS ID #650576, Paul Gestic. Fresno MLS
 - $539,0004 bd2 ba2.3k sqft6038 N Roosevelt Ave, Fresno, CA 93704For SaleMLS ID #652451, Frank Dickinson. Fresno MLS
- $565,0003 bd2 ba1.9k sqft4934 N Del Mar Ave, Fresno, CA 93704For SaleMLS ID #645747, Emilio Reyes. Fresno MLS
- $600,0004 bd2 ba2.6k sqft267 W Dovewood Ln, Fresno, CA 93704For SaleMLS ID #NP26134466, Marisol De La Torre, LPT Realty, Inc. CRMLS
- $595,9003 bd3 ba2k sqft1626 W Mesa Ave, Fresno, CA 93711For SaleMLS ID #652301, Travis L. Diarte. Fresno MLS
- $485,0003 bd2 ba1.7k sqft5673 N Ferger Ave, Fresno, CA 93704For SaleMLS ID #ML82054097, Christina Ramirez. MLSListings Inc
- $525,0003 bd2 ba2.1k sqft918 E Hampton Way, Fresno, CA 93704For SaleMLS ID #652222, Julie Fulcher. Fresno MLS
- $549,5003 bd3 ba2k sqft1325 W Magill Ave, Fresno, CA 93711For SaleMLS ID #652360, Bob Wiginton. Fresno MLS
- $549,0003 bd2 ba2k sqft1355 W Barstow Ave, Fresno, CA 93711For SaleMLS ID #650242, Bryanne L. Wilder-Kelley. Fresno MLS
- $499,9503 bd2 ba1.7k sqft675 W Palo Alto Ave, Fresno, CA 93704For SaleMLS ID #652533, Cathy Freeman. Fresno MLS
- $599,9004 bd3 ba2.1k sqft744 W Palo Alto Ave, Fresno, CA 93704For SaleMLS ID #652263, Gracelyn Martinez. Fresno MLS
- $456,0004 bd2 ba2k sqft436 W Twain Ave, Fresno, CA 93704For SaleMLS ID #652496, Ann M. Lee. Fresno MLS
- $489,9003 bd2 ba1.8k sqft6070 N Colonial Ave, Fresno, CA 93704For SaleMLS ID #651562, Laura Mather-Mollica. Fresno MLS
- $475,0003 bd2 ba1.9k sqft247 W Vartikian Ave, Fresno, CA 93704For SaleMLS ID #652650, Zamara G. Ramirez. Fresno MLS
- $545,0004 bd2 ba2k sqft6569 N Teilman Ave, Fresno, CA 93711For SaleMLS ID #652854, Jonathan Contrestano. Fresno MLS
- $515,0004 bd4 ba1.8k sqft4709 N Palm Ave, Fresno, CA 93704For SaleMLS ID #649620, Ryan Higton. Fresno MLS
- $574,9003 bd3 ba2.7k sqft2919 E Joaquin Pl, Fresno, CA 93726For SaleMLS ID #652450, Arturo Benitez Gayosso. Fresno MLS
