Nestled in the charming Norriton West neighborhood, this beautifully updated twin home offers a perfect blend of traditional elegance and modern convenience. With four spacious bedrooms and a full bath, this residence is designed to accommodate your lifestyle with ease. Step inside to discover a warm and inviting interior featuring plush carpeting and a traditional floor plan that flows seamlessly from room to room. The formal dining area is perfect for hosting gatherings, while the eat-in kitchen boasts upgraded countertops and stainless steel appliances, including a built-in microwave and self-cleaning oven, making meal prep a delight. The full basement provides ample storage or the potential for additional living space, allowing you to customize it to your needs. Outside, enjoy Fenced in yard,w play area and well-maintained sidewalks, perfect for leisurely strolls or outdoor activities. Major renovations are set for 2026, ensuring that this home will continue to shine for years to come. With on-street parking and lighted public areas, convenience and safety are prioritized. This property is not just a house; it's a place to create lasting memories. Experience the comfort and charm of this Norriton West gem, where every detail has been thoughtfully considered for your enjoyment.
Pending
Price cut: $5.1K (8/25)
$229,900
610 W Main St, Norristown, PA 19401
4beds
1,264sqft
Single Family Residence
Built in 1910
3,920 Square Feet Lot
$-- Zestimate®
$182/sqft
$-- HOA
What's special
Four spacious bedroomsPlush carpetingWarm and inviting interior
- 108 days
- 19
- 0
Zillow last checked:
Listing updated:
Listed by:
Bert Savory 215-783-6721,
Destination Realty LLC 6107433310
Source: Bright MLS,MLS#: PAMC2185610
Facts & features
Interior
Bedrooms & bathrooms
- Bedrooms: 4
- Bathrooms: 1
- Full bathrooms: 1
Basement
- Area: 0
Heating
- Baseboard, Radiant, Electric, Natural Gas
Cooling
- None
Appliances
- Included: Microwave, Built-In Range, Cooktop, Dishwasher, ENERGY STAR Qualified Dishwasher, Self Cleaning Oven, Oven, Oven/Range - Electric, Range Hood, Stainless Steel Appliance(s), Water Heater
Features
- Dining Area, Floor Plan - Traditional, Formal/Separate Dining Room, Eat-in Kitchen, Kitchen - Efficiency, Pantry, Upgraded Countertops, Other
- Flooring: Carpet
- Basement: Full
- Has fireplace: No
Interior area
- Total structure area: 1,264
- Total interior livable area: 1,264 sqft
- Finished area above ground: 1,264
- Finished area below ground: 0
Property
Parking
- Parking features: Public, Lighted, On Street
- Has uncovered spaces: Yes
Accessibility
- Accessibility features: None
Features
- Levels: Three
- Stories: 3
- Exterior features: Play Area, Sidewalks, Street Lights, Other
- Pool features: None
Lot
- Size: 3,920 Square Feet
Details
- Additional structures: Above Grade, Below Grade
- Parcel number: 130022644005
- Zoning: R3
- Special conditions: Standard
Construction
Type & style
- Home type: SingleFamily
- Architectural style: Traditional
- Property subtype: Single Family Residence
- Attached to another structure: Yes
Materials
- Brick
- Foundation: Stone
Condition
- New construction: No
- Year built: 1910
- Major remodel year: 2026
Utilities & green energy
- Electric: 100 Amp Service
- Sewer: Public Sewer
- Water: Public
- Utilities for property: Above Ground, Electricity Available, Natural Gas Available, Water Available
Community & HOA
Community
- Subdivision: Norriton West
HOA
- Has HOA: No
Location
- Region: Norristown
- Municipality: NORRISTOWN BORO
Financial & listing details
- Price per square foot: $182/sqft
- Tax assessed value: $45,060
- Annual tax amount: $2,908
- Date on market: 6/27/2026
- Listing agreement: Exclusive Right To Sell
- Listing terms: Cash,Conventional,FHA,PHFA,Private Financing Available,VA Loan,Other
- Exclusions: None
- Ownership: Fee Simple
Estimated market value
Not available
Estimated sales range
Not available
Not available
Price history
| Date | Event | Price |
|---|---|---|
| 9/3/2026 | Pending sale | $229,900$182/sqft |
Source:  Bright MLS #PAMC2185610 Report a problem Bright MLS #PAMC2185610 Report a problem | ||
| 8/25/2026 | Price change | $229,900-2.2%$182/sqft |
Source: Bright MLS #PAMC2185610 Report a problem | ||
| 8/6/2026 | Price change | $235,000-2%$186/sqft |
Source: Bright MLS #PAMC2185610 Report a problem | ||
| 7/23/2026 | Price change | $239,900-4%$190/sqft |
Source: Bright MLS #PAMC2185610 Report a problem | ||
| 7/9/2026 | Price change | $249,900-3.8%$198/sqft |
Source: Bright MLS #PAMC2185610 Report a problem | ||
| 6/27/2026 | Listed for sale | $259,900+159.9%$206/sqft |
Source: Bright MLS #PAMC2185610 Report a problem | ||
| 7/29/2025 | Sold | $100,000+53.8%$79/sqft |
Source: Public Record Report a problem | ||
| 1/4/2006 | Sold | $65,000+160%$51/sqft |
Source: Public Record Report a problem | ||
| 8/19/2003 | Sold | $25,000$20/sqft |
Source: Public Record Report a problem | ||
Public tax history
| Year | Property taxes | Tax assessment |
|---|---|---|
| 2025 | $2,777 +1.3% | $45,060 |
| 2024 | $2,742 | $45,060 |
| 2023 | $2,742 +2.2% | $45,060 |
| 2022 | $2,682 +2.2% | $45,060 |
| 2021 | $2,625 +2.5% | $45,060 |
| 2020 | $2,560 +2.4% | $45,060 |
| 2019 | $2,500 +8.9% | $45,060 |
| 2018 | $2,296 +0.8% | $45,060 |
| 2017 | $2,278 +2.5% | $45,060 |
| 2016 | $2,223 +1.9% | $45,060 |
| 2015 | $2,182 +2.5% | $45,060 |
| 2014 | $2,129 +1.8% | $45,060 |
| 2013 | $2,092 +2.3% | $45,060 |
| 2012 | $2,045 +5.7% | $45,060 |
| 2011 | $1,934 +2.9% | $45,060 |
| 2010 | $1,879 | $45,060 |
| 2009 | $1,879 +2.6% | $45,060 |
| 2008 | $1,832 +3.5% | -- |
| 2007 | $1,770 +2% | -- |
| 2006 | $1,735 +3% | -- |
| 2005 | $1,684 +4.3% | -- |
| 2004 | $1,614 +18.5% | -- |
| 2003 | $1,362 +6.6% | -- |
| 2002 | $1,278 +1.8% | -- |
| 2000 | $1,256 +13.9% | -- |
| 1999 | $1,103 | -- |
Find assessor info on the county website
Monthly payment
Est. payment
Payment breakdown
Explore the cost of this home by adjusting the details. Changes won't be saved.Climate risks
Neighborhood: West End
Nearby schools
Schools provided by the listing agent
- District: Norristown Area
Source: Bright MLS. This data may not be complete. We recommend contacting the local school district to confirm school assignments for this home.
Similar homes
- $209,0004 bd2 ba1.5k sqft126 Hartranft Ave, Norristown, PA 19401For Sale

 MLS ID #PAMC2193730, Amanda Helwig, Dan Helwig Inc. Bright MLS
 - $232,0003 bd2 ba1.2k sqft810 George St, Norristown, PA 19401For Sale
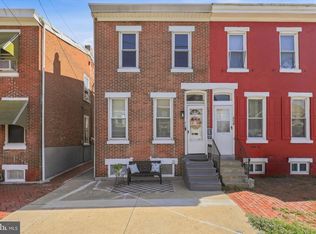 MLS ID #PAMC2164150, Michael Marchese, Coldwell Banker Realty. Bright MLS
 - $269,9005 bd2 ba1.6k sqft23 W Airy St, Norristown, PA 19401For Sale
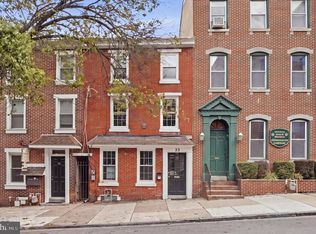 MLS ID #PAMC2191828, Michael Marchese, Coldwell Banker Realty. Bright MLS
 - $315,0003 bd2 ba1.5k sqft406 W Fornance St, Norristown, PA 19401For Sale
 MLS ID #PAMC2188104, Michael Dorris, Keller Williams Realty Devon-Wayne. Bright MLS
 - $239,9994 bd2 ba1.7k sqft9 W 2nd St, Pottstown, PA 19464For SaleMLS ID #PAMC2193472, William Holder, Real Broker, LLC. Bright MLS
- $219,9003 bd1 ba1.2k sqft619 Penn St, Yeadon, PA 19050For SaleMLS ID #PADE2122022, Sanjiv Jain, Legacy Real Estate, Inc.. Bright MLS
- $224,9004 bd3 ba1.3k sqft517 N 52nd St, Philadelphia, PA 19131For SaleMLS ID #PAPH2612782, Cordell Becker, Becker Capital, LLC. Bright MLS
- $229,9003 bd1 ba1.3k sqft6035 Cedarhurst St, Philadelphia, PA 19143For SaleMLS ID #PAPH2660556, Matthew Williams, KW Empower. Bright MLS
- $209,5773 bd2 ba1.3k sqft7920 W Chester Pike, Upper Darby, PA 19082For SaleMLS ID #PADE2104054, Alfonso DiGirolamo, EXP Realty, LLC. Bright MLS
- $239,9003 bd1 ba1.1k sqft576 E Herman St, Philadelphia, PA 19144For SaleMLS ID #PAPH2671878, Loretta Starck, Elite Realty Group Unl. Inc.. Bright MLS
- $224,9003 bd3 ba1.2k sqft5722 Crittenden St, Philadelphia, PA 19138For SaleMLS ID #PAPH2663940, Juan Sosa, Opus Elite Real Estate. Bright MLS
- $258,0003 bd1 ba1.1k sqft266 Childs Ave, Drexel Hill, PA 19026For SaleMLS ID #PADE2123086, Samantha Sammons, Keller Williams Real Estate-Langhorne. Bright MLS
- $214,9004 bd2 ba1.3k sqft170 S Franklin St, Pottstown, PA 19464For SaleMLS ID #PAMC2165922, Aaron Jones, Iron Valley Real Estate Exton. Bright MLS
- $265,0004 bd2 ba1.6k sqft16 S 13th St, Darby, PA 19023For SaleMLS ID #PADE2123008, Tobias Biddle, Quality Real Estate-Broad St. Bright MLS
- $259,0003 bd2 ba1.1k sqft174 Fairview Ave, Yeadon, PA 19050For SaleMLS ID #PADE2121412, Dan Deckelbaum, KW Empower. Bright MLS
- $235,0003 bd2 ba1.2k sqft35 S Ashmead Pl, Philadelphia, PA 19144For SaleMLS ID #PAPH2633762, Jermaine Parker, EXP Realty, LLC. Bright MLS
- $185,0003 bd1 ba1k sqft709 Cedar St, Camden, NJ 08102For SaleMLS ID #NJCD2128108, John Rinick, Prime Realty Partners. Bright MLS
- $215,0004 bd2 ba1.4k sqft642 N Frazier St, Philadelphia, PA 19131For SaleMLS ID #PAPH2624946, Ian Perler, KW Empower. Bright MLS
- $215,0003 bd2 ba1.2k sqft208 E Essex Ave, Lansdowne, PA 19050For SaleMLS ID #PADE2122994, Nick Sborlini, Compass RE. Bright MLS
- $220,0003 bd1 ba1.3k sqft1034 S 4th St, Camden, NJ 08103For SaleMLS ID #NJCD2127922, Patrick Gorman, Keller Williams - Main Street. Bright MLS
