Welcome to 6101 Fairwood Drive! This well-maintained 3-bedroom, 1.5-bath broadfront brick ranch offers an inviting open-concept layout with hardwood flooring, vaulted ceilings and exposed wood beams. The spacious living and dining areas with cathedral ceiling flow into the updated kitchen featuring abundant cabinetry, stainless steel appliances, a gas range and peninsula seating. A large front picture window fills the home with natural light.
The finished basement provides exceptional additional living and entertaining space with an expansive recreation room, custom wet bar, half bath, laundry area and plenty of storage. Outside, enjoy a fenced backyard with mature landscaping, a large deck and pergola—perfect for relaxing or hosting summer gatherings. The extra-deep 2.5-car detached garage provides generous space for vehicles, storage, hobbies or a workshop. Conveniently located near shopping, dining, parks and major roadways. Move-in ready and full of character!
Pending
$299,900
6101 Fairwood Dr, Dearborn Heights, MI 48127
3beds
1,988sqft
Single Family Residence
Built in 1959
6,098 Square Feet Lot
$302,000 Zestimate®
$151/sqft
$-- HOA
What's special
- 8 days |
- 60 |
- 1 |
Zillow last checked:
Listing updated:
Listed by:
Michael F Kaczmarczyk 313-410-3017,
Max Broock, Realtors®-Northville 248-305-1900,
Robert J Greenlaw 734-237-5512,
Max Broock, Realtors®-Northville
Source: Realcomp II,MLS#: 20261059454
Facts & features
Interior
Bedrooms & bathrooms
- Bedrooms: 3
- Bathrooms: 2
- Full bathrooms: 1
- 1/2 bathrooms: 1
Primary bedroom
- Level: Entry
- Area: 130
- Dimensions: 13 X 10
Bedroom
- Level: Entry
- Area: 120
- Dimensions: 12 X 10
Bedroom
- Level: Entry
- Area: 90
- Dimensions: 10 X 9
Other
- Level: Entry
- Area: 40
- Dimensions: 8 X 5
Other
- Level: Basement
- Area: 36
- Dimensions: 6 X 6
Dining room
- Level: Entry
- Area: 117
- Dimensions: 13 X 9
Kitchen
- Level: Entry
- Area: 117
- Dimensions: 13 X 9
Laundry
- Level: Basement
- Area: 36
- Dimensions: 6 X 6
Living room
- Level: Entry
- Area: 234
- Dimensions: 18 X 13
Heating
- Forced Air, Natural Gas
Appliances
- Laundry: Laundry Room
Features
- Wet Bar
- Basement: Finished
- Has fireplace: No
Interior area
- Total interior livable area: 1,988 sqft
- Finished area above ground: 1,088
- Finished area below ground: 900
Property
Parking
- Total spaces: 2.5
- Parking features: Twoand Half Car Garage, Detached, Electricityin Garage, Garage Faces Front, Side Entrance
- Garage spaces: 2.5
Features
- Levels: One
- Stories: 1
- Entry location: GroundLevel
- Patio & porch: Deck, Porch
- Pool features: None
Lot
- Size: 6,098 Square Feet
- Dimensions: 54 x 110.49
Details
- Parcel number: 33013020445000
- Special conditions: Short Sale No,Standard
Construction
Type & style
- Home type: SingleFamily
- Architectural style: Ranch
- Property subtype: Single Family Residence
Materials
- Brick
- Foundation: Basement, Poured
Condition
- New construction: No
- Year built: 1959
Utilities & green energy
- Sewer: Public Sewer
- Water: Public
Community & HOA
Community
- Subdivision: LEWIS MANOR 2
HOA
- Has HOA: No
Location
- Region: Dearborn Heights
Financial & listing details
- Price per square foot: $151/sqft
- Tax assessed value: $54,133
- Annual tax amount: $2,823
- Date on market: 8/5/2026
- Cumulative days on market: 8 days
- Listing agreement: Exclusive Right To Sell
- Listing terms: Cash,Conventional,FHA,Va Loan
- Exclusions: Exclusion(s) Do Not Exist
Estimated market value
$302,000
$287,000 - $317,000
$2,433/mo
Price history
| Date | Event | Price |
|---|---|---|
| 8/6/2026 | Pending sale | $299,900$151/sqft |
Source:  Realcomp II #20261059454 Report a problem Realcomp II #20261059454 Report a problem | ||
| 8/5/2026 | Listed for sale | $299,900+139.9%$151/sqft |
Source: Realcomp II #20261059454 Report a problem | ||
| 9/26/2000 | Sold | $125,000$63/sqft |
Source: Public Record Report a problem | ||
Public tax history
| Year | Property taxes | Tax assessment |
|---|---|---|
| 2025 | -- | $125,600 +15.4% |
| 2024 | -- | $108,800 +14.4% |
| 2023 | -- | $95,100 +8.2% |
| 2022 | -- | $87,900 +5.3% |
| 2021 | -- | $83,500 |
| 2020 | $2,269 +3.3% | $83,500 +7.1% |
| 2019 | $2,196 | $78,000 +12.9% |
| 2018 | $2,196 | $69,100 +2.5% |
| 2017 | -- | $67,400 +16% |
| 2016 | $1,851 | $58,100 +6.6% |
| 2015 | $1,851 -54.7% | $54,500 +27% |
| 2013 | $4,086 +120.8% | $42,900 -18.1% |
| 2010 | $1,851 | $52,400 -33.2% |
| 2008 | -- | $78,400 -4.5% |
| 2006 | $2,033 -32.7% | $82,100 +0.6% |
| 2005 | $3,020 +5.4% | $81,600 +2.5% |
| 2003 | $2,864 | $79,600 +12.9% |
| 2001 | -- | $70,500 +58.3% |
| 2000 | $1,620 | $44,538 |
Find assessor info on the county website
Monthly payment
Est. payment
Payment breakdown
Explore the cost of this home by adjusting the details. Changes won't be saved.Climate risks
Neighborhood: 48127
Nearby schools
GreatSchools rating
- 8/10Kinloch Elementary SchoolGrades: K-4Distance: 0.9 mi
- 5/10Riverside Middle SchoolGrades: 5-8Distance: 1.1 mi
- 9/10Crestwood High SchoolGrades: 9-12Distance: 1 mi
- $265,0003 bd1 ba1k sqft6057 Fairwood Dr, Dearborn Heights, MI 48127Off Market
- $309,6003 bd2 ba1.3k sqft6113 Fairwood Dr, Dearborn Heights, MI 48127Off Market
- $387,0004 bd3 ba1.7k sqft6124 Cambridge St, Dearborn Heights, MI 48127Off Market
- $269,800-- bd1 ba1.1k sqft6125 Fairwood Dr, Dearborn Heights, MI 48127Off Market
- $285,0003 bd2 ba1.4k sqft6045 Fairwood Dr, Dearborn Heights, MI 48127Sold
- $337,7003 bd2 ba1.5k sqft6136 Cambridge St, Dearborn Heights, MI 48127Off Market
- $435,7004 bd3 ba1.7k sqft6148 Cambridge St, Dearborn Heights, MI 48127Off Market
- $256,8003 bd1 ba1k sqft6137 Fairwood Dr, Dearborn Heights, MI 48127Off Market
A local agent can set up tours, give advice and negotiate with sellers.
Similar homes
- $335,0003 bd2 ba2.3k sqft8439 Centralia St, Dearborn Heights, MI 48127For Sale

 MLS ID #20261059562, Ali Nasser, Keller Williams Legacy. Realcomp II
 - $238,0003 bd2 ba2.1k sqft141 Lathers St, Garden City, MI 48135For Sale
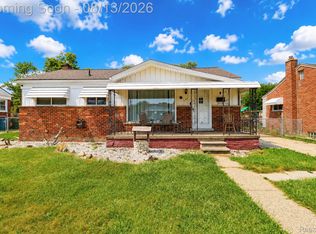 MLS ID #20261063075, Stacy M Ramsay, RE/MAX Leading Edge. Realcomp II
 - $259,5003 bd2 ba1.8k sqft6705 Whitby St, Garden City, MI 48135For Sale
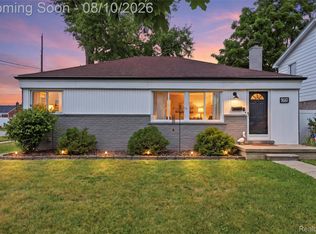 MLS ID #20261062177, Dave MacFarland, MacFarland and Company Real Estate. Realcomp II
 - $265,0003 bd1 ba1.1k sqft1520 N Vernon St, Dearborn, MI 48128For Sale
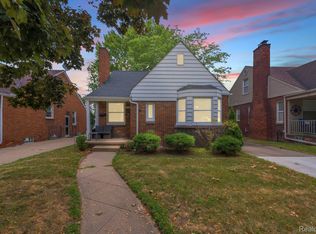 MLS ID #20261063522, Antonio Ventura, Keller Williams Legacy. Realcomp II
 - $289,9003 bd2 ba2k sqft8516 Perrin Ave, Westland, MI 48185For SaleMLS ID #20261050204, Anthony Djon, Anthony Djon Luxury Real Estate. Realcomp II
- $299,9003 bd2 ba2.1k sqft19725 Maplewood St, Livonia, MI 48152For SaleMLS ID #20261059679, Rachel Reaves, RE/MAX Leading Edge. Realcomp II
- $250,0003 bd1 ba1.1k sqft8478 Hazelton St, Dearborn Heights, MI 48127For SaleMLS ID #20261061309, Faten Fawaz, Pro Realty Group. Realcomp II
- $275,0003 bd2 ba1.6k sqft36629 Gilchrist St, Westland, MI 48186For SaleMLS ID #20261063945, James Morgan, Social House Group Belleville. Realcomp II
- $275,0003 bd3 ba2.1k sqft197 Surrey Hts, Westland, MI 48186For SaleMLS ID #20261056668, Fadi Dabaja, EXP Realty Main. Realcomp II
- $345,0003 bd3 ba2.5k sqft630 N Denwood St, Dearborn, MI 48128For SaleMLS ID #20261057726, Fadi Dabaja, EXP Realty Main. Realcomp II
- $310,0003 bd3 ba2.2k sqft7841 E Morrow Cir, Dearborn, MI 48126For SaleMLS ID #20261060329, Osama Kaid, XPI Realty. Realcomp II
- $290,0004 bd2 ba2.3k sqft25790 Madden St, Taylor, MI 48180For SaleMLS ID #20261056482, Robert Neely, Keller Williams Legacy. Realcomp II
- $340,0003 bd1 ba2.2k sqft20320 Shadyside St, Livonia, MI 48152New ConstructionMLS ID #20261053339, Jeff Glover, KW Professionals. Realcomp II
- $184,9003 bd1 ba1k sqft7518 Hazelton St, Detroit, MI 48127For SaleMLS ID #20261060728, Abdallah A Zreik, XPI Realty. Realcomp II
- $379,9003 bd2 ba1.4k sqft237 S Denwood St, Dearborn, MI 48124For SaleMLS ID #20261062258, Nick Jaafar, Keller Williams Legacy. Realcomp II
- $399,9003 bd2 ba2.5k sqft1719 Highview St, Dearborn, MI 48128For SaleMLS ID #20261060362, Michael F Kaczmarczyk, Max Broock, Realtors®-Northville. Realcomp II
- $300,0004 bd2 ba2.1k sqft28457 Relda Dr, Brownstown, MI 48183For SaleMLS ID #20261061512, Brooke Jones, EXP Realty. Realcomp II
- $289,0003 bd2 ba2.2k sqft21840 Kenosha St, Oak Park, MI 48237For SaleMLS ID #20261061728, Lama Mohieddine, Got Key'D Realty. Realcomp II
- $219,9993 bd2 ba2.4k sqft11353 Rockland, Redford, MI 48239For SaleMLS ID #20261044440, Jill Bugeja, VM Real Estate Group. Realcomp II
- $315,0003 bd3 ba1.4k sqft23740 Carleton West Rd, Belleville, MI 48111For SaleMLS ID #20261058828, Jason Main, NextHome Evolution. Realcomp II
