Perched above a scenic bend of Lake Travis, this exceptional hilltop retreat captures breathtaking panoramic views of the lake, Lago Vista, marina, and surrounding Hill Country. Walls of windows showcase the views and fill the home with natural light, while the great room impresses with vaulted beamed ceilings, custom built-ins, and a dramatic floor-to-ceiling Austin limestone fireplace. The spacious kitchen is designed for entertaining with natural wood cabinetry, slide-outs, double ovens, center island with prep sink, breakfast bar, wine storage, and walk-in pantry. The main level offers a private primary suite with elegant bath plus a guest bedroom and full bath. Additional features include a large game room with panoramic views, two bedrooms, safe room, utility garage, and an expansive deck overlooking the lake. Situated on 0.84 wooded acres near Lago Vista marina, parks, and boat ramps.
For sale
Price cut: $69.4K (8/21)
$1,197,500
6103 Lakeshore Dr, Leander, TX 78645
4beds
3,660sqft
Single Family Residence
Built in 2001
0.84 Acres Lot
$1,153,900 Zestimate®
$327/sqft
$17/mo HOA
What's special
- 59 days
- 173
- 6
Zillow last checked:
Listing updated:
Listed by:
Tamarah Curtis TREC #0556775 832-876-7097,
Creighton Realty Partners, LLC
Source: HAR,MLS#: 68464944
Facts & features
Interior
Bedrooms & bathrooms
- Bedrooms: 4
- Bathrooms: 4
- Full bathrooms: 4
Rooms
- Room types: Game Room, Utility Room
Primary bedroom
- Level: First
- Area: 288
- Dimensions: 18x16
Bedroom
- Level: Second
- Area: 210
- Dimensions: 14x15
Bedroom
- Level: First
- Area: 156
- Dimensions: 13x12
Bedroom
- Level: Second
- Area: 156
- Dimensions: 13x12
Other
- Level: First
Dining room
- Level: First
Other
- Level: First
Other
- Level: Second
Living room
- Level: First
- Area: 396
- Dimensions: 22x18
Living room
- Level: Second
- Area: 352
- Dimensions: 22x16
Heating
- Electric
Cooling
- Ceiling Fan(s), Electric
Appliances
- Included: Disposal, Dryer, Refrigerator, Washer, Wine Refrigerator, Convection Oven, Double Oven, Microwave, Electric Cooktop, Dishwasher
- Laundry: Electric Dryer Hookup, Washer Hookup
Features
- Central Vacuum, Dry Bar, High Ceilings, Vaulted Ceiling, Wet Bar, Wired for Sound, 2 Bedrooms Down, 2 Bedrooms Up, Built-In Bunk Beds, En-Suite Bath, Primary Bed - 1st Floor, Split Plan, Walk-In Closet(s)
- Flooring: Carpet, Tile
- Doors: Insulated Doors
- Windows: Insulated/Low-E windows, Window Coverings
- Number of fireplaces: 1
- Fireplace features: Free Standing
Interior area
- Total structure area: 3,660
- Total interior livable area: 3,660 sqft
Property
Parking
- Total spaces: 3
- Parking features: Attached, Oversized, Additional Parking, Garage Door Opener, Extra Driveway
- Attached garage spaces: 3
Features
- Stories: 2
- Patio & porch: Covered, Patio/Deck, Porch
- Exterior features: Balcony, Sprinkler System
- Has spa: Yes
- Spa features: Spa/Hot Tub
- Fencing: None
- Has view: Yes
- View description: Lake, Water
- Has water view: Yes
- Water view: Lake,Water
Lot
- Size: 0.84 Acres
- Features: Back Yard, Subdivided, Wooded, 1/2 Up to 1 Acre
Details
- Parcel number: 179004
Construction
Type & style
- Home type: SingleFamily
- Architectural style: Traditional
- Property subtype: Single Family Residence
Materials
- Stone, Stucco
- Foundation: Slab
- Roof: Composition
Condition
- New construction: No
- Year built: 2001
Utilities & green energy
- Sewer: Public Sewer
- Water: Public
Green energy
- Energy efficient items: Attic Vents, Thermostat, HVAC, Other Energy Features
Community & HOA
Community
- Features: Subdivision Tennis Court
- Subdivision: Lago Vista Sec 01
HOA
- Has HOA: Yes
- Amenities included: Basketball Court, Beach Access, Boat Dock, Boat Ramp, Fitness Center, Jogging Path, Marina, Park, Picnic Area, Playground, Pool, RV Parking, Sport Court, Tennis Court(s)
- HOA fee: $200 annually
Location
- Region: Leander
Financial & listing details
- Price per square foot: $327/sqft
- Tax assessed value: $843,579
- Annual tax amount: $17,974
- Date on market: 8/19/2026
- Listing terms: Assumable 1st Lien,Cash,Conventional,VA Loan
- Road surface type: Asphalt, Concrete, Gutters
Estimated market value
$1,153,900
$1.10M - $1.21M
$3,717/mo
Price history
| Date | Event | Price |
|---|---|---|
| 8/21/2026 | Price change | $1,197,500-5.5%$327/sqft |
Source:  HAR #68464944 Report a problem HAR #68464944 Report a problem | ||
| 8/19/2026 | Price change | $1,266,9000%$346/sqft |
Source: HAR #68464944 Report a problem | ||
| 3/7/2026 | Listed for sale | $1,267,500-9.5%$346/sqft |
Source: HAR #77952245 Report a problem | ||
| 6/12/2024 | Listing removed | $1,400,000$383/sqft |
Source:  Unlock MLS #7755691 Report a problem Unlock MLS #7755691 Report a problem | ||
| 6/7/2024 | Price change | $1,400,000-5.1%$383/sqft |
Source: Unlock MLS #7755691 Report a problem | ||
| 5/16/2024 | Price change | $1,475,000-4.8%$403/sqft |
Source: Unlock MLS #7755691 Report a problem | ||
| 4/3/2024 | Listed for sale | $1,550,000+55.3%$423/sqft |
Source: Unlock MLS #7755691 Report a problem | ||
| 5/15/2023 | Listing removed | -- |
Source: Unlock MLS #8043364 Report a problem | ||
| 5/1/2023 | Pending sale | $998,000$273/sqft |
Source: Unlock MLS #8043364 Report a problem | ||
| 3/21/2023 | Contingent | $998,000$273/sqft |
Source: Unlock MLS #8043364 Report a problem | ||
| 10/21/2022 | Listed for sale | $998,000-26.1%$273/sqft |
Source: Unlock MLS #8043364 Report a problem | ||
| 8/20/2022 | Listing removed | -- |
Source: Unlock MLS #8043364 Report a problem | ||
| 7/6/2022 | Listed for sale | $1,350,000$369/sqft |
Source: Unlock MLS #8043364 Report a problem | ||
Public tax history
| Year | Property taxes | Tax assessment |
|---|---|---|
| 2025 | $17,974 -5.8% | $843,579 -7.9% |
| 2024 | $19,081 -6.1% | $915,831 -8.8% |
| 2023 | $20,321 | $1,004,651 +35.7% |
| 2022 | -- | $740,077 +10% |
| 2021 | -- | $672,797 +10% |
| 2020 | -- | $611,634 -4.6% |
| 2019 | -- | $641,078 +26.8% |
| 2018 | -- | $505,483 +10% |
| 2017 | -- | $459,530 +7% |
| 2016 | -- | $429,589 +10% |
| 2015 | -- | $390,535 -15.4% |
| 2014 | -- | $461,891 -7.1% |
| 2013 | -- | $497,445 -1% |
| 2012 | -- | $502,384 +6.8% |
| 2011 | -- | $470,200 -1% |
| 2010 | -- | $475,142 +4.6% |
| 2009 | -- | $454,242 +10% |
| 2008 | -- | $412,947 +10% |
| 2007 | -- | $375,406 -7.8% |
| 2006 | -- | $407,249 -2% |
| 2005 | -- | $415,471 -5.8% |
| 2002 | $10,003 | $440,890 |
Find assessor info on the county website
Monthly payment
Est. payment
Payment breakdown
Explore the cost of this home by adjusting the details. Changes won't be saved.Climate risks
Neighborhood: 78645
Nearby schools
Schools provided by the listing agent
- Elementary: Lago Vista Elementary School
- Middle: Lago Vista Middle School
- High: Lago Vista High School
Source: HAR. This data may not be complete. We recommend contacting the local school district to confirm school assignments for this home.

Similar homes
- $1,000,0004 bd3 ba3.8k sqft21106 Lakeshore Dr, Leander, TX 78645Active

 MLS ID #8053648, Mark Taylor, Venture Partners R.E.. Unlock MLS
 - $1,199,9953 bd2 ba2.2k sqft2406 Patriot Dr, Lago Vista, TX 78645Active
 MLS ID #5748850, Todd Massey, eXp Realty, LLC. Unlock MLS
 - $1,150,0003 bd4 ba2.4k sqft2802 Lohmans Ford Rd #B, Leander, TX 78645Active
 MLS ID #3644401, Sandra Bennett, Compass RE Texas, LLC. Unlock MLS
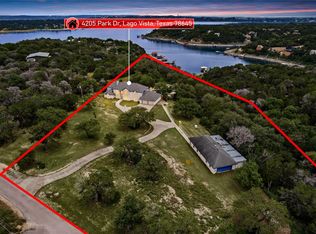
 - $1,300,0004 bd4 ba4.1k sqft4205 Park Dr, Lago Vista, TX 78645Active
 MLS ID #8647391, Rebecca Vita, Pure Realty. Unlock MLS
 - $1,249,0004 bd5 ba4.1k sqft19316 Splendor Ct, Jonestown, TX 78645ActiveMLS ID #4441813, Tom Ford, Real Broker, LLC. Unlock MLS
- $764,0005 bd3 ba2.5k sqft6300 Lakeshore Dr, Lago Vista, TX 78645ActiveMLS ID #2812486, Barb Cooper, Redfin Corporation. Unlock MLS
- $750,0003 bd3 ba2.7k sqft6400 Lakeshore Dr, Lago Vista, TX 78645ActiveMLS ID #1378337, John Stapleton, Focus Realty. Unlock MLS
- $1,349,0003 bd4 ba2.8k sqft8610 Buffalo Trl, Leander, TX 78645ActiveMLS ID #4356275, Holly Dees, HD Realty Team. Unlock MLS
- $760,0004 bd4 ba3.2k sqft7008 Deepwood Dr, Lago Vista, TX 78645Active
 MLS ID #626494, Kristin Stevens, Team Price Real Estate. Central Texas MLS
 - $1,199,0005 bd6 ba4.5k sqft6609 Rocky Grotto Cv, Jonestown, TX 78645ActiveMLS ID #2741264, Erin Sigler, Christies Intl Real Estate Lone Star. Unlock MLS
- $1,475,0004 bd4 ba3.6k sqft18113 Travis Dr, Leander, TX 78645ActiveMLS ID #6117891, Tomas Corzo, Keller Williams Realty. Unlock MLS
- $1,795,0004 bd4 ba3.5k sqft3008 Point Cv, Lago Vista, TX 78645ActiveMLS ID #3477683, Carlos Ojeda, Urbanspace. Unlock MLS
- $924,9004 bd4 ba3.2k sqft8211 Moon Rise Trl, Jonestown, TX 78645ActiveMLS ID #9522177, Melissa Vantuinen, Keller Williams Realty C. P.. Unlock MLS
- $999,5004 bd4 ba3.5k sqft6101 Diversion Cir, Leander, TX 78645ActiveMLS ID #5920707, Kacy Dolce, Christies Intl Real Estate Lone Star. Unlock MLS
- $1,245,0006 bd6 ba4.7k sqft19519 Draper Mountain Trl, Leander, TX 78645ActiveMLS ID #6686208, Debbie Jennings, Compass RE Texas, LLC. Unlock MLS
- $895,0006 bd4 ba3.8k sqft3300 Constitution Dr, Leander, TX 78645ActiveMLS ID #4484249, Michelle Varela, Vistas Real Estate. Unlock MLS
- $850,0003 bd3 ba3.5k sqft21508 Lake Park Dr, Lago Vista, TX 78645ActiveMLS ID #2313732, Emma Polk, Coldwell Banker S.G. Billings. Unlock MLS
- $895,0005 bd3 ba3.2k sqft2905 Newton Dr, Lago Vista, TX 78645ActiveMLS ID #8385647, Jonathan Minerick, HomeCoin.com. Unlock MLS
