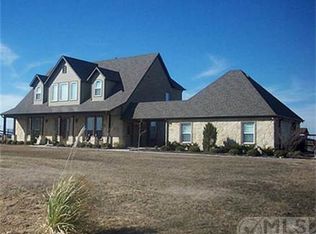
PRIVATE TEXAS RANCH ESTATE WHERE LUXURY MEETS COUNTRY LIVING! Set across 4.55 beautifully appointed acres,exceptional 2,894 sq ft residence offers an extraordinary lifestyle defined by privacy, refined comfort, and resort-style amenities. From the moment you arrive,property delivers an impressive combination of space, craftsmanship, and thoughtful outdoor living.The beautifully designed interior centers around a stunning gourmet kitchen featuring double ovens,gas cooktop,expansive granite island,and farmhouse sink.The spacious living room is anchored by a dramatic rock fireplace with gas starter and logs,creating an inviting focal point for gatherings. The luxurious primary retreat showcases an elegant tray ceiling and a distinctive barn door leading to the spa-inspired bath, complete with an oversized walk-in shower featuring dual shower heads.Upstairs living area provide exceptional flexibility for a private media retreat, game room, lounge, or additional entertaining space.Outdoor living is truly spectacular. A resort-style chlorine pool creates the centerpiece for summer entertaining,while expansive covered patio features a fully equipped outdoor kitchen with grill,mini refrigerator and sink.Beyond the pool,a fenced area provides a space for dogs.The estate continues with a substantial shop featuring living quarters,offering an ideal private office or hobby space.An animal shed at the rear of the barn provides a wonderful setup for project animals. A picturesque pond with dock and decorative bridge adds an unmistakable sense of tranquility and charm to the grounds. An oversized 2-car garage and oversized 2-car carport provide abundant parking and storage. The property also features its own private water well, with both the residence and well capable of being powered by a Generac generator. Updated roof and gutters.
This is more than a home—it is a private Texas retreat designed for living, entertaining, working, and making memories in exceptional surroundings.
For sale
$825,000
6104 High Meadows Dr, Krum, TX 76249
4beds
2,894sqft
Single Family Residence
Built in 2012
4.55 Acres Lot
$790,200 Zestimate®
$285/sqft
$-- HOA
What's special
Distinctive barn doorUpdated roof and guttersLuxurious primary retreatExpansive granite islandFarmhouse sinkElegant tray ceilingResort-style chlorine pool
- 8 days
- 307
- 42
Likely to sell faster than
Zillow last checked:
Listing updated:
Listed by:
Lisa McEntire 0575860,
Stag Residential 940-400-7824
Source: NTREIS,MLS#: 21386230
Facts & features
Interior
Bedrooms & bathrooms
- Bedrooms: 4
- Bathrooms: 3
- Full bathrooms: 2
- 1/2 bathrooms: 1
Primary bedroom
- Features: Closet Cabinetry, Ceiling Fan(s), Dual Sinks, Double Vanity, En Suite Bathroom, Sitting Area in Primary, Walk-In Closet(s)
- Level: First
- Dimensions: 0 x 0
Bedroom
- Features: Ceiling Fan(s), Split Bedrooms, Walk-In Closet(s)
- Level: First
- Dimensions: 0 x 0
Bedroom
- Features: Split Bedrooms, Walk-In Closet(s)
- Level: First
- Dimensions: 0 x 0
Bedroom
- Features: Ceiling Fan(s), Split Bedrooms, Walk-In Closet(s)
- Level: First
- Dimensions: 0 x 0
Bedroom
- Features: Ceiling Fan(s), Split Bedrooms
- Level: First
- Dimensions: 0 x 0
Primary bathroom
- Features: Built-in Features, Dual Sinks, Double Vanity, En Suite Bathroom, Stone Counters, Sitting Area in Primary, Separate Shower, Walk-In Shower
- Level: First
- Dimensions: 0 x 0
Dining room
- Level: First
- Dimensions: 0 x 0
Other
- Features: Walk-In Shower
- Level: First
- Dimensions: 0 x 0
Half bath
- Level: First
- Dimensions: 0 x 0
Half bath
- Level: First
- Dimensions: 0 x 0
Kitchen
- Features: Built-in Features, Granite Counters, Kitchen Island, Walk-In Pantry
- Level: First
- Dimensions: 0 x 0
Laundry
- Features: Built-in Features, Utility Sink
- Level: First
- Dimensions: 0 x 0
Living room
- Level: First
- Dimensions: 0 x 0
Living room
- Level: Second
- Dimensions: 0 x 0
Heating
- Central, Electric, Propane
Cooling
- Central Air, Ceiling Fan(s)
Appliances
- Included: Some Gas Appliances, Convection Oven, Double Oven, Dishwasher, Gas Cooktop, Disposal, Gas Range, Plumbed For Gas, Refrigerator, Vented Exhaust Fan, Water Purifier
- Laundry: Dryer Hookup, ElectricDryer Hookup, Laundry in Utility Room
Features
- Decorative/Designer Lighting Fixtures, Granite Counters, High Speed Internet, Kitchen Island, Open Floorplan, Pantry, Walk-In Closet(s)
- Flooring: Carpet, Ceramic Tile, Luxury Vinyl Plank
- Windows: Window Coverings
- Has basement: No
- Number of fireplaces: 1
- Fireplace features: Gas, Gas Log, Living Room, Raised Hearth, Stone
Interior area
- Total interior livable area: 2,894 sqft
Video & virtual tour
Property
Parking
- Total spaces: 4
- Parking features: Additional Parking, Concrete, Covered, Carport, Driveway, Garage, Garage Door Opener, Oversized, Garage Faces Side, Boat, RV Access/Parking
- Attached garage spaces: 2
- Carport spaces: 2
- Covered spaces: 4
Features
- Levels: Two
- Stories: 1
- Patio & porch: Covered
- Exterior features: Garden, Lighting, Outdoor Grill, Outdoor Kitchen, Rain Gutters
- Pool features: Gunite, Pool, Water Feature
- Fencing: Barbed Wire,Cross Fenced,Fenced
Lot
- Size: 4.55 Acres
- Features: Back Yard, Cul-De-Sac, Lawn, Landscaped, Native Plants, Pond on Lot, Many Trees, Subdivision, Sprinkler System
- Residential vegetation: Grassed, Partially Wooded
Details
- Additional structures: Outdoor Kitchen, Poultry Coop, Workshop
- Parcel number: R303100
- Other equipment: Generator
Construction
Type & style
- Home type: SingleFamily
- Architectural style: Ranch,Detached
- Property subtype: Single Family Residence
Materials
- Brick, Rock, Stone
- Foundation: Slab
- Roof: Composition
Condition
- Resale
- Year built: 2012
Utilities & green energy
- Sewer: Aerobic Septic, Private Sewer, Septic Tank
- Water: Private, Well
- Utilities for property: Electricity Available, Propane, Sewer Available, Septic Available, Water Available
Green energy
- Water conservation: Water-Smart Landscaping
Community & HOA
Community
- Subdivision: High Meadows Estates
HOA
- Has HOA: No
Location
- Region: Krum
Financial & listing details
- Price per square foot: $285/sqft
- Tax assessed value: $757,000
- Annual tax amount: $10,586
- Date on market: 9/24/2026
- Cumulative days on market: 7 days
- Listing terms: Cash,Conventional,FHA,Lease Back,USDA Loan,VA Loan
- Exclusions: ringdoorbell, camera under carport, jewelry boxes in closets, curtains&rods in bedrooms&bathrooms, metal shelves in garage & shop, refrigerators, TV's
Estimated market value
$790,200
$751,000 - $830,000
$3,400/mo
Price history
| Date | Event | Price |
|---|---|---|
| 9/24/2026 | Listed for sale | $825,000$285/sqft |
Source: NTREIS #21386230 Report a problem | ||
| 5/19/2015 | Sold | -- |
Source: Agent Provided Report a problem | ||
Public tax history
| Year | Property taxes | Tax assessment |
|---|---|---|
| 2025 | $7,909 -7.6% | $752,807 +10.1% |
| 2024 | $8,560 -6.4% | $684,000 -5.2% |
| 2023 | $9,142 -11.5% | $721,613 +9.3% |
| 2022 | $10,328 +11.2% | $660,000 +9.6% |
| 2021 | $9,287 | $601,933 +4.6% |
| 2020 | -- | $575,608 +6.6% |
| 2019 | $8,504 +2.3% | $540,000 +10.9% |
| 2018 | $8,310 +12.9% | $486,820 +10% |
| 2017 | $7,361 | $442,564 +4.5% |
| 2016 | $7,361 -3.8% | $423,660 +2.8% |
| 2015 | $7,649 | $412,181 -0.2% |
| 2014 | $7,649 | $412,948 +10.9% |
| 2013 | $7,649 | $372,437 |
Find assessor info on the county website
Monthly payment
Est. payment
Payment breakdown
Explore the cost of this home by adjusting the details. Changes won't be saved.Climate risks
Neighborhood: 76249
Nearby schools
Schools provided by the listing agent
- Elementary: Dodd
- Middle: Krum
- High: Krum
- District: Krum ISD
Source: NTREIS. This data may not be complete. We recommend contacting the local school district to confirm school assignments for this home.

Similar homes
- $695,0004 bd3 ba3k sqft118 Fm 2450, Krum, TX 76249For Sale
 MLS ID #21371198, Christopher Mays. NTREIS
 - $779,0003 bd3 ba2.1k sqft4540 Fm 2450, Krum, TX 76249For Sale
 MLS ID #21363597, Alan Button. NTREIS
 - $799,0003 bd2 ba1.8k sqft3289 Mitchell Rd, Krum, TX 76249For Sale
 MLS ID #21257924, Megan Madewell. NTREIS
 - $460,0004 bd2 ba2.4k sqft8912 S Hickory Rd, Krum, TX 76249For Sale
 MLS ID #21388075, Sunny Darden. NTREIS
