NO HOA! LOW TAX RATE! Stunning CUSTOM HOME under construction in the heart of Old Town Katy, offering 4,153 sqft of living space plus 1,900 sqft of additional non-living space. Designed for luxury and functionality, this exceptional home features model-quality finishes, an open-concept layout, a light-filled family room, formal dining, and a gourmet kitchen with abundant counter space and storage. The luxurious primary suite boasts a beautiful bay window, spa-like bath with a soaking tub, separate walk-in shower, and spacious walk-in closet. Additional highlights include a media room, game room, unique hidden secret room, and a dedicated music/gym room with a walk-in shoe closet! Entertain in style on the Texas-sized covered patio with an outdoor kitchen. Conveniently located minutes from Katy Mills Mall, shopping, dining, I-10, and Grand Parkway 99. Experience luxury living at its finest! Schedule your private showing today!
New construction
$1,495,080
6107 A St, Katy, TX 77493
6beds
4,153sqft
Single Family Residence
Built in 2026
0.28 Acres Lot
$1,447,100 Zestimate®
$360/sqft
$-- HOA
What's special
Model-quality finishesUnique hidden secret roomLight-filled family roomFormal diningSpacious walk-in closetBeautiful bay windowGame room
- 10 days
- 524
- 55
Likely to sell faster than
Zillow last checked:
Listing updated:
Listed by:
Velanka Antao TREC #0685741 979-204-3036,
Keller Williams Realty Southwest
Source: HAR,MLS#: 37967691
Facts & features
Interior
Bedrooms & bathrooms
- Bedrooms: 6
- Bathrooms: 4
- Full bathrooms: 3
- 1/2 bathrooms: 1
Primary bedroom
- Level: First
- Area: 208
- Dimensions: 13 x 16
Bedroom
- Level: Second
- Area: 120
- Dimensions: 10 x 12
Bedroom
- Level: Second
- Area: 132
- Dimensions: 11 x 12
Bedroom
- Level: Second
- Area: 110
- Dimensions: 11 x 10
Bedroom
- Level: First
- Area: 144
- Dimensions: 12 x 12
Bedroom
- Level: Second
- Area: 120
- Dimensions: 10 x 12
Other
- Level: First
- Area: 121
- Dimensions: 11 x 11
Game room
- Level: Second
- Area: 165
- Dimensions: 15 x 11
Media room
- Level: Second
- Area: 120
- Dimensions: 10 x 12
Heating
- Natural Gas
Cooling
- Electric
Appliances
- Included: Disposal, Gas Oven, Microwave, Gas Cooktop, Dishwasher, Secondary Kitchen
- Laundry: Electric Dryer Hookup, Gas Dryer Hookup, Washer Hookup
Features
- Formal Entry/Foyer, High Ceilings, 2 Bedrooms Down, Primary Bed - 1st Floor, Walk-In Closet(s)
- Flooring: Carpet, Tile
Interior area
- Total structure area: 4,153
- Total interior livable area: 4,153 sqft
Property
Parking
- Total spaces: 2
- Parking features: Detached, Additional Parking, Double-Wide Driveway
- Garage spaces: 2
Features
- Stories: 2
- Patio & porch: Covered
- Exterior features: Outdoor Kitchen
- Fencing: Back Yard,Full
Lot
- Size: 0.28 Acres
- Features: Subdivided, 1/4 Up to 1/2 Acre
Details
- Parcel number: 0751610030014
Construction
Type & style
- Home type: SingleFamily
- Architectural style: Contemporary
- Property subtype: Single Family Residence
Materials
- Brick, Stone
- Foundation: Slab
- Roof: Composition
Condition
- New construction: Yes
- Year built: 2026
Utilities & green energy
- Sewer: Public Sewer
- Water: Public
Green energy
- Energy efficient items: HVAC
Community & HOA
Community
- Subdivision: Robertson
Location
- Region: Katy
Financial & listing details
- Price per square foot: $360/sqft
- Annual tax amount: $3,875
- Date on market: 10/24/2026
- Listing terms: Cash,Conventional
- Road surface type: Asphalt
Estimated market value
$1,447,100
$1.37M - $1.52M
$4,853/mo
Price history
| Date | Event | Price |
|---|---|---|
| 10/24/2026 | Listed for sale | $1,495,080$360/sqft |
Source:  HAR #37967691 Report a problem | ||
Public tax history
Tax history is unavailable.
Monthly payment
Est. payment
Payment breakdown
Explore the cost of this home by adjusting the details. Changes won't be saved.Climate risks
Neighborhood: Old Katy
Nearby schools
Schools provided by the listing agent
- Elementary: Katy Elementary School
- Middle: Katy Junior High School
- High: Katy High School
Source: HAR. This data may not be complete. We recommend contacting the local school district to confirm school assignments for this home.
Similar homes
- $1,200,0005 bd4 ba4.2k sqft1715 Avenue D, Katy, TX 77493For Sale
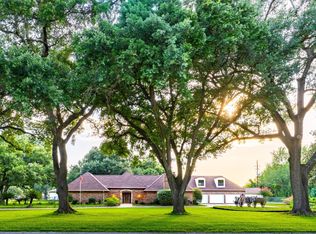 MLS ID #81095759, Tonya Grandmaiter, CB&A, Realtors-Katy. HAR
- $1,195,0004 bd4 ba3.9k sqft7103 Prairie Grass Ln, Katy, TX 77493For Sale
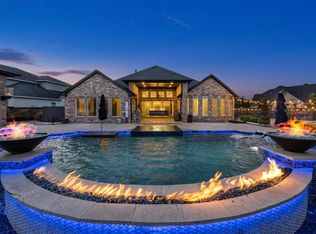 MLS ID #97560315, Charlie Bingham, Nan & Company Properties - Corporate Office (Heights). HAR
- $1,195,0005 bd6 ba4.7k sqft2303 Myrtle Manor Ln, Katy, TX 77493For Sale
 MLS ID #25744333, Wendy Johnson, Redfin Corporation. HAR
- $1,650,0005 bd5 ba3.5k sqft26435 Clay Rd, Katy, TX 77493For Sale
 MLS ID #14833894, Andrea Curran, Compass RE Texas, LLC - Memorial. HAR
