Stunning lakefront home with no back neighbors and peaceful water views. This upgraded 5-bedroom, 4.5-bath home offers an open-concept layout, private theater room, and spacious 3-car garage. The kitchen features a custom waterfall island, upgraded cabinetry, wine station, and premium finishes throughout. The backyard is set up perfectly for both relaxing and entertaining, complete with a custom in-ground trampoline that blends seamlessly into the space. Additional upgrades include custom accent walls, built-in living room cabinetry, plantation shutters, automatic blinds throughout, EV charger, water softener, and whole-home drinking water filtration system.
For sale
Price cut: $20K (8/26)
$929,000
2211 Myrtle Manor Ln, Katy, TX 77493
5beds
4,370sqft
Single Family Residence
Built in 2023
9,304 Square Feet Lot
$886,100 Zestimate®
$213/sqft
$125/mo HOA
What's special
Premium finishes throughoutCustom waterfall islandPrivate theater roomPeaceful water viewsStunning lakefront homeWine stationAutomatic blinds throughout
- 84 days
- 164
- 7
Zillow last checked:
Listing updated:
Listed by:
Nhu Nguyen TREC #0744413 832-713-3278,
B & W Realty Group LLC
Source: HAR,MLS#: 38974168
Facts & features
Interior
Bedrooms & bathrooms
- Bedrooms: 5
- Bathrooms: 5
- Full bathrooms: 4
- 1/2 bathrooms: 1
Primary bedroom
- Level: First
- Area: 336
- Dimensions: 16 x 21
Bedroom
- Level: First
- Area: 132
- Dimensions: 12 x 11
Bedroom
- Level: First
- Area: 143
- Dimensions: 13 x 11
Bedroom
- Level: Second
- Area: 154
- Dimensions: 11 x 14
Bedroom
- Level: First
- Area: 154
- Dimensions: 11 x 14
Other
- Level: First
- Area: 165
- Dimensions: 11 x 15
Dining room
- Level: First
- Area: 176
- Dimensions: 16 x 11
Other
- Level: First
- Area: 273
- Dimensions: 13 x 21
Family room
- Level: First
- Area: 441
- Dimensions: 21 x 21
Game room
- Level: Second
- Area: 330
- Dimensions: 22 x 15
Kitchen
- Level: First
- Area: 304
- Dimensions: 19 x 16
Heating
- Natural Gas
Cooling
- Electric
Appliances
- Included: Water Heater, Disposal, Water Softener, Double Oven, Electric Oven, Microwave, Gas Cooktop, Dishwasher
Features
- High Ceilings, 1 Bedroom Up, En-Suite Bath, Primary Bed - 1st Floor, Walk-In Closet(s)
- Flooring: Carpet, Wood
- Windows: Insulated/Low-E windows
- Number of fireplaces: 1
- Fireplace features: Gas Log
Interior area
- Total structure area: 4,370
- Total interior livable area: 4,370 sqft
Property
Parking
- Total spaces: 3
- Parking features: Attached
- Attached garage spaces: 3
Features
- Stories: 1
- Patio & porch: Patio/Deck
- Exterior features: Sprinkler System
- Fencing: Back Yard,Full
- Has view: Yes
- View description: Lake, Water
- Has water view: Yes
- Water view: Lake,Water
Lot
- Size: 9,304 Square Feet
- Features: Back Yard, Subdivided, 0 Up To 1/4 Acre
Details
- Parcel number: 422473001010000
Construction
Type & style
- Home type: SingleFamily
- Architectural style: Traditional
- Property subtype: Single Family Residence
Materials
- Blown-In Insulation, Stucco
- Foundation: Slab
- Roof: Composition
Condition
- New construction: No
- Year built: 2023
Details
- Builder name: Shea Homes
Utilities & green energy
- Water: Water District
Green energy
- Green verification: ENERGY STAR Certified Homes, HERS Index Score
- Energy efficient items: Exposure/Shade
Community & HOA
Community
- Subdivision: Cane Island
HOA
- Has HOA: Yes
- Amenities included: Basketball Court, Clubhouse, Fitness Center, Picnic Area, Playground, Pool, Splash Pad, Tennis Court(s)
- HOA fee: $1,500 annually
Location
- Region: Katy
Financial & listing details
- Price per square foot: $213/sqft
- Tax assessed value: $832,310
- Annual tax amount: $25,270
- Date on market: 7/24/2026
- Listing terms: Cash,Conventional,FHA,VA Loan
Estimated market value
$886,100
$842,000 - $930,000
$5,025/mo
Price history
| Date | Event | Price |
|---|---|---|
| 8/26/2026 | Price change | $929,000-2.1%$213/sqft |
Source:  HAR #38974168 Report a problem HAR #38974168 Report a problem | ||
| 7/24/2026 | Listed for sale | $949,000$217/sqft |
Source: HAR #38974168 Report a problem | ||
| 7/23/2026 | Listing removed | $949,000$217/sqft |
Source: HAR #20791725 Report a problem | ||
| 5/16/2026 | Listed for sale | $949,000$217/sqft |
Source: HAR #20791725 Report a problem | ||
Public tax history
| Year | Property taxes | Tax assessment |
|---|---|---|
| 2025 | $4,184 +63.9% | $832,310 +80.6% |
| 2024 | $2,553 +386.3% | $460,910 +412.1% |
| 2023 | $525 +6.9% | $90,000 +12.5% |
| 2022 | $491 | $80,000 |
Find assessor info on the county website
Monthly payment
Est. payment
Payment breakdown
Explore the cost of this home by adjusting the details. Changes won't be saved.Climate risks
Neighborhood: 77493
Nearby schools
Schools provided by the listing agent
- Elementary: Robertson Elementary School (Katy)
- Middle: Katy Junior High School
- High: Katy High School
Source: HAR. This data may not be complete. We recommend contacting the local school district to confirm school assignments for this home.

Similar homes
- $985,0005 bd6 ba5.3k sqft2311 Legends Way, Katy, TX 77493For Sale
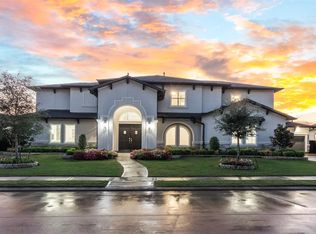 MLS ID #10859290, Jennifer Wauhob, Better Homes and Gardens Real Estate Gary Greene - Katy. HAR
 - $889,9994 bd4 ba3.4k sqft7403 Kinglet Ct, Katy, TX 77493For Sale
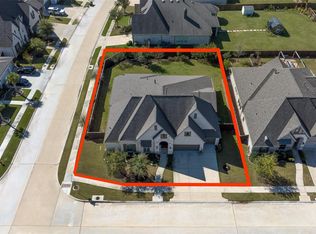 MLS ID #57074251, Kristy Stone, C.R.Realty. HAR
 - $1,000,0005 bd6 ba4.6k sqft6618 Mirabeau Ln, Katy, TX 77493For Sale
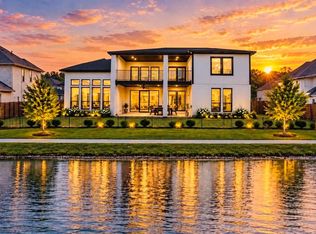 MLS ID #35205666, Hai Huynh, Keller Williams Signature. HAR
 - $799,9005 bd5 ba4.5k sqft7007 Shoreline View Dr, Katy, TX 77493For Sale
 MLS ID #72885456, Brooke Ray, Orchard Brokerage. HAR
