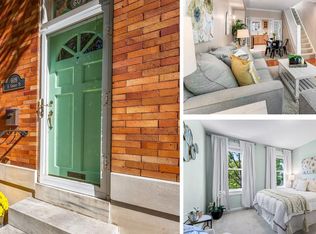
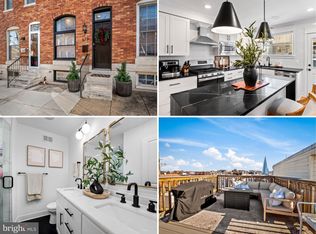
PARKING, ROOFTOP DECK & CANTON CHARM! Welcome to 611 Curley Street, a classic Baltimore rowhome offering two of the most sought-after features in city living—private parking and a rooftop deck with city views. Inside, exposed brick brings plenty of Baltimore character, while abundant natural light, recessed lighting, crown molding and architectural details add warmth and personality throughout the main level. The open layout flows into the updated kitchen featuring 42-inch cabinetry, stainless steel appliances and a stylish tile backsplash, with convenient access to the rear patio with private parking. Upstairs, you'll find two bedrooms, including a spacious primary with tray ceiling, along with a full bathroom featuring a jetted tub and separate shower. Just one flight above, the rooftop deck creates the perfect outdoor escape—whether you're entertaining, enjoying a summer evening or taking in the city views. The finished lower level provides valuable additional living space and a second full bathroom, offering flexibility for a family room, home office, workout space or guest area. All of this in the heart of Canton, with the character, convenience and lifestyle that make this neighborhood one of Baltimore's favorites. City living is even better when you don't have to choose between outdoor space and parking—you get both at 611 Curley Street!
Pending
$385,000
611 S Curley St, Baltimore, MD 21224
2beds
1,506sqft
Townhouse
Built in 1910
8,712 Square Feet Lot
$386,400 Zestimate®
$256/sqft
$-- HOA
What's special
Recessed lightingCrown moldingOpen layoutStainless steel appliancesArchitectural detailsExposed brickPrivate parking
- 31 days
- 235
- 29
Likely to sell faster than
Zillow last checked:
Listing updated:
Listed by:
Beth Valle 410-967-7373,
Compass (410) 886-7342,
Listing Team: The Valle Group
Source: Bright MLS,MLS#: MDBA2231028
Facts & features
Interior
Bedrooms & bathrooms
- Bedrooms: 2
- Bathrooms: 2
- Full bathrooms: 2
- Main level bathrooms: 2
- Main level bedrooms: 2
Basement
- Area: 492
Heating
- Forced Air, Natural Gas
Cooling
- Ceiling Fan(s), Central Air, Electric
Appliances
- Included: Microwave, Dishwasher, Disposal, Dryer, Oven/Range - Gas, Refrigerator, Stainless Steel Appliance(s), Washer, Water Heater
- Laundry: In Basement
Features
- Ceiling Fan(s), Crown Molding, Dining Area, Open Floorplan, Kitchen - Gourmet, Other, Recessed Lighting, Upgraded Countertops
- Flooring: Wood
- Basement: Finished,Improved
- Has fireplace: No
Interior area
- Total structure area: 1,506
- Total interior livable area: 1,506 sqft
- Finished area above ground: 1,014
- Finished area below ground: 492
Property
Parking
- Total spaces: 1
- Parking features: Paved, Other, Driveway
- Uncovered spaces: 1
Accessibility
- Accessibility features: None
Features
- Levels: Three
- Stories: 3
- Patio & porch: Deck, Patio
- Pool features: None
- Has view: Yes
- View description: City
Lot
- Size: 8,712 Square Feet
Details
- Additional structures: Above Grade, Below Grade
- Parcel number: 0301131843C050
- Zoning: R-8
- Special conditions: Standard
Construction
Type & style
- Home type: Townhouse
- Architectural style: Federal
- Property subtype: Townhouse
Materials
- Brick
- Foundation: Slab, Block
Condition
- New construction: No
- Year built: 1910
Utilities & green energy
- Sewer: Public Sewer
- Water: Public
Community & HOA
Community
- Subdivision: Canton
HOA
- Has HOA: No
Location
- Region: Baltimore
- Municipality: Baltimore City
Financial & listing details
- Price per square foot: $256/sqft
- Tax assessed value: $328,500
- Annual tax amount: $7,752
- Date on market: 9/11/2026
- Listing agreement: Exclusive Right To Sell
- Ownership: Fee Simple
Estimated market value
$386,400
$367,000 - $406,000
$2,509/mo
Price history
| Date | Event | Price |
|---|---|---|
| 9/15/2026 | Pending sale | $385,000$256/sqft |
Source:  Bright MLS #MDBA2231028 Report a problem Bright MLS #MDBA2231028 Report a problem | ||
| 9/11/2026 | Listed for sale | $385,000+14.9%$256/sqft |
Source: Bright MLS #MDBA2231028 Report a problem | ||
| 1/14/2021 | Sold | $335,000$222/sqft |
Source: Public Record Report a problem | ||
| 8/21/2020 | Sold | $335,000-1.2%$222/sqft |
Source: Agent Provided Report a problem | ||
| 7/4/2020 | Price change | $339,000-2.9%$225/sqft |
Source: Keller Williams Legacy #MDBA513122 Report a problem | ||
| 6/17/2020 | Price change | $349,000-1.7%$232/sqft |
Source: Keller Williams Legacy #MDBA513122 Report a problem | ||
| 6/11/2020 | Listed for sale | $354,900+10.2%$236/sqft |
Source: Keller Williams Legacy #MDBA513122 Report a problem | ||
| 5/14/2018 | Sold | $322,000-8%$214/sqft |
Source: Public Record Report a problem | ||
| 7/10/2013 | Sold | $350,000-4.1%$232/sqft |
Source: Public Record Report a problem | ||
| 5/14/2013 | Price change | $365,000-2.7%$242/sqft |
Source: RE/MAX COMPONENTS #BA8039905 Report a problem | ||
| 3/28/2013 | Listed for sale | $375,000+15.4%$249/sqft |
Source: RE/MAX COMPONENTS #BA8039905 Report a problem | ||
| 10/6/2010 | Sold | $325,000+132.1%$216/sqft |
Source: Public Record Report a problem | ||
| 7/1/2005 | Sold | $140,000$93/sqft |
Source: Public Record Report a problem | ||
Public tax history
| Year | Property taxes | Tax assessment |
|---|---|---|
| 2025 | $7,283 +6.9% | $308,600 +6.9% |
| 2024 | $6,813 +7.4% | $288,700 +7.4% |
| 2023 | $6,344 | $268,800 |
| 2022 | $6,344 | $268,800 |
| 2021 | $6,344 -2.3% | $268,800 -2.3% |
| 2020 | $6,490 +1.6% | $275,000 |
| 2019 | $6,390 +1.6% | $275,000 +3.2% |
| 2018 | $6,290 +1.6% | $266,533 +1.6% |
| 2017 | $6,190 +2.5% | $262,300 +3.8% |
| 2016 | $6,040 | $252,633 +4% |
| 2015 | $6,040 | $242,967 +4.1% |
| 2014 | $6,040 | $233,300 |
| 2013 | -- | $233,300 |
| 2012 | -- | $233,300 -8.5% |
| 2011 | -- | $255,000 +15.6% |
| 2010 | -- | $220,676 +18.4% |
| 2009 | -- | $186,353 +22.6% |
| 2008 | -- | $152,030 +20.1% |
| 2007 | -- | $126,566 +25.2% |
| 2006 | -- | $101,103 +33.7% |
| 2005 | -- | $75,640 +17.2% |
| 2004 | -- | $64,526 +20.8% |
| 2003 | -- | $53,413 +26.3% |
| 2002 | -- | $42,300 |
| 2001 | -- | $42,300 |
Find assessor info on the county website
Monthly payment
Est. payment
Payment breakdown
Explore the cost of this home by adjusting the details. Changes won't be saved.Climate risks
Neighborhood: Canton
Nearby schools
Schools provided by the listing agent
- District: Baltimore City Public Schools
Source: Bright MLS. This data may not be complete. We recommend contacting the local school district to confirm school assignments for this home.
Similar homes
- $360,0003 bd4 ba1.2k sqft529 S Luzerne Ave, Baltimore, MD 21224For Sale

 MLS ID #MDBA2233258, Steven Paxton, Keller Williams Gateway LLC. Bright MLS
 - $345,0002 bd3 ba1.3k sqft3106 Dillon St, Baltimore, MD 21224For Sale
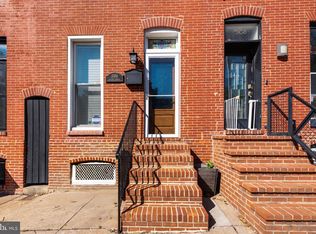 MLS ID #MDBA2233154, John Maranto, Cummings & Co. Realtors. Bright MLS
 - $399,0003 bd2 ba1.5k sqft830 S Luzerne Ave, Baltimore, MD 21224For Sale
 MLS ID #MDBA2230642, Damon Marshall, LPT Realty, LLC. Bright MLS
 - $355,0002 bd3 ba1.2k sqft310 S Bouldin St, Baltimore, MD 21224For Sale
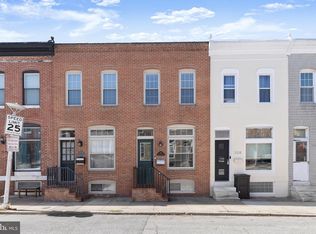 MLS ID #MDBA2230162, Krissy Doherty, Northrop Realty. Bright MLS
 - $379,9004 bd3 ba1.7k sqft3417 E Pratt St, Baltimore, MD 21224For SaleMLS ID #MDBA2229600, Joy Sushinsky, Berkshire Hathaway HomeServices Homesale Realty. Bright MLS
- $419,9003 bd4 ba1.7k sqft3130 Foster Ave, Baltimore, MD 21224For SaleMLS ID #MDBA2223188, Thomas O'Neill, Coastal Real Estate LLC. Bright MLS
- $419,9904 bd3 ba1.7k sqft322 S Clinton St, Baltimore, MD 21224For SaleMLS ID #MDBA2230900, Andrew Undem, Berkshire Hathaway HomeServices Homesale Realty. Bright MLS
- $415,0004 bd3 ba1.4k sqft636 S Kenwood Ave, Baltimore, MD 21224For SaleMLS ID #MDBA2225520, Liz Ancel, Cummings & Co. Realtors. Bright MLS
- $439,9994 bd3 ba1.7k sqft413 S Robinson St, Baltimore, MD 21224For SaleMLS ID #MDBA2223036, William D Weeks, Coldwell Banker Realty. Bright MLS
- $490,0003 bd3 ba1.9k sqft703 S Linwood Ave, Baltimore, MD 21224For SaleMLS ID #MDBA2231186, Anthony Corrao, Long & Foster Real Estate, Inc.. Bright MLS
- $309,0002 bd1 ba984 sqft720 S Decker Ave, Baltimore, MD 21224For SaleMLS ID #MDBA2225108, Shawn Martin, Real Broker, LLC. Bright MLS
- $319,0002 bd3 ba1.6k sqft18 N East Ave, Baltimore, MD 21224For SaleMLS ID #MDBA2226740, Maggie Flick, Kelly and Co Realty, LLC. Bright MLS
- $480,0004 bd4 ba1.7k sqft3311 Fleet St, Baltimore, MD 21224For SaleMLS ID #MDBA2231130, Tina Knott, Cummings & Co. Realtors. Bright MLS
- $499,0004 bd5 ba1.9k sqft813 S Robinson St, Baltimore, MD 21224For SaleMLS ID #MDBA2233368, Ryan Jones, Berkshire Hathaway HomeServices PenFed Realty. Bright MLS
- $329,9003 bd3 ba1.2k sqft114 N Port St, Baltimore, MD 21224For SaleMLS ID #MDBA2227594, Patti OConnor, Engel & Volkers Annapolis. Bright MLS
- $317,0003 bd3 ba1.4k sqft147 N Streeper St, Baltimore, MD 21224For SaleMLS ID #MDBA2232196, Tyrone Maxwell, Keller Williams Gateway LLC. Bright MLS
- $450,0003 bd4 ba1.9k sqft3827 Hudson St, Baltimore, MD 21224For SaleMLS ID #MDBA2231302, Mike Bailey, Berkshire Hathaway HomeServices PenFed Realty. Bright MLS
- $325,0004 bd2 ba1.2k sqft608 S Eaton St, Baltimore, MD 21224For SaleMLS ID #MDBA2225918, MacKenzie Hoffer, CENTURY 21 New Millennium. Bright MLS
- $350,0002 bd1 ba1.5k sqft513 S Patterson Park Ave, Baltimore, MD 21231For SaleMLS ID #MDBA2229650, John Ruckman, EXP Realty, LLC. Bright MLS
- $465,0003 bd4 ba1.8k sqft2937 Dillon St, Baltimore, MD 21224For SaleMLS ID #MDBA2199472, R.J. Breeden, Berkshire Hathaway HomeServices Homesale Realty. Bright MLS
