
Introducing Reynolds Mountain Villas, an exclusive collection of new luxury townhomes where timeless design meets effortless, lock-and-leave living. Thoughtfully crafted by Buchanan Construction, this limited community offers residences ranging from 1,850 to 2,250 square feet, featuring open-concept main-level living, expansive decks, and access to refined finishes, including engineered hardwoods, quartz countertops, custom cabinetry, and premium appliance packages. Optional upgrades, including private elevators, statement lighting, and custom wet bars, allow buyers to elevate their home to their own vision. This particular villa presents a rare opportunity: the home will be delivered with all exterior work completed and interior sheetrock in place, providing the perfect blank canvas for a buyer to select their preferred finishes. Standard selections allow for a fully completed residence in approximately six to eight weeks- it’s the ideal balance of new construction convenience with personalized design flexibility. Perfectly situated less than half a mile from Reynolds Village, residents enjoy walkable access to boutique shops, local dining, and everyday essentials, all while being moments from Beaver Lake, the Country Club of Asheville, and the vibrant energy of downtown. With additional move-in-ready and customizable homes available, Reynolds Mountain Villas offers a unique opportunity to experience refined mountain living in one of North Asheville’s most convenient and sought-after locations.
Active
Price cut: $55K (8/27)
$1,290,000
611 Storybook Villas Trl, Asheville, NC 28804
3beds
2,146sqft
Townhouse
Built in 2025
0.03 Acres Lot
$-- Zestimate®
$601/sqft
$430/mo HOA
What's special
- 281 days
- 36
- 2
Zillow last checked:
Listing updated:
Listed by:
Alec Cantley 828-989-4487,
Premier Sotheby’s International Realty
Source: Canopy MLS as distributed by MLS GRID,MLS#: 4325306
Facts & features
Interior
Bedrooms & bathrooms
- Bedrooms: 3
- Bathrooms: 5
- Full bathrooms: 3
- 1/2 bathrooms: 2
- Main level bedrooms: 1
Primary bedroom
- Level: Main
Bedroom s
- Level: Upper
Bathroom full
- Level: Main
Bathroom half
- Level: Main
Bathroom half
- Level: Basement
Bathroom full
- Level: Upper
Bathroom full
- Level: Upper
Other
- Level: Upper
Dining area
- Level: Main
Kitchen
- Level: Main
Laundry
- Level: Basement
Laundry
- Level: Upper
Living room
- Level: Main
Loft
- Level: Upper
Heating
- Heat Pump, Radiant Floor
Cooling
- Ceiling Fan(s), Heat Pump
Appliances
- Included: Dishwasher, Disposal, Exhaust Hood, Gas Range, Microwave, Oven, Refrigerator, Tankless Water Heater
- Laundry: In Basement, Laundry Room, Multiple Locations, Upper Level
Features
- Breakfast Bar, Open Floorplan, Storage, Walk-In Closet(s)
- Flooring: Hardwood, Tile
- Doors: Insulated Door(s), Pocket Doors, Sliding Doors
- Windows: Insulated Windows
- Basement: Exterior Entry,Partially Finished,Storage Space,Walk-Out Access
- Fireplace features: Gas Vented, Living Room
Interior area
- Total structure area: 1,336
- Total interior livable area: 2,146 sqft
- Finished area above ground: 2,146
- Finished area below ground: 0
Video & virtual tour
Property
Parking
- Total spaces: 2
- Parking features: Attached Garage, Garage Faces Front
- Attached garage spaces: 2
Features
- Levels: Two
- Stories: 2
- Entry location: Basement
- Patio & porch: Covered, Deck, Front Porch
- Has view: Yes
- View description: City, Long Range, Mountain(s), Year Round
- Waterfront features: None
Lot
- Size: 0.03 Acres
- Features: Level, Sloped, Views
Living quarters
- Secondary features: None
Details
- Additional structures: None
- Parcel number: 973088331400000
- Zoning: CS
- Special conditions: Standard
- Horse amenities: None
Construction
Type & style
- Home type: Townhouse
- Architectural style: Contemporary
- Property subtype: Townhouse
Materials
- Fiber Cement, Stone
Condition
- New construction: Yes
- Year built: 2025
Details
- Builder model: The Poplar
- Builder name: Buchanan Construction
Utilities & green energy
- Sewer: Public Sewer
- Water: City
- Utilities for property: Cable Connected, Wired Internet Available
Green energy
- Energy efficient items: Insulation
Community & HOA
Community
- Features: Dog Park, Walking Trails
- Security: Radon Mitigation System
- Subdivision: Reynolds Mountain Villas
HOA
- Has HOA: Yes
- HOA fee: $430 monthly
- HOA name: TBD
Location
- Region: Asheville
- Elevation: 2000 Feet
Financial & listing details
- Price per square foot: $601/sqft
- Tax assessed value: $584,600
- Annual tax amount: $442
- Date on market: 11/25/2025
- Cumulative days on market: 281 days
- Listing terms: Cash,Conventional,Owner Financing
- Road surface type: Concrete, Paved
Estimated market value
Not available
Estimated sales range
Not available
$2,674/mo
Price history
| Date | Event | Price |
|---|---|---|
| 8/27/2026 | Price change | $1,290,000-4.1%$601/sqft |
Source:  Canopy MLS as distributed by MLS GRID #4325306 Report a problem Canopy MLS as distributed by MLS GRID #4325306 Report a problem | ||
| 4/27/2026 | Price change | $1,345,000+4.3%$627/sqft |
Source: Canopy MLS as distributed by MLS GRID #4325306 Report a problem | ||
| 11/25/2025 | Listed for sale | $1,290,000$601/sqft |
Source: Canopy MLS as distributed by MLS GRID #4325306 Report a problem | ||
Public tax history
| Year | Property taxes | Tax assessment |
|---|---|---|
| 2025 | $442 | $45,000 |
Find assessor info on the county website
Monthly payment
Est. payment
Payment breakdown
Explore the cost of this home by adjusting the details. Changes won't be saved.Climate risks
Neighborhood: 28804
Nearby schools
Schools provided by the listing agent
- Elementary: Woodfin/Eblen
- Middle: Clyde A Erwin
- High: Clyde A Erwin
Source: Canopy MLS as distributed by MLS GRID. This data may not be complete. We recommend contacting the local school district to confirm school assignments for this home.
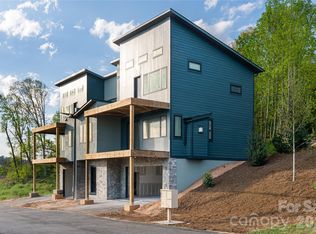
- $1,439,5763 bd5 ba2.1k sqft613 Storybook Villas Trl, Asheville, NC 28804Sold
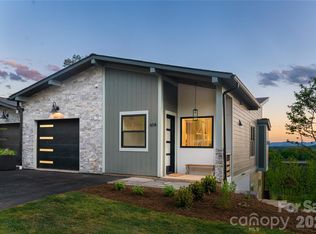
- $995,0003 bd4 ba1.8k sqft608 Storybook Villas Trl, Asheville, NC 28804New Construction

- $1,245,0003 bd4 ba1.8k sqft604 Storybook Villas Trl, Asheville, NC 28804New Construction
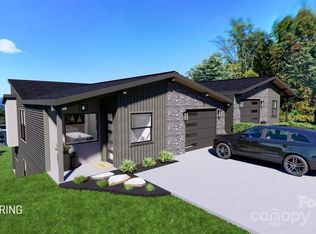
- $1,269,8853 bd4 ba1.8k sqft602 Storybook Villas Trl, Asheville, NC 28804Sold
Similar homes
- $1,245,0003 bd4 ba1.8k sqft604 Storybook Villas Trl, Asheville, NC 28804New Construction
 MLS ID #4375406, Alec Cantley, Premier Sotheby’s International Realty. Canopy MLS as distributed by MLS GRID
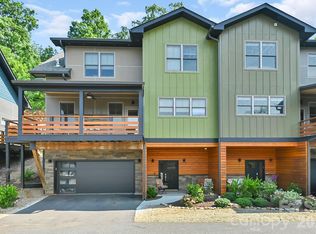
 - $967,4003 bd3 ba2.2k sqft406 Kessler Pl, Asheville, NC 28804For Sale
 MLS ID #4398574, Sandy Blair, Coldwell Banker Advantage. Canopy MLS as distributed by MLS GRID
 - $794,0003 bd3 ba1.7k sqft409 Kessler Pl, Asheville, NC 28804For Sale
 MLS ID #4410858, Laura Livaudais, Ivester Jackson Blackstream. Canopy MLS as distributed by MLS GRID
 - $1,295,0003 bd3 ba2k sqft48 Woodvale Ave, Asheville, NC 28804For Sale
 MLS ID #4387979, Laura Moye, Mosaic Community Lifestyle Realty. Canopy MLS as distributed by MLS GRID
 - $1,150,0003 bd3 ba2.1k sqft664 Lakeshore Dr, Asheville, NC 28804For SaleMLS ID #4393430, Warrene Williams, Preferred Properties. Canopy MLS as distributed by MLS GRID
- $785,0003 bd3 ba1.7k sqft309 Ava Ln, Asheville, NC 28804For SaleMLS ID #4406925, Cheryl Cannizzaro, Howard Hanna Beverly-Hanks Asheville-North. Canopy MLS as distributed by MLS GRID
- $1,195,0003 bd4 ba2.6k sqft8 Midland Dr, Asheville, NC 28804For SaleMLS ID #4344575, Toni Ewing, Asheville Crafted Real Estate, LLC. Canopy MLS as distributed by MLS GRID
- $995,0003 bd4 ba1.8k sqft608 Storybook Villas Trl, Asheville, NC 28804New ConstructionMLS ID #4294155, Alec Cantley, Premier Sotheby’s International Realty. Canopy MLS as distributed by MLS GRID
- $799,0003 bd3 ba1.7k sqft301 Stratford Rd, Asheville, NC 28804For SaleMLS ID #4417374, Chris Findley, Mosaic Community Lifestyle Realty. Canopy MLS as distributed by MLS GRID
- $1,190,0004 bd4 ba2.3k sqft49 Timber Moss Dr, Asheville, NC 28804For SaleMLS ID #4413689, Andrey Chistol, EXP Realty LLC. Canopy MLS as distributed by MLS GRID
- $1,049,0004 bd2 ba2k sqft1329 Merrimon Ave, Asheville, NC 28804For SaleMLS ID #4395782, Leslie Osborne Quinn, Blue Ridge Properties Group. Canopy MLS as distributed by MLS GRID
- $999,0003 bd4 ba2.4k sqft19 Woodbine Rd, Asheville, NC 28804New ConstructionMLS ID #4415169, Joanna Baker, Patton Allen Real Estate LLC. Canopy MLS as distributed by MLS GRID
- $1,490,0004 bd3 ba2.5k sqft258 Old Weaverville Rd, Asheville, NC 28804For SaleMLS ID #4316363, Brittnee Shepherd, ENRG Global Realty LLC. Canopy MLS as distributed by MLS GRID
- $895,0003 bd4 ba1.6k sqft514 Sunset Villas Ln, Asheville, NC 28804New ConstructionMLS ID #4376458, Alec Cantley, Premier Sotheby’s International Realty. Canopy MLS as distributed by MLS GRID
- $1,075,0004 bd3 ba2.4k sqft72 Brookwood Rd, Asheville, NC 28804For SaleMLS ID #4345217, Misty Masiello, Unique: A Real Estate Collective. Canopy MLS as distributed by MLS GRID
- $1,345,0004 bd3 ba3k sqft152 Skyview Cir, Asheville, NC 28804For SaleMLS ID #4384126, Hadley Goodman Cropp, Asheville Realty Group. Canopy MLS as distributed by MLS GRID
- $1,575,0003 bd5 ba2.8k sqft76 Edgelawn Rd, Asheville, NC 28804For SaleMLS ID #4391400, Trip Howell, Mosaic Community Lifestyle Realty. Canopy MLS as distributed by MLS GRID
- $999,0003 bd3 ba2.4k sqft155 Crabapple Ln, Asheville, NC 28804For SaleMLS ID #4405050, Sandy Austin, Howard Hanna Beverly-Hanks Asheville-North. Canopy MLS as distributed by MLS GRID
- $899,0003 bd3 ba2.2k sqft497 Kimberly Ave, Asheville, NC 28804For SaleMLS ID #4418041, Dave Cash, Unique: A Real Estate Collective. Canopy MLS as distributed by MLS GRID
- $990,0003 bd4 ba3.1k sqft43 Martindale Rd, Asheville, NC 28804For SaleMLS ID #4393103, Trenton Braswell, Keller Williams Professionals. Canopy MLS as distributed by MLS GRID
