*Open Houses Saturday 8/22 AND Sunday 8/23, 12PM - 2PM!* 19 Woodbine Road in North Asheville is a distinctive new-construction home that brings together modern architecture, exceptional construction, and beautifully curated finishes. The main level open floorplan is designed for effortless everyday living and entertaining, with 10-foot ceilings, abundant natural light, and accordion doors that open the living room to a private, stamped-concrete patio that extends the living space outdoors. At the heart of the home, the kitchen makes a statement with beautiful quartzite countertops featuring distinctive copper-toned veining, coordinating with the kitchen hardware and a hand-hewn copper hood. An induction cooktop, double wall ovens, pantry storage, under-cabinet LED lighting, and integrated outlets add both style and function. All three bedrooms are ensuite, with each bathroom featuring beautifully and uniquely tiled finishes. The primary suite upstairs offers its own private balcony accessed through accordion doors. The lower level room can be a great flex space for sleeping, working, or hosting. Quality construction details include 2x6 exterior walls, foamed roof-deck insulation, triple-glazed windows, a three-zone HVAC system, standing-seam metal roof, and a solid cast-in-place concrete foundation with a lifetime waterproofing warranty. Located in a highly convenient North Asheville setting, the home is steps from Beaver Lake and just moments from the Woodfin YMCA, Reynolds Village, and the restaurants, bars, shops, and everyday amenities of North Asheville. Schedule your showing today!
Active
$999,000
19 Woodbine Rd, Asheville, NC 28804
3beds
2,485sqft
Single Family Residence
Built in 2026
0.19 Acres Lot
$-- Zestimate®
$402/sqft
$-- HOA
What's special
Beautifully curated finishesAbundant natural lightModern architecturePantry storageTriple-glazed windowsInduction cooktopDouble wall ovens
- 1 day |
- 205 |
- 6 |
Zillow last checked:
Listing updated:
Listed by:
Joanna Baker joanna@pattonallenre.com,
Patton Allen Real Estate LLC
Source: Canopy MLS as distributed by MLS GRID,MLS#: 4415169
Facts & features
Interior
Bedrooms & bathrooms
- Bedrooms: 3
- Bathrooms: 4
- Full bathrooms: 3
- 1/2 bathrooms: 1
Primary bedroom
- Level: Upper
Bedroom s
- Level: Upper
Bedroom s
- Level: Basement
Bathroom full
- Level: Upper
Bathroom full
- Level: Upper
Bathroom full
- Level: Basement
Bathroom half
- Level: Main
Dining area
- Level: Main
Kitchen
- Level: Main
Laundry
- Level: Upper
Living room
- Level: Main
Heating
- Electric, Heat Pump
Cooling
- Ceiling Fan(s), Heat Pump
Appliances
- Included: Dishwasher, Disposal, Electric Oven, Electric Water Heater, Exhaust Fan, Exhaust Hood, Induction Cooktop, Microwave, Refrigerator with Ice Maker
- Laundry: Electric Dryer Hookup, In Hall, Laundry Closet, Upper Level, Washer Hookup
Features
- Kitchen Island, Open Floorplan, Pantry, Walk-In Closet(s), Other - See Remarks
- Flooring: Tile, Vinyl
- Doors: Sliding Doors
- Windows: Insulated Windows
- Basement: Daylight,Interior Entry,Partially Finished
- Fireplace features: Gas, Gas Unvented, Living Room
Interior area
- Total structure area: 2,042
- Total interior livable area: 2,485 sqft
- Finished area above ground: 2,042
- Finished area below ground: 443
Property
Parking
- Total spaces: 2
- Parking features: Basement, Driveway, Attached Garage, Garage on Main Level
- Attached garage spaces: 2
- Has uncovered spaces: Yes
Features
- Levels: Two
- Stories: 2
- Patio & porch: Balcony, Patio
- Has view: Yes
- View description: City, Winter
- Waterfront features: None
Lot
- Size: 0.19 Acres
- Features: Level, Sloped
Living quarters
- Secondary features: None
Details
- Additional structures: None
- Parcel number: 973086719300000
- Zoning: RS4
- Special conditions: Standard
- Horse amenities: None
Construction
Type & style
- Home type: SingleFamily
- Architectural style: Modern
- Property subtype: Single Family Residence
Materials
- Stucco, Wood, Other
- Roof: Metal
Condition
- New construction: Yes
- Year built: 2026
Details
- Builder name: Blue Ridge Homes
Utilities & green energy
- Sewer: Public Sewer
- Water: City
- Utilities for property: Cable Available, Electricity Connected, Propane, Underground Power Lines, Underground Utilities
Green energy
- Construction elements: Advanced Framing, Concrete Construction
Community & HOA
Community
- Features: None
- Security: Carbon Monoxide Detector(s), Radon Mitigation System, Smoke Detector(s)
- Subdivision: None
Location
- Region: Asheville
Financial & listing details
- Price per square foot: $402/sqft
- Tax assessed value: $343,900
- Annual tax amount: $1,047
- Date on market: 8/19/2026
- Cumulative days on market: 2 days
- Listing terms: Cash,Conventional
- Electric utility on property: Yes
- Road surface type: Concrete, Paved
Estimated market value
Not available
Estimated sales range
Not available
Not available
Price history
| Date | Event | Price |
|---|---|---|
| 8/19/2026 | Listed for sale | $999,000$402/sqft |
Source:  Canopy MLS as distributed by MLS GRID #4415169 Report a problem Canopy MLS as distributed by MLS GRID #4415169 Report a problem | ||
Public tax history
| Year | Property taxes | Tax assessment |
|---|---|---|
| 2025 | $1,047 +6.6% | $105,900 |
| 2024 | $982 | $105,900 |
Find assessor info on the county website
Monthly payment
Est. payment
Payment breakdown
Explore the cost of this home by adjusting the details. Changes won't be saved.Climate risks
Neighborhood: 28804
Nearby schools
GreatSchools rating
- 2/10Woodfin ElementaryGrades: K-5Distance: 0.8 mi
- 6/10Clyde A Erwin Middle SchoolGrades: 7-8Distance: 3.5 mi
- 2/10Clyde A Erwin HighGrades: PK,9-12Distance: 3.3 mi
Schools provided by the listing agent
- Elementary: Woodfin/Eblen
- Middle: Clyde A Erwin
- High: Clyde A Erwin
Source: Canopy MLS as distributed by MLS GRID. This data may not be complete. We recommend contacting the local school district to confirm school assignments for this home.
- $633,5003 bd3 ba1.3k sqft23 Woodbine Rd, Asheville, NC 28804Off Market
- $504,8003 bd1 ba1.4k sqft15 Woodbine Rd, Asheville, NC 28804Off Market

- $113,800-- bd-- ba-- sqft11 Woodbine Rd, Asheville, NC 28804Off Market
- $923,8004 bd4 ba2.8k sqft37 Elkmont Dr, Asheville, NC 28804Off Market
- $1,400-- bd-- ba-- sqft99999 Elkmont Dr, Asheville, NC 28804Off Market
- $125,0000.31 acres9 Woodbine Rd, Asheville, NC 28804Lot/Land
- $240,7004 bd3 ba2.5k sqft27 Elkmont Dr, Asheville, NC 28804Off Market
- $724,4004 bd3 ba2.3k sqft27 Elkmont Dr, Asheville, NC 28804Off Market
A local agent can set up tours, give advice and negotiate with sellers.
A local lender can help you make sure your offer is ready when you are.
Similar homes
- $1,195,0004 bd4 ba3.5k sqft114 Cambridge Rd, Asheville, NC 28804For Sale
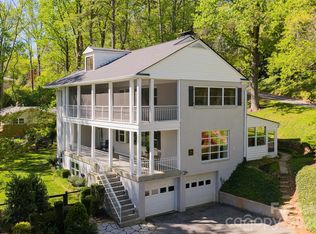
 MLS ID #4415783, Randi Beard, Premier Sotheby’s International Realty. Canopy MLS as distributed by MLS GRID
 - $825,0003 bd3 ba1.8k sqft167 Skyview Cir, Asheville, NC 28804For Sale
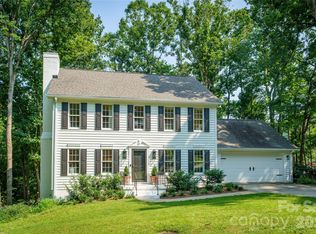 MLS ID #4413125, Marlene Clevenger, Premier Sotheby’s International Realty. Canopy MLS as distributed by MLS GRID
 - $999,0003 bd3 ba2.4k sqft155 Crabapple Ln, Asheville, NC 28804For Sale
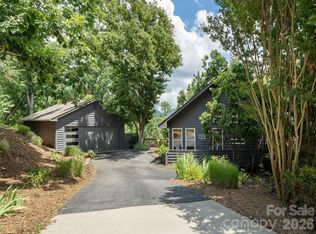 MLS ID #4405050, Sandy Austin, Howard Hanna Beverly-Hanks Asheville-North. Canopy MLS as distributed by MLS GRID
 - $1,049,0004 bd2 ba2k sqft1329 Merrimon Ave, Asheville, NC 28804For Sale
 MLS ID #4395782, Leslie Osborne Quinn, Blue Ridge Properties Group. Canopy MLS as distributed by MLS GRID
 - $990,0003 bd4 ba3.1k sqft43 Martindale Rd, Asheville, NC 28804For SaleMLS ID #4393103, Trenton Braswell, Keller Williams Professionals. Canopy MLS as distributed by MLS GRID
- $869,5003 bd4 ba3.1k sqft9 Elkmont Dr, Asheville, NC 28804For SaleMLS ID #4371765, Jon Corbin, Nest Realty Asheville. Canopy MLS as distributed by MLS GRID
- $949,0004 bd3 ba3k sqft5 Hillcrest Rd E, Asheville, NC 28804For SaleMLS ID #4406075, Laura Livaudais, Ivester Jackson Blackstream. Canopy MLS as distributed by MLS GRID
- $999,0004 bd3 ba2.9k sqft153 Skyview Cir, Asheville, NC 28804For SaleMLS ID #4376088, Hunter Lanier, COMPASS. Canopy MLS as distributed by MLS GRID
- $899,0004 bd4 ba2.8k sqft24 Audubon Dr, Asheville, NC 28804For SaleMLS ID #4395786, Ali Reynolds, Premier Sotheby’s International Realty. Canopy MLS as distributed by MLS GRID
- $1,075,0004 bd3 ba2.4k sqft72 Brookwood Rd, Asheville, NC 28804For SaleMLS ID #4345217, Misty Masiello, Unique: A Real Estate Collective. Canopy MLS as distributed by MLS GRID
- $836,1003 bd3 ba1.9k sqftNone, Asheville, NC 28804For SaleMLS ID #4322772, Todd Smith, Open Skies Realty, LLC. Canopy MLS as distributed by MLS GRID
- $515,0003 bd2 ba1.4k sqft60 River Walk Dr, Asheville, NC 28804For SaleMLS ID #4416181, Jennifer Vogel, Howard Hanna Beverly-Hanks Asheville-North. Canopy MLS as distributed by MLS GRID
- $1,095,0004 bd4 ba3.4k sqft25 Inglewood Rd, Asheville, NC 28804For SaleMLS ID #4396953, Rory Heller, Unique: A Real Estate Collective. Canopy MLS as distributed by MLS GRID
- $1,150,0003 bd3 ba2.1k sqft664 Lakeshore Dr, Asheville, NC 28804For SaleMLS ID #4393430, Warrene Williams, Preferred Properties. Canopy MLS as distributed by MLS GRID
- $967,4003 bd3 ba2.2k sqft406 Kessler Pl, Asheville, NC 28804For SaleMLS ID #4398574, Sandy Blair, Coldwell Banker Advantage. Canopy MLS as distributed by MLS GRID
- $625,0003 bd4 ba1.8k sqft1059 Riverside Dr #23, Asheville, NC 28804For Sale By Owner
- $870,0005 bd3 ba3.1k sqft28 Glenview Rd, Asheville, NC 28804For SaleMLS ID #4406564, Amy Walker, Keller Williams Professionals. Canopy MLS as distributed by MLS GRID
- $1,100,0004 bd3 ba2.3k sqft528 N Griffing Blvd, Asheville, NC 28804For SaleMLS ID #4399452, Julie Smith, Howard Hanna Beverly-Hanks Asheville-Downtown. Canopy MLS as distributed by MLS GRID
- $795,0003 bd4 ba3.1k sqft602 Hidden Springs Dr, Asheville, NC 28804For SaleMLS ID #4401344, LeNoir Medlock, Preferred Properties. Canopy MLS as distributed by MLS GRID
- $899,0004 bd3 ba2.4k sqft450 Elk Mountain Scenic Hwy, Asheville, NC 28804For SaleMLS ID #4386554, Steph Caldwell, Mosaic Community Lifestyle Realty. Canopy MLS as distributed by MLS GRID
