Welcome to this beautifully updated 4-bedroom Colonial in the highly desirable Oxford Lakes subdivision! From the moment you step inside, you'll appreciate the bright, inviting atmosphere and thoughtful updates throughout. The stunning brand-new kitchen features quartz countertops, new appliances, and an open layout that's perfect for entertaining. New flooring throughout the main level adds a fresh, modern touch. Outside, the landscaped yard creates a private retreat surrounded by mature trees. Enjoy summer evenings on the spacious deck with a sun shade, relax in the hot tub, or take advantage of the peaceful backyard setting. The primary suite offers a private balcony overlooking the backyard. The finished basement gives flexibility with a potential 5th bedroom or recreation space, a convenient half bath, and plenty of storage. Additional features include main-floor laundry, an attached garage, and updated furnace and A/C. Residents of Oxford Lakes enjoy exclusive access to a private beach, lake access, playground, sport courts, and park. An additional private neighborhood park with a pavilion and playground is located just a short walk away on the same street. Move right in and start enjoying everything this exceptional home and community have to offer!
Pending
$449,900
611 Thornehill Trl, Oxford, MI 48371
4beds
3,463sqft
:
Get pre-qualified$3,141/mo
Single Family Residence
Built in 1994
7,840 Square Feet Lot
$448,800 Zestimate®
$130/sqft
$35/mo HOA
What's special
- 28 days |
- 535 |
- 36 |
Zillow last checked:
Listing updated:
Listed by:
Jennifer L Tait 248-462-3050,
Oak and Stone Real Estate 248-266-0584
Source: Realcomp II,MLS#: 20261041630
Facts & features
Interior
Bedrooms & bathrooms
- Bedrooms: 4
- Bathrooms: 4
- Full bathrooms: 2
- 1/2 bathrooms: 2
Primary bedroom
- Level: Second
- Area: 180
- Dimensions: 12 X 15
Bedroom
- Level: Second
- Area: 126
- Dimensions: 9 X 14
Bedroom
- Level: Second
- Area: 100
- Dimensions: 10 X 10
Bedroom
- Level: Second
- Area: 210
- Dimensions: 14 X 15
Primary bathroom
- Level: Second
- Area: 108
- Dimensions: 9 X 12
Other
- Level: Second
- Area: 40
- Dimensions: 4 X 10
Other
- Level: Basement
- Area: 48
- Dimensions: 6 X 8
Other
- Level: Entry
- Area: 21
- Dimensions: 3 X 7
Dining room
- Level: Entry
- Area: 143
- Dimensions: 11 X 13
Family room
- Level: Entry
- Area: 266
- Dimensions: 14 X 19
Kitchen
- Level: Entry
- Area: 165
- Dimensions: 11 X 15
Laundry
- Level: Entry
- Area: 42
- Dimensions: 7 X 6
Living room
- Level: Entry
- Area: 208
- Dimensions: 13 X 16
Heating
- Forced Air, Natural Gas
Cooling
- Ceiling Fans, Central Air
Appliances
- Included: Dishwasher, Dryer, Electric Cooktop, Free Standing Refrigerator, Microwave, Washer
- Laundry: Laundry Room
Features
- Basement: Finished
- Has fireplace: Yes
- Fireplace features: Family Room
Interior area
- Total interior livable area: 3,463 sqft
- Finished area above ground: 2,317
- Finished area below ground: 1,146
Property
Parking
- Total spaces: 2
- Parking features: Two Car Garage, Attached, Electricityin Garage, Garage Door Opener
- Attached garage spaces: 2
Features
- Levels: Two
- Stories: 2
- Entry location: GroundLevel
- Patio & porch: Deck, Patio, Porch
- Exterior features: Awnings, Balcony, Lighting
- Pool features: None
- Waterfront features: All Sports Lake, Beach Access
- Body of water: Oxford Lake
Lot
- Size: 7,840 Square Feet
- Dimensions: 60.00 x 130.00
Details
- Parcel number: 0426126023
- Special conditions: Short Sale No,Standard
Construction
Type & style
- Home type: SingleFamily
- Architectural style: Colonial
- Property subtype: Single Family Residence
Materials
- Vinyl Siding
- Foundation: Basement, Poured
- Roof: Asphalt
Condition
- New construction: No
- Year built: 1994
- Major remodel year: 2025
Utilities & green energy
- Sewer: Public Sewer
- Water: Public
Community & HOA
Community
- Features: Sidewalks
- Subdivision: OXFORD LAKES SUB NO 8
HOA
- Has HOA: Yes
- HOA fee: $425 annually
Location
- Region: Oxford
Financial & listing details
- Price per square foot: $130/sqft
- Tax assessed value: $88,880
- Annual tax amount: $3,858
- Date on market: 6/5/2026
- Cumulative days on market: 28 days
- Listing agreement: Exclusive Right To Sell
- Listing terms: Cash,Conventional,FHA,Va Loan
Estimated market value
$448,800
$426,000 - $471,000
$3,117/mo
Price history
| Date | Event | Price |
|---|---|---|
| 7/17/2026 | Pending sale | $449,900$130/sqft |
Source:  Realcomp II #20261041630 Report a problem Realcomp II #20261041630 Report a problem | ||
| 7/13/2026 | Listed for sale | $449,900$130/sqft |
Source: Realcomp II #20261041630 Report a problem | ||
| 6/15/2026 | Pending sale | $449,900$130/sqft |
Source: Realcomp II #20261041630 Report a problem | ||
| 6/5/2026 | Listed for sale | $449,900+18.4%$130/sqft |
Source: Realcomp II #20261041630 Report a problem | ||
| 8/31/2022 | Listing removed | -- |
Source: Realcomp II #20221026068 Report a problem | ||
| 8/24/2022 | Price change | $380,000-2.6%$110/sqft |
Source: Realcomp II #20221026068 Report a problem | ||
| 8/4/2022 | Listed for sale | $390,000-4.9%$113/sqft |
Source: Realcomp II #20221026068 Report a problem | ||
| 7/26/2022 | Listing removed | -- |
Source: Realcomp II #20221019945 Report a problem | ||
| 7/19/2022 | Listed for sale | $409,900$118/sqft |
Source: Realcomp II #20221019945 Report a problem | ||
| 7/18/2022 | Listing removed | -- |
Source: Realcomp II #20221018269 Report a problem | ||
| 7/15/2022 | Listed for sale | $409,900+87.6%$118/sqft |
Source: Realcomp II #20221018269 Report a problem | ||
| 4/12/1999 | Sold | $218,500+52.8%$63/sqft |
Source: Public Record Report a problem | ||
| 12/13/1994 | Sold | $143,000$41/sqft |
Source: Public Record Report a problem | ||
Public tax history
| Year | Property taxes | Tax assessment |
|---|---|---|
| 2025 | $3,355 +8.6% | $210,960 +2.2% |
| 2024 | $3,090 +2.7% | $206,340 +9.8% |
| 2023 | $3,010 +4.9% | $187,920 +14.1% |
| 2022 | $2,870 +0.9% | $164,640 +7.5% |
| 2021 | $2,843 | $153,210 +3% |
| 2020 | -- | $148,810 +6.7% |
| 2019 | $3,595 +43.1% | $139,520 +5.7% |
| 2018 | $2,511 -25.5% | $132,030 +1.9% |
| 2017 | $3,371 | $129,560 +0.6% |
| 2016 | $3,371 | $128,800 +10.5% |
| 2015 | -- | $116,580 +15.3% |
| 2014 | -- | $101,110 +33.3% |
| 2011 | -- | $75,870 -5.7% |
| 2010 | $3,260 +15.4% | $80,480 -18% |
| 2009 | $2,824 +48.2% | $98,170 -61.1% |
| 2005 | $1,905 | $252,380 +100.7% |
| 2003 | -- | $125,760 +6.9% |
| 2002 | -- | $117,630 +7.2% |
| 2001 | $4,493 +5% | $109,690 +3.2% |
| 2000 | $4,278 | $106,290 |
Find assessor info on the county website
Monthly payment
Est. payment
Payment breakdown
Explore the cost of this home by adjusting the details. Changes won't be saved.Climate risks
Neighborhood: 48371
Nearby schools
GreatSchools rating
- 5/10Lakeville Elementary SchoolGrades: K-5Distance: 0.8 mi
- 7/10Oxford Area Middle SchoolGrades: 6-8Distance: 0.4 mi
- 7/10Oxford High SchoolGrades: 9-12Distance: 1.1 mi
- $318,8003 bd2 ba1.2k sqft605 Thornehill Trl, Oxford, MI 48371Off Market

- $454,4004 bd3 ba2.2k sqft617 Thornehill Trl, Oxford, MI 48371Off Market
- $450,3004 bd2 ba2.2k sqft599 Thornehill Trl, Oxford, MI 48371Off Market
- $424,1003 bd2 ba2k sqft623 Thornehill Trl, Oxford, MI 48371Off Market
- $448,4004 bd4 ba1.9k sqft584 Thornehill Trl, Oxford, MI 48371Off Market
- $413,4004 bd3 ba1.8k sqft593 Thornehill Trl, Oxford, MI 48371Off Market
- $386,4003 bd2 ba2.2k sqft572 Thornehill Trl, Oxford, MI 48371Off Market
- $388,7004 bd3 ba1.7k sqft578 Thornehill Trl, Oxford, MI 48371Off Market
A local agent can set up tours, give advice and negotiate with sellers.
Similar homes
- $330,0003 bd2 ba1.9k sqft120 Edith St, Oxford, MI 48371For Sale
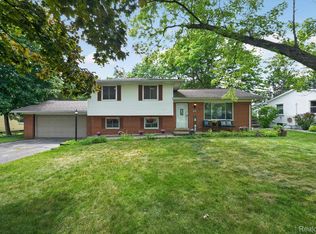
 MLS ID #20261059450, Jennifer L Tait, Oak and Stone Real Estate. Realcomp II
 - $420,0003 bd3 ba2.2k sqft216 W Flint St, Lake Orion, MI 48362For Sale
 MLS ID #20261058311, Megan Spencer, RE/MAX Eclipse. Realcomp II
 - $449,9004 bd3 ba2.7k sqft5975 Hollow Corners Rd, Dryden, MI 48428For Sale

 MLS ID #50216650, Jennafer Tipton, Modern Realty. MiRealSource
 - $499,9003 bd2 ba2.5k sqft3643 Noble Rd, Oxford, MI 48370For Sale
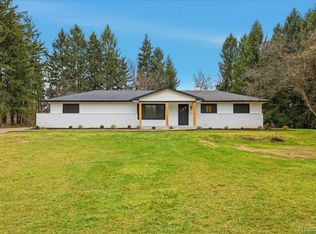 MLS ID #20261058438, Julie Pawlak, KW Domain. Realcomp II
 - $599,9004 bd3 ba3.7k sqft840 Cross Cir, Oxford, MI 48371For SaleMLS ID #20261039203, Jill K Bailey, RE/MAX Eclipse. Realcomp II
- $449,9004 bd3 ba3.1k sqft5162 Glenwood Crk, Clarkston, MI 48348For SaleMLS ID #20261049725, Emily A Ford, @properties Christie's Int'l R E Clarkston. Realcomp II
- $584,9004 bd4 ba3.5k sqft2328 Chestnut Cir, Lake Orion, MI 48360For SaleMLS ID #20261059533, Ryan E Kain, RE/MAX Leading Edge. Realcomp II
- $566,0003 bd4 ba2.8k sqft1888 Squaw Lagoon Dr, Oxford, MI 48371For Sale
 MLS ID #26027909, Haley Malloy, Community Choice Realty. MichRIC
 - $500,0004 bd3 ba2.4k sqft1172 Key West Dr, Lake Orion, MI 48360For SaleMLS ID #50214340, Stacy E Peardon, Epique Inc.. MiRealSource
- $479,0005 bd3 ba2.5k sqft10454 E Bristol Rd, Davison, MI 48423For SaleMLS ID #20261058937, Karen Cooper Green, America's Premiere Realty Inc. Realcomp II
- $524,9004 bd3 ba3.2k sqft1180 N Hurd Rd, Ortonville, MI 48462For SaleMLS ID #20261045105, James Altene Jr, Keller Williams Premier. Realcomp II
- $459,9003 bd2 ba1.7k sqft9780 Klais Rd, Clarkston, MI 48348For SaleMLS ID #50209734, Michael Donelson, Realty Executives Home Towne Shelby. MiRealSource
- $570,0004 bd4 ba3.5k sqft3130 Hidden Timber Dr, Orion, MI 48359For SaleMLS ID #50216808, Jeffrey M. Carroll, W.C. Collins Realty. MiRealSource
- $444,9004 bd4 ba2.6k sqft2069 Fountain Park, Keego Harbor, MI 48320For SaleMLS ID #26039150, Jerry Yatooma, Preferred, Realtors Ltd. MichRIC
- $459,9004 bd3 ba2.6k sqft9055 Hegel Rd, Goodrich, MI 48438For SaleMLS ID #20261040266, Natalie Fox, Red Fox Realty LLC. Realcomp II
- $595,0004 bd4 ba2.8k sqft1885 Avon Glen Ln, Lake Orion, MI 48360For SaleMLS ID #20261052257, Susan M Campbell, Liberty Way Realty. Realcomp II
- $359,9003 bd2 ba2.1k sqft2285 Snellbrook Rd, Auburn Hills, MI 48326For SaleMLS ID #20261059888, Charvez C Miles, C Miles Realty LLC. Realcomp II
- $499,8774 bd3 ba3.3k sqft40219 Denbigh Dr, Sterling Heights, MI 48310For SaleMLS ID #50216928, Crystal Silveri, Brookstone, Realtors LLC. MiRealSource
- $549,9004 bd3 ba1.9k sqft75 Ridgemont Rd, Oxford, MI 48370For SaleMLS ID #20261021661, Michelle R Zarghami, Berkshire Hathaway HomeServices Kee Realty. Realcomp II
- $539,9004 bd3 ba2.5k sqft873 Winn Lake Rd, Lapeer, MI 48446For SaleMLS ID #20261059991, William J Ruhlman, MBA Real Estate Services. Realcomp II
