Must See! This sun-filled 3-bedroom, 2.5-bath home offers **1,920 sq ft** of comfortable living in one of Johns Creek's most desirable gated communities. Location is everything: zoned for the highly acclaimed Northview High School district, with shopping centers and restaurants within walking distance and quick access to Peachtree Parkway for an easy commute. This home checks every box: the flattest driveway in the neighborhood, a bright and cozy interior filled with natural light, a large deck perfect for entertaining, and a spotless tiled backyard patio. Meticulously maintained - featuring a 1-year-old roof and 2-year-old HVAC systems on main floors. Investors take note: this community has NO rental restrictions, making it a rare cash-flow opportunity in a top school district. Enjoy resort-style amenities including a swimming pool, tennis courts, and clubhouse - all behind secure gated entry for total peace of mind. Don't miss this exceptional blend of location, schools, and investment potential!
Active
$459,000
6110 Briggs Way, Johns Creek, GA 30097
3beds
1,920sqft
Townhouse
Built in 2005
1,089 Square Feet Lot
$450,700 Zestimate®
$239/sqft
$26/mo HOA
What's special
- 26 days
- 513
- 53
Zillow last checked:
Listing updated:
Listed by:
Ellen Yi ailanyi3020@gmail.com,
Virtual Properties Realty.com
Source: GAMLS,MLS#: 10851989
Facts & features
Interior
Bedrooms & bathrooms
- Bedrooms: 3
- Bathrooms: 3
- Full bathrooms: 2
- 1/2 bathrooms: 1
Rooms
- Room types: Other
Dining room
- Features: L Shaped
Kitchen
- Features: Kitchen Island, Solid Surface Counters, Pantry
Heating
- Forced Air
Cooling
- Central Air
Appliances
- Included: Dishwasher, Disposal, Gas Water Heater, Microwave, Refrigerator
- Laundry: Upper Level
Features
- Walk-In Closet(s), Tray Ceiling(s)
- Flooring: Hardwood
- Windows: Double Pane Windows
- Basement: Full,Exterior Entry
- Number of fireplaces: 2
- Fireplace features: Basement, Family Room
- Common walls with other units/homes: 2+ Common Walls
Interior area
- Total structure area: 1,920
- Total interior livable area: 1,920 sqft
- Finished area above ground: 1,920
- Finished area below ground: 0
Property
Parking
- Total spaces: 2
- Parking features: Garage
- Has garage: Yes
Accessibility
- Accessibility features: Other
Features
- Levels: Three Or More
- Stories: 3
- Patio & porch: Deck, Patio
- Exterior features: Other
- Fencing: Other
Lot
- Size: 1,089 Square Feet
- Features: Other
Details
- Additional structures: Other
- Parcel number: 11 090003223060
Construction
Type & style
- Home type: Townhouse
- Architectural style: Brick Front
- Property subtype: Townhouse
- Attached to another structure: Yes
Materials
- Stone
- Foundation: Block
- Roof: Composition
Condition
- Resale
- New construction: No
- Year built: 2005
Utilities & green energy
- Electric: 220 Volts
- Sewer: Public Sewer
- Water: Public
- Utilities for property: Cable Available, Electricity Available, Natural Gas Available, Phone Available, Sewer Available, Underground Utilities, Water Available
Community & HOA
Community
- Features: Clubhouse, Gated, Pool, Tennis Court(s)
- Security: Smoke Detector(s)
- Subdivision: ABBOTTS BRIDGE PLACE
HOA
- Has HOA: Yes
- Services included: Maintenance Grounds, Insurance, Sewer, Tennis, Trash, Water
- HOA fee: $315 annually
Location
- Region: Johns Creek
Financial & listing details
- Price per square foot: $239/sqft
- Tax assessed value: $530,600
- Annual tax amount: $3,026
- Date on market: 9/23/2026
- Cumulative days on market: 26 days
- Listing agreement: Exclusive Right To Sell
- Listing terms: Cash,Conventional,1031 Exchange,Other
- Electric utility on property: Yes
Estimated market value
$450,700
$428,000 - $473,000
$2,538/mo
Price history
| Date | Event | Price |
|---|---|---|
| 9/24/2026 | Listed for sale | $459,000+128.9%$239/sqft |
Source:  GAMLS #10851989 Report a problem | ||
| 11/20/2012 | Sold | $200,500-19.8%$104/sqft |
Source: Public Record Report a problem | ||
| 1/26/2008 | Listing removed | $249,900$130/sqft |
Source: Listhub #3530280 Report a problem | ||
| 1/9/2008 | Listed for sale | $249,900+14.4%$130/sqft |
Source: Listhub #3530280 Report a problem | ||
| 10/12/2005 | Sold | $218,500$114/sqft |
Source: Public Record Report a problem | ||
Public tax history
| Year | Property taxes | Tax assessment |
|---|---|---|
| 2025 | $3,026 +2.8% | $212,240 +4.8% |
| 2024 | $2,945 +26.8% | $202,520 +4.1% |
| 2023 | $2,322 -17.5% | $194,600 +24.4% |
| 2022 | $2,815 +1.5% | $156,400 +22% |
| 2021 | $2,773 -22.4% | $128,200 +1.2% |
| 2020 | $3,576 +20.6% | $126,680 -1.7% |
| 2019 | $2,965 | $128,880 +15.5% |
| 2018 | $2,965 | $111,600 +15.8% |
| 2017 | $2,965 +8.5% | $96,400 +15.6% |
| 2016 | $2,732 +21% | $83,360 |
| 2015 | $2,257 +5.2% | $83,360 +8.5% |
| 2014 | $2,146 +27.1% | $76,800 +23.3% |
| 2013 | $1,689 -9% | $62,280 -7.2% |
| 2012 | $1,857 | $67,080 -0.7% |
| 2011 | -- | $67,520 |
| 2010 | $1,908 -23.2% | $67,520 -21.1% |
| 2009 | $2,483 | $85,560 |
| 2008 | -- | $85,560 |
| 2007 | $2,330 | $85,560 |
Find assessor info on the county website
Monthly payment
Est. payment
Payment breakdown
Explore the cost of this home by adjusting the details. Changes won't be saved.Climate risks
Neighborhood: 30097
Nearby schools
Schools provided by the listing agent
- Elementary: Wilson Creek
- Middle: River Trail
- High: Northview
Source: GAMLS. This data may not be complete. We recommend contacting the local school district to confirm school assignments for this home.


Similar homes
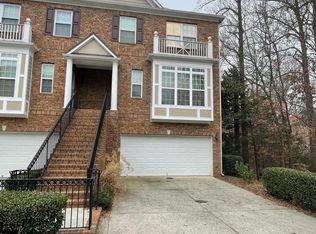
- $470,0004 bd4 ba1.9k sqft11030 Skyway Dr, Johns Creek, GA 30097Active

 MLS ID #10857864, Mark Spain, Mark Spain Real Estate. GAMLS
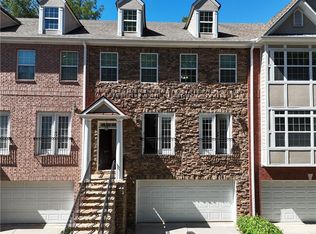
- $519,0003 bd4 ba2.5k sqft10950 Brunson Dr, Johns Creek, GA 30097For Sale
 MLS ID #7837296, Yating Bai, AJ Summit Realty, LLC. FMLS GA
- $499,0003 bd4 ba2.1k sqft10823 Yorkwood St, Johns Creek, GA 30097Active
 MLS ID #10786367, Mikel D Muffley, Weichert Realtors - The Collective. GAMLS
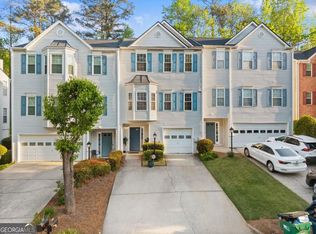
- $399,9003 bd4 ba1.9k sqft200 Abbotts Mill Dr, Johns Creek, GA 30097Active
 MLS ID #10871745, Melissa Banner, GA Realty LLC. GAMLS
- $530,0004 bd4 ba2.3k sqft829 Millwork Cir, Johns Creek, GA 30097For SaleMLS ID #7851818, Ju Hwan Lee, Wealthpoint Realty, LLC.. FMLS GA
- $487,0003 bd3 ba1.6k sqft11255 Abbotts Station Dr, Johns Creek, GA 30097For SaleMLS ID #7765478, Ting Huang, Casin Realty Inc.. FMLS GA
- $389,9003 bd3 ba1.5k sqft850 Abbotts Mill Ct, Duluth, GA 30097ActiveMLS ID #10810730, George Koutroulakis, Keller Williams Realty Atl. Partners. GAMLS
- $450,0004 bd3 ba2.2k sqft3140 Abbotts Pointe Dr, Duluth, GA 30097For SaleMLS ID #7854915, Su Ping, Virtual Properties Realty. Biz. FMLS GA
- $469,0003 bd4 ba2.1k sqft2982 Hartford Mill Pl, Duluth, GA 30097For SaleMLS ID #7824994, Michael Hyun, Point Honors and Associates, Realtors. FMLS GA
- $489,9003 bd4 ba2k sqft4264 Baden Aly, Duluth, GA 30097For SaleMLS ID #7853882, Qiulin Ma, Virtual Properties Realty. Biz. FMLS GA
- $535,0004 bd3 ba2.2k sqft185 Gainford Ct, Johns Creek, GA 30097ActiveMLS ID #10809565, Arthur Best, Best Realty, LLC. GAMLS
- $450,0003 bd4 ba2.3k sqft5243 Wellsley Bnd, Alpharetta, GA 30005ActiveMLS ID #10815650, Boston Henderson, Bolst. GAMLS
- $600,0004 bd3 ba2.1k sqft10920 Glenbarr Dr, Johns Creek, GA 30097ActiveMLS ID #10853076, Tracy D Brown, Keller Williams Realty Atl. Partners. GAMLS
- $424,0003 bd3 ba1.6k sqft9820 Alger Trce, Johns Creek, GA 30022ActiveMLS ID #10840038, Catherine Marshall, Ansley RE|Christie's Int'l RE. GAMLS
- $659,0004 bd3 ba2.4k sqft115 West Ct, Johns Creek, GA 30097ActiveMLS ID #10873801, Christie Thornton, Chapman Group Realty, Inc.. GAMLS
- $485,0003 bd3 ba1.9k sqft4078 Haleston Rd, Duluth, GA 30097For SaleMLS ID #7779319, Raghava Pullela, AllTrust Realty, Inc.. FMLS GA
- $339,0002 bd3 ba1.1k sqft345 Abbotts Mill Dr #25, Johns Creek, GA 30097ActiveMLS ID #10807346, Square Real Estate Consultants, Coldwell Banker Realty. GAMLS
- $469,9003 bd2 ba2k sqft3761 Oak St, Duluth, GA 30096ActiveMLS ID #10874567, Maranda Mullinax, Keller Williams Greater Athens. GAMLS
- $585,0004 bd3 ba2.2k sqft525 Sartain Ct, Johns Creek, GA 30097ActiveMLS ID #10856564, Kayla Anderson, Keller Williams Realty Atlanta North. GAMLS
- $449,0003 bd3 ba1.6k sqft445 Carriage Ct, Johns Creek, GA 30022ActiveMLS ID #10847666, Jainee Son, Virtual Properties Realty.com. GAMLS
