*** This home is FOR SALE ONLY. This home is not for rent. All showings must be accompanied by a licensed real estate sales agent..*** Welcome home to this beautifully lit residence in the heart of sought-after Alpharetta, where natural sunlight pours through every room, creating a warm and inviting atmosphere throughout. The stunning living room serves as the heart of the home, boasting soaring high ceilings, tall windows, and a cozy fireplace, while the well-appointed kitchenCocomplete with sleek stainless steel appliances and a gas stoveCooverlooks the living space, making it perfect for entertaining and staying connected with family and guests. Everyday convenience shines with a dedicated laundry room on the main floor, and the spacious primary bathroom offers a true retreat with its double vanity, separate walk-in shower, relaxing soaking tub, and generous walk-in closet. Step outside to a sizable, fully fenced backyard, ideal for pets, play, gardening, or hosting summer get-togethers in privacy. Offering a fantastic opportunity to add your own personal touch and customize it to reflect your unique style, this home boasts great bones and endless potential, all while providing easy access to top-rated schools, premier shopping, dining, and major commuter routes. Don't miss your chance to make 465 Stambridge Ct your ownCoschedule your private showing today!
Active
$485,000
465 Stambridge Ct, Johns Creek, GA 30005
3beds
1,856sqft
Single Family Residence
Built in 1998
6,011 Square Feet Lot
$477,100 Zestimate®
$261/sqft
$100/mo HOA
What's special
Cozy fireplaceSoaring high ceilingsBeautifully lit residenceSizable fully fenced backyardTall windowsWell-appointed kitchenGenerous walk-in closet
- 16 days
- 1,025
- 129
Zillow last checked:
Listing updated:
Listed by:
Kennedi Washington 469-558-2631,
WM Realty LLC
Source: GAMLS,MLS#: 10883597
Facts & features
Interior
Bedrooms & bathrooms
- Bedrooms: 3
- Bathrooms: 3
- Full bathrooms: 2
- 1/2 bathrooms: 1
Rooms
- Room types: Laundry, Other
Dining room
- Features: Separate Room
Kitchen
- Features: Pantry, Solid Surface Counters
Heating
- Central
Cooling
- Central Air
Appliances
- Included: Dishwasher, Oven/Range (Combo), Refrigerator, Stainless Steel Appliance(s)
- Laundry: In Hall
Features
- Double Vanity, Separate Shower, Soaking Tub, Walk-In Closet(s)
- Flooring: Carpet, Tile, Vinyl
- Basement: None
- Number of fireplaces: 1
- Fireplace features: Living Room
- Common walls with other units/homes: No Common Walls
Interior area
- Total structure area: 1,856
- Total interior livable area: 1,856 sqft
- Finished area above ground: 1,856
- Finished area below ground: 0
Property
Parking
- Total spaces: 2
- Parking features: Attached, Garage
- Has attached garage: Yes
Features
- Levels: Two
- Stories: 2
- Patio & porch: Patio
- Fencing: Back Yard
- Body of water: None
Lot
- Size: 6,011 Square Feet
- Features: Level
Details
- Parcel number: 11 077003113631
- Special conditions: Investor Owned
Construction
Type & style
- Home type: SingleFamily
- Architectural style: Traditional
- Property subtype: Single Family Residence
Materials
- Vinyl Siding
- Foundation: Slab
- Roof: Composition
Condition
- Resale
- New construction: No
- Year built: 1998
Utilities & green energy
- Sewer: Public Sewer
- Water: Public
- Utilities for property: None
Community & HOA
Community
- Features: Playground, Pool, Tennis Court(s)
- Subdivision: Park Wellington
HOA
- Has HOA: Yes
- Services included: Maintenance Grounds
- HOA fee: $1,200 annually
Location
- Region: Johns Creek
Financial & listing details
- Price per square foot: $261/sqft
- Tax assessed value: $523,400
- Annual tax amount: $5,314
- Date on market: 11/2/2026
- Cumulative days on market: 16 days
- Listing agreement: Exclusive Right To Sell
- Listing terms: Cash,Conventional,FHA
Estimated market value
$477,100
$453,000 - $501,000
$2,588/mo
Price history
| Date | Event | Price |
|---|---|---|
| 11/2/2026 | Listed for sale | $485,000+36.6%$261/sqft |
Source:  FMLS GA #7862316 Report a problem | ||
| 9/2/2024 | Listing removed | $2,525$1/sqft |
Source: Zillow Rentals Report a problem | ||
| 8/31/2024 | Listed for rent | $2,525+29.5%$1/sqft |
Source: Zillow Rentals Report a problem | ||
| 12/22/2020 | Sold | $355,000+30.8%$191/sqft |
Source: Public Record Report a problem | ||
| 6/15/2020 | Listing removed | $1,950$1/sqft |
Source: Open House Atlanta Property Management Report a problem | ||
| 6/12/2020 | Listed for rent | $1,950$1/sqft |
Source: Open House Atlanta Property Management Report a problem | ||
| 2/20/2020 | Sold | $271,500-9.5%$146/sqft |
Source:  GAMLS #8624212 Report a problem | ||
| 1/30/2020 | Pending sale | $300,000$162/sqft |
Source: Opendoor #6586079 Report a problem | ||
| 1/16/2020 | Price change | $300,000-1.6%$162/sqft |
Source: Opendoor #6586079 Report a problem | ||
| 12/5/2019 | Price change | $305,000-0.7%$164/sqft |
Source: Opendoor #6586079 Report a problem | ||
| 11/14/2019 | Price change | $307,000-1%$165/sqft |
Source: Opendoor #6586079 Report a problem | ||
| 10/31/2019 | Price change | $310,000-0.6%$167/sqft |
Source: Opendoor #6586079 Report a problem | ||
| 10/17/2019 | Price change | $312,000-0.6%$168/sqft |
Source: Opendoor #6586079 Report a problem | ||
| 9/27/2019 | Price change | $314,000-0.3%$169/sqft |
Source: Opendoor #6586079 Report a problem | ||
| 9/12/2019 | Price change | $315,000-1.6%$170/sqft |
Source: Opendoor #6586079 Report a problem | ||
| 8/29/2019 | Price change | $320,000-0.6%$172/sqft |
Source: Opendoor #6586079 Report a problem | ||
| 8/15/2019 | Price change | $322,000-0.9%$173/sqft |
Source: Opendoor #6586079 Report a problem | ||
| 8/1/2019 | Price change | $325,000-0.9%$175/sqft |
Source: Opendoor #6586079 Report a problem | ||
| 7/17/2019 | Listed for sale | $328,000+11.7%$177/sqft |
Source: Opendoor Brokerage LLC #8624212 Report a problem | ||
| 7/5/2019 | Sold | $293,600-0.4%$158/sqft |
Source: Public Record Report a problem | ||
| 6/16/2019 | Pending sale | $294,900$159/sqft |
Source: Owner Report a problem | ||
| 6/16/2019 | Price change | $294,900+3.5%$159/sqft |
Source: Owner Report a problem | ||
| 6/13/2019 | Price change | $284,900-4.9%$154/sqft |
Source: Owner Report a problem | ||
| 6/8/2019 | Price change | $299,4500%$161/sqft |
Source: Owner Report a problem | ||
| 4/22/2019 | Price change | $299,499+0.2%$161/sqft |
Source: Owner Report a problem | ||
| 4/15/2019 | Price change | $298,999+0.2%$161/sqft |
Source: Owner Report a problem | ||
| 4/8/2019 | Listed for sale | $298,499+43.5%$161/sqft |
Source: Owner Report a problem | ||
| 7/11/2008 | Sold | $208,000+18.9%$112/sqft |
Source: Public Record Report a problem | ||
| 3/3/2003 | Sold | $175,000+21.7%$94/sqft |
Source: Public Record Report a problem | ||
| 12/16/1998 | Sold | $143,800$77/sqft |
Source: Public Record Report a problem | ||
Public tax history
| Year | Property taxes | Tax assessment |
|---|---|---|
| 2025 | $6,252 +14.7% | $209,360 +15.3% |
| 2024 | $5,452 -0.2% | $181,640 |
| 2023 | $5,465 +22.6% | $181,640 +25% |
| 2022 | $4,458 +19.3% | $145,280 +22.5% |
| 2021 | $3,735 +16.2% | $118,560 +4.1% |
| 2020 | $3,214 -4.3% | $113,880 -3.4% |
| 2019 | $3,360 | $117,880 +14.3% |
| 2018 | $3,360 | $103,160 +22.3% |
| 2017 | $3,360 +17% | $84,360 |
| 2016 | $2,871 +0.2% | $84,360 -0.2% |
| 2015 | $2,867 +3.8% | $84,520 +7.9% |
| 2014 | $2,762 +25.1% | $78,320 +19.8% |
| 2013 | $2,207 -11.5% | $65,400 -11.1% |
| 2012 | $2,493 | $73,600 |
| 2011 | -- | $73,600 -6.2% |
| 2010 | $2,639 +1.5% | $78,440 -1.5% |
| 2009 | $2,600 | $79,640 -10.2% |
| 2008 | -- | $88,680 +7.9% |
| 2007 | $2,732 | $82,200 +12% |
| 2005 | -- | $73,400 +3.4% |
| 2004 | $2,429 +32.6% | $70,960 +3.8% |
| 2003 | $1,832 +4.1% | $68,360 +6.1% |
| 2002 | $1,759 +8.8% | $64,400 +13.9% |
| 2001 | $1,618 | $56,560 |
Find assessor info on the county website
Monthly payment
Est. payment
Payment breakdown
Explore the cost of this home by adjusting the details. Changes won't be saved.Climate risks
Neighborhood: 30005
Nearby schools
Schools provided by the listing agent
- Elementary: Findley Oaks
- Middle: River Trail
- High: Chattahoochee
Source: GAMLS. This data may not be complete. We recommend contacting the local school district to confirm school assignments for this home.

Similar homes
- $475,0003 bd3 ba1.8k sqft170 Calborne Ct, Johns Creek, GA 30005Active
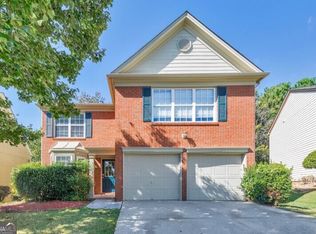
 MLS ID #10826332, Janice Overbeck, Keller Williams Realty Atlanta North. GAMLS
- $528,9003 bd3 ba1.8k sqft480 Stambridge Ct, Johns Creek, GA 30005Active
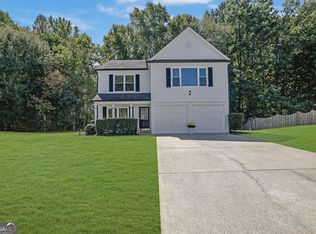 MLS ID #10840047, Mark Spain, Mark Spain Real Estate. GAMLS
- $465,0003 bd2 ba1.6k sqft120 Pinion Ln, Johns Creek, GA 30005For Sale

 MLS ID #7844824, Brooke Pollard, Peachtree Town & Country. FMLS GA
- $480,0004 bd3 ba2.2k sqft11125 Abbotts Station Dr, Johns Creek, GA 30097For Sale
 MLS ID #7864866, Summer Guan, Atlanta Realty Global, LLC.. FMLS GA
- $585,0004 bd3 ba2.2k sqft11675 Crossington Rd, Johns Creek, GA 30005ActiveMLS ID #10883243, Zac Pasmanick, RE/MAX Metro Atlanta Cityside. GAMLS
- $629,9004 bd3 ba2.4k sqft330 Bristol Stone Ln, Johns Creek, GA 30005ActiveMLS ID #10888055, Robert E Jones, Offerpad Brokerage. GAMLS
- $565,0004 bd3 ba2.1k sqft5325 Hillgate Xing, Johns Creek, GA 30005ActiveMLS ID #10830342, Amanda Fard, Keller Williams Realty Cityside. GAMLS
- $595,0004 bd3 ba2.3k sqft5905 Haterleigh Dr, Johns Creek, GA 30005ActiveMLS ID #10853205, Urooj Babar, Virtual Properties Realty.Net. GAMLS
- $615,0004 bd3 ba2.2k sqft5810 Haterleigh Dr, Johns Creek, GA 30005ActiveMLS ID #10871409, Kristy Hilburn, Coldwell Banker Realty. GAMLS
- $584,0003 bd3 ba2.4k sqft160 Windview Pl, Johns Creek, GA 30005ActiveMLS ID #10857327, Dawn M Armstrong, Chapman Hall Realtors Atlanta North. GAMLS
- $500,0003 bd2 ba2k sqft4860 Hampton Square Dr, Johns Creek, GA 30022ActiveMLS ID #10873231, Eric E Robb, Real Broker, LLC. GAMLS
- $520,0003 bd3 ba2.1k sqft4905 Weathervane Dr, Johns Creek, GA 30022For SaleMLS ID #7850018, Aravind Gangaiah, NorthGroup Realty. FMLS GA
- $510,0004 bd3 ba2.5k sqft5065 Forest Run Trce, Johns Creek, GA 30022ActiveMLS ID #10880750, Stenisha A Reed, Solutions First Realty LLC. GAMLS
- $489,9903 bd2 ba1.8k sqft715 Babbling Creek Pl, Johns Creek, GA 30022ActiveMLS ID #10818809, John Adegbuji, TBOJ Solutions LLC. GAMLS
- $539,5004 bd3 ba2.7k sqft5630 Vicarage Walk, Johns Creek, GA 30005ActiveMLS ID #10854903, Arthur Best, Best Realty, LLC. GAMLS
- $599,9004 bd4 ba2.5k sqft150 Ashewoode Downs Ln, Johns Creek, GA 30005For SaleMLS ID #7862759, Pam K Abernathy, Peachtree Town & Country. FMLS GA
- $465,0003 bd3 ba2.4k sqft5140 Meridian Ln, Johns Creek, GA 30022ActiveMLS ID #10883295, Anhad Chawla, Homesmart Realty Partners. GAMLS
- $469,9993 bd2 ba1.5k sqft11020 Mortons Xing, Johns Creek, GA 30022For SaleMLS ID #7836162, GENE CAIFANO, Chapman Hall Realty. FMLS GA
- $549,0004 bd3 ba2.5k sqft11195 Surrey Park Trl, Johns Creek, GA 30097ActiveMLS ID #10769316, Kennedi Washington, WM Realty LLC. GAMLS
- $515,0004 bd3 ba2.2k sqft185 Gainford Ct, Johns Creek, GA 30097ActiveMLS ID #10809565, Arthur Best, Best Realty, LLC. GAMLS
