Location, schools, and everyday convenience Co 420 Leasingham Way delivers all three in the heart of Johns Creek. This 4-bedroom, 2.5-bath home sits in the swim/tennis community of Enclave at Foxdale, zoned for one of Georgia's most sought-after public school clusters: Wilson Creek Elementary (rated 10/10), River Trail Middle (9/10), and top-ranked Northview High School (10/10) Co all within about 3 miles, with Northview just a short walk from the neighborhood. Commuting is easy: the community sits right off Peachtree Parkway (GA-141), with straightforward access to GA-400, I-285, the Perimeter and Buckhead, and Emory Johns Creek Hospital is only minutes away. The brand-new Medley Johns Creek town center brings dining, shopping and entertainment practically to your doorstep, with H Mart, cafes and everyday services along Peachtree Parkway and McGinnis Ferry Road. After school is just as convenient Co the surrounding corridor is lined with highly regarded tutoring and enrichment academies, music and art schools, and sports programs. Enjoy the community pool and tennis courts, with Cauley Creek Park and Chattahoochee River trails nearby.
Active
$575,000
420 Leasingham Way, Johns Creek, GA 30097
4beds
2,550sqft
Single Family Residence
Built in 1994
7,405 Square Feet Lot
$564,500 Zestimate®
$225/sqft
$41/mo HOA
What's special
- 1 day
- 158
- 22
Zillow last checked:
Listing updated:
Listed by:
Jinming Gu 770-598-5359,
Virtual Properties Realty.com
Source: GAMLS,MLS#: 10888544
Facts & features
Interior
Bedrooms & bathrooms
- Bedrooms: 4
- Bathrooms: 3
- Full bathrooms: 2
- 1/2 bathrooms: 1
Rooms
- Room types: Family Room, Laundry
Kitchen
- Features: Kitchen Island, Pantry, Solid Surface Counters
Heating
- Central, Forced Air, Natural Gas
Cooling
- Ceiling Fan(s), Central Air
Appliances
- Included: Dishwasher, Disposal, Dryer, Gas Water Heater, Refrigerator, Washer
- Laundry: Upper Level
Features
- Double Vanity, Walk-In Closet(s)
- Flooring: Tile
- Windows: Bay Window(s), Double Pane Windows
- Basement: None
- Number of fireplaces: 1
- Fireplace features: Factory Built, Family Room, Gas Starter
- Common walls with other units/homes: No Common Walls
Interior area
- Total structure area: 2,550
- Total interior livable area: 2,550 sqft
- Finished area above ground: 2,550
- Finished area below ground: 0
Property
Parking
- Total spaces: 2
- Parking features: Attached, Garage, Garage Door Opener, Kitchen Level
- Has attached garage: Yes
Features
- Levels: Two
- Stories: 2
- Fencing: Back Yard,Wood
- Waterfront features: No Dock Or Boathouse
- Body of water: None
Lot
- Size: 7,405 Square Feet
- Features: None
Details
- Parcel number: 11 101103700558
Construction
Type & style
- Home type: SingleFamily
- Architectural style: Brick Front,Traditional
- Property subtype: Single Family Residence
Materials
- Concrete
- Foundation: Slab
- Roof: Composition
Condition
- Resale
- New construction: No
- Year built: 1994
Utilities & green energy
- Electric: 220 Volts
- Sewer: Public Sewer
- Water: Public
- Utilities for property: Cable Available, Electricity Available, High Speed Internet, Natural Gas Available, Phone Available, Sewer Available, Water Available
Community & HOA
Community
- Features: Clubhouse, Pool, Sidewalks, Tennis Court(s)
- Security: Smoke Detector(s)
- Subdivision: Enclave At Foxdale
HOA
- Has HOA: Yes
- Services included: Swimming, Tennis
- HOA fee: $497 annually
Location
- Region: Johns Creek
Financial & listing details
- Price per square foot: $225/sqft
- Tax assessed value: $558,700
- Annual tax amount: $6,673
- Date on market: 11/10/2026
- Cumulative days on market: 2 days
- Listing agreement: Exclusive Right To Sell
- Listing terms: 1031 Exchange,Cash,Conventional,FHA,VA Loan
- Electric utility on property: Yes
Estimated market value
$564,500
$536,000 - $593,000
$3,143/mo
Price history
| Date | Event | Price |
|---|---|---|
| 11/11/2026 | Listed for sale | $575,000+72.2%$225/sqft |
Source:  FMLS GA #7865842 Report a problem | ||
| 10/18/2022 | Listing removed | -- |
Source: Zillow Rental Manager Report a problem | ||
| 10/12/2022 | Price change | $2,500-7.4%$1/sqft |
Source: Zillow Rental Manager Report a problem | ||
| 10/5/2022 | Price change | $2,700-3.6%$1/sqft |
Source: Zillow Rental Manager Report a problem | ||
| 10/3/2022 | Price change | $2,800-5.1%$1/sqft |
Source: Zillow Rental Manager Report a problem | ||
| 9/26/2022 | Listed for rent | $2,950+55.3%$1/sqft |
Source: Zillow Rental Manager Report a problem | ||
| 9/8/2019 | Listing removed | $1,900$1/sqft |
Source: Mahogany Real Estate LLC Report a problem | ||
| 8/17/2019 | Price change | $1,900-2.6%$1/sqft |
Source: Mahogany Real Estate LLC Report a problem | ||
| 8/9/2019 | Listed for rent | $1,950$1/sqft |
Source: Mahogany Real Estate LLC Report a problem | ||
| 8/7/2019 | Sold | $334,000-1.6%$131/sqft |
Source:  FMLS GA #6551791 Report a problem | ||
| 6/30/2019 | Pending sale | $339,500$133/sqft |
Source: First United Realty, Inc. #6551791 Report a problem | ||
| 6/12/2019 | Listed for sale | $339,500$133/sqft |
Source: First United Realty, Inc. #6551791 Report a problem | ||
| 6/9/2019 | Pending sale | $339,500$133/sqft |
Source: First United Realty, Inc. #6551791 Report a problem | ||
| 5/30/2019 | Listed for sale | $339,500+95.1%$133/sqft |
Source: First United Realty, Inc. #6551791 Report a problem | ||
| 7/13/1999 | Sold | $174,000+7.4%$68/sqft |
Source: Public Record Report a problem | ||
| 9/6/1994 | Sold | $162,000$64/sqft |
Source: Public Record Report a problem | ||
Public tax history
| Year | Property taxes | Tax assessment |
|---|---|---|
| 2025 | $6,673 -0.9% | $223,480 -0.3% |
| 2024 | $6,731 +14.9% | $224,240 +15.2% |
| 2023 | $5,856 +16.4% | $194,640 +18.7% |
| 2022 | $5,033 +22.5% | $164,000 +25.7% |
| 2021 | $4,110 +12.9% | $130,440 +1.2% |
| 2020 | $3,639 -9.7% | $128,920 +1.8% |
| 2019 | $4,028 | $126,640 +2.4% |
| 2018 | $4,028 | $123,680 +22.7% |
| 2017 | $4,028 +17.5% | $100,760 |
| 2016 | $3,429 +0.4% | $100,760 |
| 2015 | $3,417 +13.1% | $100,760 +17.6% |
| 2014 | $3,022 +4.5% | $85,680 |
| 2013 | $2,891 -0.4% | $85,680 |
| 2012 | $2,902 | $85,680 -4.3% |
| 2011 | -- | $89,560 -2.2% |
| 2010 | $3,082 +3.1% | $91,600 |
| 2009 | $2,990 | $91,600 -5.1% |
| 2008 | -- | $96,560 +5.8% |
| 2007 | -- | $91,240 +10% |
| 2005 | -- | $82,920 +3.3% |
| 2004 | $2,748 +1.3% | $80,280 +3.4% |
| 2003 | $2,712 +4% | $77,640 +8% |
| 2002 | $2,609 +4.4% | $71,880 +7.3% |
| 2001 | $2,498 | $66,960 |
Find assessor info on the county website
Monthly payment
Est. payment
Payment breakdown
Explore the cost of this home by adjusting the details. Changes won't be saved.Climate risks
Neighborhood: 30097
Nearby schools
Schools provided by the listing agent
- Elementary: Wilson Creek
- Middle: River Trail
- High: Northview
Source: GAMLS. This data may not be complete. We recommend contacting the local school district to confirm school assignments for this home.
Similar homes
- $590,0004 bd3 ba2.1k sqft10920 Glenbarr Dr, Johns Creek, GA 30097Active

 MLS ID #10853076, Tracy D Brown, Keller Williams Realty Atl. Partners. GAMLS
- $585,0004 bd3 ba2.5k sqft7015 Devonhall Way, Johns Creek, GA 30097Active
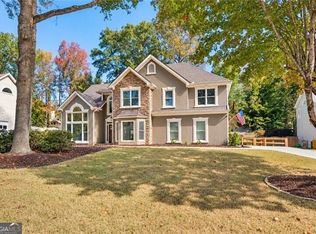 MLS ID #10880966, Joshua Dower, Ansley RE|Christie's Int'l RE. GAMLS
- $525,0004 bd3 ba2.2k sqft185 Gainford Ct, Johns Creek, GA 30097Active
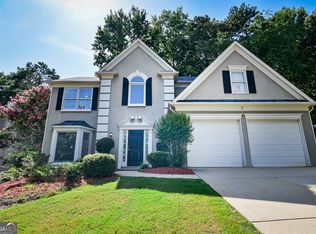 MLS ID #10809565, Arthur Best, Best Realty, LLC. GAMLS
- $570,0004 bd3 ba2.2k sqft525 Sartain Ct, Johns Creek, GA 30097Active
 MLS ID #10856564, Kayla Anderson, Keller Williams Realty Atlanta North. GAMLS
- $629,9004 bd3 ba2.4k sqft330 Bristol Stone Ln, Johns Creek, GA 30005ActiveMLS ID #10888055, Robert E Jones, Offerpad Brokerage. GAMLS
- $629,0004 bd3 ba2.9k sqft11370 Quailbrook Chase, Johns Creek, GA 30097ActiveMLS ID #10887105, Vinita Rai, Keller Williams Realty North Atlanta. GAMLS
- $480,0004 bd3 ba2.2k sqft11125 Abbotts Station Dr, Johns Creek, GA 30097For Sale
 MLS ID #7864866, Summer Guan, Atlanta Realty Global, LLC.. FMLS GA
- $596,0004 bd3 ba2.3k sqft115 Croftwood Ct, Johns Creek, GA 30097For SaleMLS ID #7837110, Crystal Barnowske, Skyland Realty, LLC. FMLS GA
- $549,0004 bd3 ba2.5k sqft11195 Surrey Park Trl, Johns Creek, GA 30097ActiveMLS ID #10769316, Kennedi Washington, WM Realty LLC. GAMLS
- $585,0004 bd3 ba2.2k sqft11675 Crossington Rd, Johns Creek, GA 30005ActiveMLS ID #10883243, Zac Pasmanick, RE/MAX Metro Atlanta Cityside. GAMLS
- $649,9004 bd3 ba2.4k sqft115 West Ct, Johns Creek, GA 30097ActiveMLS ID #10873801, Christie Thornton, Chapman Group Realty, Inc.. GAMLS
- $475,0004 bd4 ba2.1k sqft6180 Briggs Way, Johns Creek, GA 30097ActiveMLS ID #10886896, Toth Family Real Estate, Compass. GAMLS
- $669,0004 bd4 ba2.8k sqft5475 Hampstead Way, Johns Creek, GA 30097ActiveMLS ID #10875376, Joshua Pickens, Housewell.com Realty. GAMLS
- $519,0004 bd3 ba2.6k sqft2545 Niblick Way, Duluth, GA 30097ActiveMLS ID #10884559, Jingtao Earwood, Keller Williams Realty Atl. Partners. GAMLS
- $450,0004 bd3 ba2.2k sqft3140 Abbotts Pointe Dr, Duluth, GA 30097For SaleMLS ID #7866744, Su Ping, Virtual Properties Realty. Biz. FMLS GA
- $650,0005 bd5 ba3.7k sqft7505 Brookstead Xing, Johns Creek, GA 30097ActiveMLS ID #10877121, Chris Nabors, RE/MAX Center. GAMLS
- $529,0004 bd3 ba1.9k sqft11830 Carriage Park Ln, Johns Creek, GA 30097ActiveMLS ID #10826465, Min Gao, Virtual Properties Realty.Net. GAMLS
- $530,0004 bd4 ba2.3k sqft829 Millwork Cir, Johns Creek, GA 30097For SaleMLS ID #7851818, Ju Hwan Lee, Wealthpoint Realty, LLC.. FMLS GA
- $585,0004 bd3 ba2.2k sqft120 N Hillbrooke Trl, Johns Creek, GA 30005ActiveMLS ID #10794998, Taylor Johnson, Coldwell Banker Realty. GAMLS
- $595,0004 bd3 ba2.3k sqft5905 Haterleigh Dr, Johns Creek, GA 30005ActiveMLS ID #10853205, Urooj Babar, Virtual Properties Realty.Net. GAMLS
