Beautifully renovated and move-in ready! This home blends its original brick character with fresh, modern updates throughout. Step inside to new flooring, fresh neutral paint, crisp white trim and updated lighting. The spacious family room features a vaulted ceiling, modern ceiling fan, large windows and a dramatic floor-to-ceiling black brick fireplace that creates a striking focal point. The renovated kitchen opens to the living area and features white shaker cabinetry, quartz countertops, stylish tile backsplash, black hardware and fixtures, recessed lighting and an open peninsula perfect for casual seating and entertaining. The spacious primary suite includes new carpet and a beautifully remodeled bath with dual vanities, modern black fixtures and an oversized walk-in shower with frameless glass and designer tile. Secondary bedrooms also feature new carpet and updated ceiling fans. Conveniently located near shopping, dining, major roadways and the airport.
For sale
$225,000
6111 Sunnygate Dr, Spring, TX 77373
3beds
1,444sqft
Single Family Residence
Built in 1978
7,980 Square Feet Lot
$222,500 Zestimate®
$156/sqft
$31/mo HOA
What's special
Modern ceiling fanModern black fixturesBeautifully remodeled bathUpdated lightingUpdated ceiling fansFresh neutral paintRecessed lighting
- 6 days
- 340
- 49
Likely to sell faster than
Zillow last checked:
Listing updated:
Listed by:
Jodi Gauthier TREC #0529791 713-492-8003,
ThisIsLivin Properties, LLC
Source: HAR,MLS#: 79966470
Facts & features
Interior
Bedrooms & bathrooms
- Bedrooms: 3
- Bathrooms: 2
- Full bathrooms: 2
Primary bedroom
- Level: First
- Area: 165
- Dimensions: 15x11
Bedroom
- Level: First
- Area: 160
- Dimensions: 10x16
Bedroom
- Level: First
- Area: 126
- Dimensions: 9x14
Living room
- Level: First
- Area: 300
- Dimensions: 20x15
Heating
- Electric
Cooling
- Electric
Appliances
- Included: Disposal, Electric Oven, Electric Cooktop, Dishwasher
- Laundry: Electric Dryer Hookup, Washer Hookup
Features
- Flooring: Vinyl
- Number of fireplaces: 1
- Fireplace features: Wood Burning
Interior area
- Total structure area: 1,444
- Total interior livable area: 1,444 sqft
Property
Parking
- Total spaces: 2
- Parking features: Attached
- Attached garage spaces: 2
Features
- Stories: 1
- Exterior features: Side Yard
- Fencing: Back Yard
Lot
- Size: 7,980 Square Feet
- Features: Cul-De-Sac, 0 Up To 1/4 Acre
Details
- Parcel number: 1087890000029
Construction
Type & style
- Home type: SingleFamily
- Architectural style: Traditional
- Property subtype: Single Family Residence
Materials
- Brick, Cement Siding
- Foundation: Slab
- Roof: Composition
Condition
- New construction: No
- Year built: 1978
Utilities & green energy
- Sewer: Public Sewer
- Water: Public
Community & HOA
Community
- Subdivision: Greengate Place Sec 02
HOA
- Has HOA: Yes
- HOA fee: $376 annually
Location
- Region: Spring
Financial & listing details
- Price per square foot: $156/sqft
- Tax assessed value: $205,989
- Annual tax amount: $4,681
- Date on market: 9/19/2026
Estimated market value
$222,500
$211,000 - $234,000
$1,744/mo
Price history
| Date | Event | Price |
|---|---|---|
| 9/19/2026 | Listed for sale | $225,000$156/sqft |
Source:  HAR #79966470 Report a problem HAR #79966470 Report a problem | ||
Public tax history
| Year | Property taxes | Tax assessment |
|---|---|---|
| 2025 | $61 +40.1% | $205,989 +6.7% |
| 2024 | $44 | $192,972 -6.1% |
| 2023 | -- | $205,471 +10.5% |
| 2022 | $25 | $185,900 +24.8% |
| 2021 | -- | $148,915 +13.7% |
| 2020 | -- | $130,931 +1.3% |
| 2019 | $18 -95.9% | $129,249 +9.9% |
| 2018 | $435 | $117,642 |
| 2017 | $435 +10.9% | $117,642 +21.8% |
| 2016 | $392 -22.3% | $96,600 +11.1% |
| 2015 | $505 | $86,916 +4.2% |
| 2014 | $505 | $83,401 +44.9% |
| 2013 | -- | $57,539 |
| 2012 | -- | $57,539 +4.6% |
| 2011 | -- | $55,000 -8.3% |
| 2010 | -- | $60,000 |
| 2009 | -- | $60,000 -34.4% |
| 2007 | -- | $91,487 +2% |
| 2006 | -- | $89,700 |
| 2005 | -- | $89,700 +0.2% |
| 2004 | -- | $89,500 +10% |
| 2003 | -- | $81,400 +6.7% |
| 2002 | -- | $76,300 +7.9% |
| 2001 | -- | $70,700 +10.5% |
| 2000 | -- | $64,000 |
Find assessor info on the county website
Monthly payment
Est. payment
Payment breakdown
Explore the cost of this home by adjusting the details. Changes won't be saved.Climate risks
Neighborhood: Greengate Place
Nearby schools
Schools provided by the listing agent
- Elementary: Chet Burchett Elementary School
- Middle: Dueitt Middle School
- High: Spring High School
Source: HAR. This data may not be complete. We recommend contacting the local school district to confirm school assignments for this home.
Similar homes
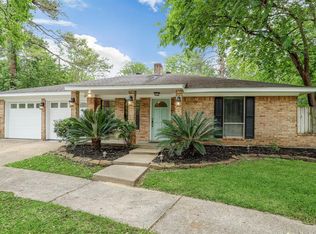
- $--3 bd2 ba1.7k sqft22511 Rockgate Dr, Spring, TX 77373Auction
 ServiceLink Auction
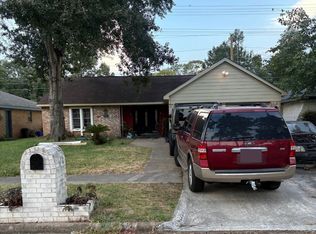
 - $--3 bd2 ba1.4k sqft6415 Lynngate Dr, Spring, TX 77373Auction
 Auction.com 2
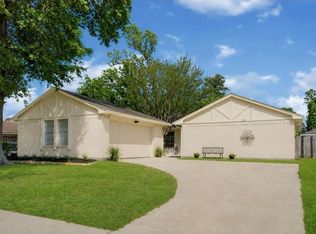
 - $207,0003 bd2 ba1.4k sqft23110 Pennsgrove Rd, Spring, TX 77373For Sale
 MLS ID #32570117, Amber Broadway, Opendoor Brokerage, LLC. HAR
 - $235,0003 bd2 ba1.5k sqft6611 Archgate Dr, Spring, TX 77373For Sale
 MLS ID #34596535, Marisela Rodriguez, The Agency Team. HAR
