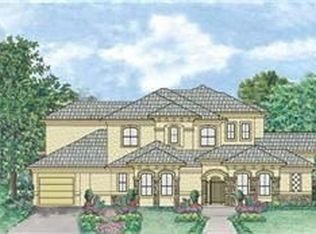
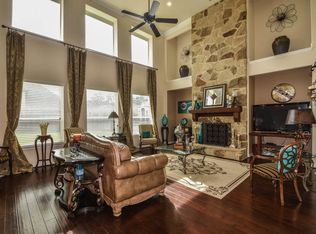
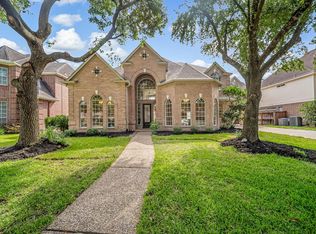
Step into elegance in Villa Nova, where soaring ceilings, a dramatic two-story living room, sweeping staircase, and walls of windows create an unforgettable first impression. The oversized island kitchen opens beautifully to the main living area and breakfast room, while the formal dining space is ready for gatherings that feel special. The private owners retreat offers the space buyers crave, paired with a large bath, generous closet, and peaceful backyard views. Upstairs, an expansive game room and oversized bedrooms give everyone room to spread out. Outside, enjoy a huge covered patio and spacious backyard with room for a future pool, play, or unforgettable weekends. This is the kind of home that lives grand, feels warm, and shows even better in person!
For sale
Price cut: $3.9K (6/24)
$755,000
6111 Terravita Dr, Spring, TX 77379
6beds
7,150sqft
Single Family Residence
Built in 2013
0.26 Acres Lot
$726,200 Zestimate®
$106/sqft
$87/mo HOA
What's special
- 126 days
- 251
- 22
Zillow last checked:
Listing updated:
Listed by:
Felipe Padilla TREC #0768241 713-377-6202,
eXp Realty LLC
Source: HAR,MLS#: 78214040
Facts & features
Interior
Bedrooms & bathrooms
- Bedrooms: 6
- Bathrooms: 5
- Full bathrooms: 4
- 1/2 bathrooms: 1
Rooms
- Room types: Den, Family Room, Media Room, Utility Room
Primary bathroom
- Features: Full Secondary Bathroom Down, Half Bath, Hollywood Bath, Primary Bath: Double Sinks, Primary Bath: Jetted Tub, Primary Bath: Separate Shower, Secondary Bath(s): Double Sinks, Secondary Bath(s): Tub/Shower Combo, Vanity Area
Kitchen
- Features: Breakfast Bar, Kitchen open to Family Room, Pantry, Walk-in Pantry
Heating
- Natural Gas
Cooling
- Ceiling Fan(s), Electric
Appliances
- Included: Disposal, Microwave, Gas Cooktop, Dishwasher
- Laundry: Electric Dryer Hookup, Gas Dryer Hookup, Washer Hookup
Features
- 2 Staircases, Balcony, Formal Entry/Foyer, High Ceilings, 2 Bedrooms Down, Primary Bed - 1st Floor, Walk-In Closet(s)
- Flooring: Carpet, Tile
- Doors: Insulated Doors
- Windows: Insulated/Low-E windows
- Number of fireplaces: 1
- Fireplace features: Gas Log
Interior area
- Total structure area: 7,150
- Total interior livable area: 7,150 sqft
Property
Parking
- Total spaces: 2
- Parking features: Attached
- Attached garage spaces: 2
Features
- Stories: 2
- Patio & porch: Covered, Patio/Deck
- Exterior features: Sprinkler System
- Has spa: Yes
- Fencing: Back Yard
Lot
- Size: 0.26 Acres
- Features: Subdivided, 1/4 Up to 1/2 Acre
Details
- Parcel number: 1311810010009
Construction
Type & style
- Home type: SingleFamily
- Architectural style: Traditional
- Property subtype: Single Family Residence
Materials
- Blown-In Insulation, Brick, Cement Siding
- Foundation: Slab
- Roof: Composition,Energy Star/Reflective Roof
Condition
- New construction: No
- Year built: 2013
Details
- Builder name: Khovnanian
Utilities & green energy
- Sewer: Public Sewer
- Water: Water District
Green energy
- Energy efficient items: Attic Vents, Thermostat, HVAC
Community & HOA
Community
- Subdivision: Villa Nova
HOA
- Has HOA: Yes
- Amenities included: Clubhouse, Playground, Pool, Sport Court
- HOA fee: $1,046 annually
Location
- Region: Spring
Financial & listing details
- Price per square foot: $106/sqft
- Tax assessed value: $769,100
- Annual tax amount: $18,091
- Date on market: 5/16/2026
- Listing terms: Cash,Conventional
- Road surface type: Concrete
Estimated market value
$726,200
$690,000 - $763,000
$5,952/mo
Price history
| Date | Event | Price |
|---|---|---|
| 6/24/2026 | Price change | $755,000-0.5%$106/sqft |
Source:  HAR #78214040 Report a problem HAR #78214040 Report a problem | ||
| 5/18/2026 | Listed for sale | $758,900$106/sqft |
Source: HAR #78214040 Report a problem | ||
Public tax history
| Year | Property taxes | Tax assessment |
|---|---|---|
| 2025 | $8,466 -30.5% | $769,100 -2% |
| 2024 | $12,184 +10.9% | $785,008 +6.4% |
| 2023 | $10,990 -8% | $737,791 -20.1% |
| 2022 | $11,952 | $923,000 +49.9% |
| 2021 | -- | $615,890 -0.8% |
| 2020 | $12,117 +187.3% | $620,800 |
| 2019 | $4,217 -75.2% | $620,800 -1% |
| 2018 | $17,011 | $627,387 |
| 2017 | $17,011 0% | $627,387 |
| 2016 | $17,019 +3.4% | $627,387 |
| 2015 | $16,452 | $627,387 +10.8% |
| 2014 | $16,452 | $566,090 |
Find assessor info on the county website
Monthly payment
Est. payment
Payment breakdown
Explore the cost of this home by adjusting the details. Changes won't be saved.Climate risks
Neighborhood: 77379
Nearby schools
Schools provided by the listing agent
- Elementary: Benfer Elementary School
- Middle: Strack Intermediate School
- High: Klein High School
Source: HAR. This data may not be complete. We recommend contacting the local school district to confirm school assignments for this home.

Similar homes
- $--5 bd4 ba3.6k sqft6714 Spring Leaf Dr, Spring, TX 77379Auction
 Auction.com 2
 - $--5 bd4 ba3.7k sqft16822 Sedona Springs Ln, Spring, TX 77379AuctionXome
- $750,0004 bd5 ba4.1k sqft6610 Radley Dr, Spring, TX 77379For Sale
 MLS ID #70909704, Angelia Risher, Better Homes and Gardens Real Estate Gary Greene - Champions. HAR
 - $659,0006 bd5 ba4.9k sqft17807 Burnt Leaf Ln, Spring, TX 77379For Sale
 MLS ID #58822796, Larisa Filippov, Texas Signature Realty. HAR
