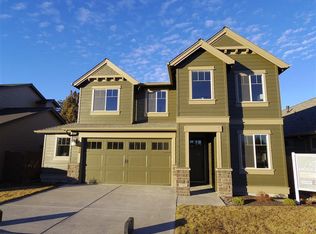
Gorgeous Makenna home in the Bridges! A community known for its amazing amenities - Pool, kiddie pool, gym, indoor basketball court, and miles of walking/bike trails! Extra high doors throughout the downstairs gives a sense of grandeur. Open, clean and bright! Quartz counters, SS appliances, + gas fireplace. A dedicated office downstairs provides the perfect spot for remote work. Upstairs boasts 5 bedrooms, with the 5th bedroom currently being used as a huge bonus room! The primary + guest beds have mountain views, and the laundry room is conveniently located upstairs. Outdoors, enjoy a fully flat backyard with a covered patio equipped with a remote-controlled awning, dog run, and an extra large jacuzzi! The oversized garage has full epoxy floors and currently serves as the home gym. The driveway has been widened and extended to offer additional parking and easier access in and out of the garage. Fresh exterior paint + near Caldera HS and Alpenglow. Owner licensed broker in Oregon
Active
$910,000
61117 Manhae Loop, Bend, OR 97702
5beds
3baths
2,765sqft
Single Family Residence
Built in 2014
5,227 Square Feet Lot
$889,800 Zestimate®
$329/sqft
$140/mo HOA
What's special
Fully flat backyardGas fireplaceDedicated office downstairsFresh exterior paintDog runOpen clean and brightExtra large jacuzzi
- 16 days
- 465
- 39
Likely to sell faster than
Zillow last checked:
Listing updated:
Listed by:
Keller Williams Realty Central Oregon 541-585-3760
Source: Oregon Datashare,MLS#: 220229194
Facts & features
Interior
Bedrooms & bathrooms
- Bedrooms: 5
- Bathrooms: 3
Heating
- Electric, Forced Air, Natural Gas
Cooling
- Central Air
Appliances
- Included: Dishwasher, Disposal, Dryer, Microwave, Oven, Refrigerator, Washer, Water Heater
Features
- Ceiling Fan(s), Double Vanity, Enclosed Toilet(s), Kitchen Island, Linen Closet, Open Floorplan, Pantry, Shower/Tub Combo, Smart Thermostat, Soaking Tub, Solid Surface Counters, Tile Shower, Walk-In Closet(s)
- Flooring: Carpet, Hardwood, Tile
- Windows: Double Pane Windows, Vinyl Frames
- Has fireplace: Yes
- Fireplace features: Gas, Great Room
- Common walls with other units/homes: No Common Walls
Interior area
- Total structure area: 2,765
- Total interior livable area: 2,765 sqft
Property
Parking
- Total spaces: 2
- Parking features: Driveway, Garage Door Opener
- Garage spaces: 2
- Has uncovered spaces: Yes
Features
- Levels: Two
- Stories: 2
- Patio & porch: Awning(s), Covered, Patio
- Spa features: Indoor Spa/Hot Tub, Spa/Hot Tub
- Fencing: Fenced
- Has view: Yes
- View description: Mountain(s), Neighborhood
Lot
- Size: 5,227 Square Feet
- Features: Drip System, Landscaped, Level, Sprinklers In Front, Sprinklers In Rear
Details
- Parcel number: 258816
- Zoning description: RS
- Special conditions: Standard
Construction
Type & style
- Home type: SingleFamily
- Architectural style: Craftsman,Northwest
- Property subtype: Single Family Residence
Materials
- Foundation: Stemwall
- Roof: Composition
Condition
- New construction: No
- Year built: 2014
Details
- Builder name: Pahlisch Homes
Utilities & green energy
- Sewer: Public Sewer
- Water: Public
Green energy
- Water conservation: Smart Irrigation
Community & HOA
Community
- Security: Carbon Monoxide Detector(s), Smoke Detector(s)
- Subdivision: Bridges At Shadow Glen
HOA
- Has HOA: Yes
- Amenities included: Clubhouse, Firewise Certification, Fitness Center, Playground, Pool, Sport Court, Trail(s)
- HOA fee: $140 monthly
Location
- Region: Bend
Financial & listing details
- Price per square foot: $329/sqft
- Tax assessed value: $876,160
- Annual tax amount: $6,008
- Date on market: 9/25/2026
- Cumulative days on market: 16 days
- Listing terms: Cash,Conventional,FHA
Estimated market value
$889,800
$845,000 - $934,000
$4,113/mo
Price history
| Date | Event | Price |
|---|---|---|
| 9/25/2026 | Listed for sale | $910,000+74.3%$329/sqft |
Source:  Oregon Datashare #220229194 Report a problem Oregon Datashare #220229194 Report a problem | ||
| 11/14/2017 | Sold | $522,000-1.5%$189/sqft |
Source: Oregon Datashare #201707487 Report a problem | ||
| 10/10/2017 | Pending sale | $530,000$192/sqft |
Source: The Broker Network of Central #201707487 Report a problem | ||
| 9/13/2017 | Price change | $530,000-2.2%$192/sqft |
Source: The Broker Network of Central #201707487 Report a problem | ||
| 8/29/2017 | Price change | $542,000-1.4%$196/sqft |
Source: The Broker Network of Central #201707487 Report a problem | ||
| 7/25/2017 | Listed for sale | $549,500+26.5%$199/sqft |
Source: The Broker Network of Central #201707487 Report a problem | ||
| 7/24/2014 | Sold | $434,275$157/sqft |
Source: Public Record Report a problem | ||
| 7/13/2014 | Price change | $434,275+1%$157/sqft |
Source: Hasson Company Realtors #201401178 Report a problem | ||
| 5/30/2014 | Pending sale | $430,000$156/sqft |
Source: Hasson Company Realtors #201401178 Report a problem | ||
| 5/30/2014 | Listed for sale | $430,000$156/sqft |
Source: Hasson Company Realtors #201401178 Report a problem | ||
| 4/13/2014 | Listing removed | $430,000$156/sqft |
Source: Hasson Company Realtors #201401178 Report a problem | ||
| 4/9/2014 | Pending sale | $430,000$156/sqft |
Source: Hasson Company Realtors #201401178 Report a problem | ||
| 4/9/2014 | Listed for sale | $430,000$156/sqft |
Source: Hasson Company Realtors #201401178 Report a problem | ||
Public tax history
| Year | Property taxes | Tax assessment |
|---|---|---|
| 2025 | $6,009 +3.9% | $355,610 +3% |
| 2024 | $5,781 +7.9% | $345,260 +6.1% |
| 2023 | $5,359 +4% | $325,450 |
| 2022 | $5,154 +2.9% | $325,450 +6.1% |
| 2021 | $5,008 | $306,780 |
| 2020 | -- | $306,780 +6.1% |
| 2019 | $4,618 | $289,180 |
| 2018 | $4,618 +2.9% | $289,180 +3% |
| 2017 | $4,488 +6.3% | $280,760 +3% |
| 2016 | $4,221 | $272,590 +3% |
| 2015 | $4,221 +392.9% | $264,660 +382.1% |
| 2014 | $856 | $54,900 +3% |
| 2013 | -- | $53,310 +3% |
| 2012 | -- | $51,760 +3% |
| 2011 | -- | $50,260 +3% |
| 2010 | -- | $48,800 -20.8% |
| 2009 | -- | $61,590 +3% |
| 2008 | -- | $59,800 |
Find assessor info on the county website
Monthly payment
Est. payment
Payment breakdown
Explore the cost of this home by adjusting the details. Changes won't be saved.Climate risks
Neighborhood: Old Farm District
Nearby schools
Schools provided by the listing agent
- Elementary: Silver Rail Elem
- Middle: High Desert Middle
- High: Caldera High
Source: Oregon Datashare. This data may not be complete. We recommend contacting the local school district to confirm school assignments for this home.
Similar homes
- $974,9005 bd3 ba2.7k sqft61144 Manhae Ln, Bend, OR 97702For Sale
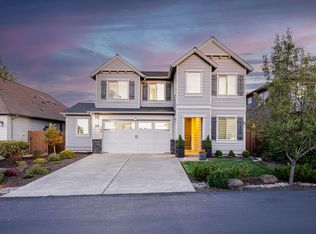
 MLS ID #220229335, Ken M. Mucha, High Desert Realty, LLC. Oregon Datashare
 - $949,9903 bd3 ba2.2k sqft61325 Victory Loop, Bend, OR 97702For Sale
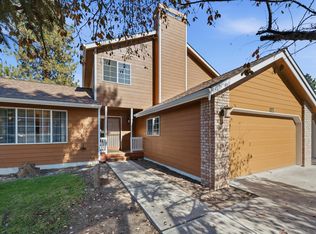 MLS ID #220229826, Noah von Borstel, Windermere Realty Trust. Oregon Datashare
 - $785,0004 bd4 ba2.8k sqft20605 Songbird Ln, Bend, OR 97702For Sale
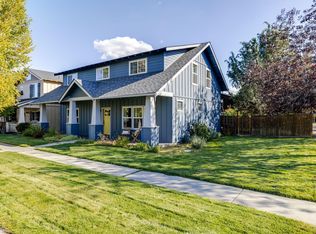 MLS ID #220229031, Sedonia Darling, Cascade Hasson SIR. Oregon Datashare
 - $845,0004 bd3 ba2.8k sqft61235 Splendor Ln, Bend, OR 97702For Sale
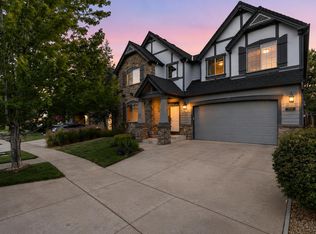 MLS ID #220222160, Jennifer Anne Goodman, Premiere Property Group, LLC. Oregon Datashare
 - $915,0005 bd3 ba2.9k sqft61193 SE Wagyu Dr Lot 145, Bend, OR 97702New ConstructionMLS ID #220224050, Shelley Griffin, Harcourts The Garner Group Real Estate. Oregon Datashare
- $1,050,0005 bd4 ba3.9k sqft61288 King Saul Ave, Bend, OR 97702For SaleMLS ID #220216657, Ryan McGlone, eXp Realty, LLC. Oregon Datashare
- $915,0544 bd3 ba2.5k sqft60928 SE Apollo Pl, Bend, OR 97702New ConstructionOregon Datashare
- $1,250,0004 bd3 ba3.8k sqft20921 Miramar Dr, Bend, OR 97702For SaleMLS ID #220228394, Shannon J Gleasman, Bennington Properties LLC. Oregon Datashare
- $659,0003 bd3 ba2.1k sqft20843 SE Caldera Dr, Bend, OR 97702For SaleMLS ID #220229792, Heather Elizabeth Wright, Harcourts The Garner Group Real Estate. Oregon Datashare
- $735,0005 bd4 ba2.5k sqft20496 SE Clover Crest Ct, Bend, OR 97702For SaleMLS ID #220225298, Austin Buskohl, Keller Williams Realty Central Oregon. Oregon Datashare
- $769,9004 bd3 ba2.7k sqft20498 Murphy Rd, Bend, OR 97702For SaleMLS ID #220226371, Holly Wettig, Bend Premier Real Estate LLC. Oregon Datashare
- $799,0003 bd2 ba1.7k sqft61573 Twin Lakes Loop, Bend, OR 97702For SaleMLS ID #220228270, Michele Vance Anderson, Cascade Hasson SIR. Oregon Datashare
- $859,5554 bd3 ba2.7k sqft61208 SE Wagyu Dr #143, Bend, OR 97702New ConstructionMLS ID #220224119, Shelley Griffin, Harcourts The Garner Group Real Estate. Oregon Datashare
- $774,9003 bd3 ba2.6k sqft20308 Aberdeen Dr, Bend, OR 97702For SaleMLS ID #220226475, Julie Beth Allen, Cascade Hasson SIR. Oregon Datashare
- $832,5554 bd3 ba2.5k sqft60839 SE Epic Pl, Bend, OR 97702New ConstructionOregon Datashare
- $705,0004 bd2 ba1.8k sqft20425 Ahha Ln, Bend, OR 97702For SaleMLS ID #220229408, Greg D. Messick, Realty Net of Central Oregon. Oregon Datashare
- $779,0003 bd3 ba2.4k sqft20501 Aberdeen Dr, Bend, OR 97702For SaleMLS ID #220226123, J. P. Faherty, The Agency Bend. Oregon Datashare
- $560,0003 bd3 ba2k sqft61066 SE Sydney Harbor Dr, Bend, OR 97702For SaleMLS ID #220228502, Shelley Griffin, Harcourts The Garner Group Real Estate. Oregon Datashare
