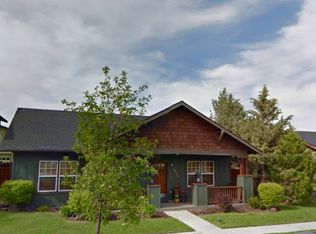
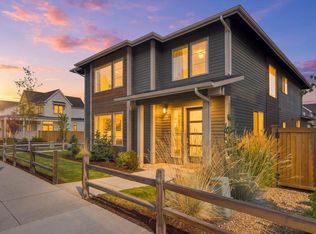
Spacious 2,800+ sq. ft. home in Bend's Foxborough neighborhood featuring 4 bedrooms and 4 bathrooms! The flexible, functional floor plan offers an open kitchen and living area, main-level primary suite, and convenient half bath for guests. Excellent room separation, with 3 additional bedrooms, an office or optional 5th bedroom, 2 full-bathrooms, and a large bonus/family room with wet bar upstairs. New interior paint and flooring throughout; new roof in 2022. Situated on a corner lot with a covered front porch, fenced backyard, and patio ready for a hot tub. The oversized 2-car garage offers flexible space with a usable or removable bonus room to accommodate a variety of needs. Conveniently located near schools, shopping, dining, and Bend amenities, while offering easy access to the outdoors with neighborhood walks, Foxborough community park, or the nearby 37-acre Bend Park & Rec. Alpenglow Park. Move-in ready with plenty of space to live, work, and play!
Active
$785,000
20605 Songbird Ln, Bend, OR 97702
4beds
4baths
2,801sqft
Single Family Residence
Built in 2003
6,969 Square Feet Lot
$767,300 Zestimate®
$280/sqft
$25/mo HOA
What's special
Flexible functional floor planFenced backyardExcellent room separationMain-level primary suiteCorner lotCovered front porch
- 19 days
- 662
- 84
Likely to sell faster than
Zillow last checked:
Listing updated:
Listed by:
Cascade Hasson SIR 541-383-7600
Source: Oregon Datashare,MLS#: 220229031
Facts & features
Interior
Bedrooms & bathrooms
- Bedrooms: 4
- Bathrooms: 4
Heating
- Forced Air, Natural Gas
Cooling
- Central Air
Appliances
- Included: Dishwasher, Disposal, Range, Range Hood, Refrigerator, Water Heater
Features
- Breakfast Bar, Ceiling Fan(s), Double Vanity, Linen Closet, Open Floorplan, Pantry, Primary Downstairs, Shower/Tub Combo, Solid Surface Counters, Tile Counters, Vaulted Ceiling(s), Walk-In Closet(s), Wet Bar
- Flooring: Carpet, Laminate, Tile
- Windows: Double Pane Windows, Vinyl Frames
- Basement: None
- Has fireplace: Yes
- Fireplace features: Gas, Great Room, Living Room
- Common walls with other units/homes: No Common Walls
Interior area
- Total structure area: 2,801
- Total interior livable area: 2,801 sqft
Video & virtual tour
Property
Parking
- Total spaces: 2
- Parking features: Alley Access, Asphalt, Attached, Driveway, Garage Door Opener, On Street
- Attached garage spaces: 2
- Has uncovered spaces: Yes
Features
- Levels: Two
- Stories: 2
- Patio & porch: Covered, Front Porch, Patio, Porch
- Has view: Yes
- View description: Neighborhood
Lot
- Size: 6,969 Square Feet
- Features: Corner Lot, Landscaped, Level, Native Plants, Sprinkler Timer(s), Sprinklers In Front, Sprinklers In Rear
Details
- Additional structures: Other
- Parcel number: 207609
- Zoning description: RS
- Special conditions: Standard
Construction
Type & style
- Home type: SingleFamily
- Architectural style: Craftsman
- Property subtype: Single Family Residence
Materials
- Frame
- Foundation: Stemwall
- Roof: Composition
Condition
- New construction: No
- Year built: 2003
Utilities & green energy
- Sewer: Public Sewer
- Water: Backflow Irrigation, Public
Community & HOA
Community
- Features: Park, Playground, Short Term Rentals Not Allowed
- Security: Carbon Monoxide Detector(s), Smoke Detector(s)
- Subdivision: Foxborough
HOA
- Has HOA: Yes
- Amenities included: Park, Playground, Snow Removal
- HOA fee: $150 semi-annually
Location
- Region: Bend
Financial & listing details
- Price per square foot: $280/sqft
- Tax assessed value: $880,870
- Annual tax amount: $5,159
- Date on market: 9/22/2026
- Cumulative days on market: 19 days
- Listing terms: Cash,Conventional
- Inclusions: Refrigerator, stove/range, dishwasher, Garage work bench, All Garage attached shelving/racks
- Exclusions: Hot Tub, Washer/Dryer, small metal storage shed, personal items
- Road surface type: Paved
Estimated market value
$767,300
$729,000 - $806,000
$3,688/mo
Price history
| Date | Event | Price |
|---|---|---|
| 9/22/2026 | Listed for sale | $785,000+17.2%$280/sqft |
Source:  Oregon Datashare #220229031 Report a problem Oregon Datashare #220229031 Report a problem | ||
| 2/15/2024 | Sold | $670,000-4.1%$239/sqft |
Source: Oregon Datashare #220169408 Report a problem | ||
| 12/10/2023 | Pending sale | $699,000$250/sqft |
Source: Oregon Datashare #220169408 Report a problem | ||
| 11/20/2023 | Price change | $699,000-5.2%$250/sqft |
Source: Oregon Datashare #220169408 Report a problem | ||
| 10/19/2023 | Price change | $737,500-1.3%$263/sqft |
Source: Oregon Datashare #220169408 Report a problem | ||
| 9/18/2023 | Price change | $747,500-1.3%$267/sqft |
Source: Oregon Datashare #220169408 Report a problem | ||
| 9/8/2023 | Price change | $757,500-1%$270/sqft |
Source: Oregon Datashare #220169408 Report a problem | ||
| 8/10/2023 | Listed for sale | $765,500+350.3%$273/sqft |
Source: Oregon Datashare #220169408 Report a problem | ||
| 2/24/2017 | Sold | $170,000-52.1%$61/sqft |
Source: Public Record Report a problem | ||
| 10/30/2015 | Sold | $355,000-1.1%$127/sqft |
Source: Oregon Datashare #201506663 Report a problem | ||
| 9/24/2015 | Pending sale | $359,000$128/sqft |
Source: Cascade Sotheby's International Realty #201506663 Report a problem | ||
| 9/3/2015 | Price change | $359,000-1.5%$128/sqft |
Source: Cascade Sotheby's International Realty #201506663 Report a problem | ||
| 8/19/2015 | Price change | $364,500-1.4%$130/sqft |
Source: Cascade Sotheby's International Realty #201506663 Report a problem | ||
| 8/3/2015 | Price change | $369,500-5.2%$132/sqft |
Source: Cascade Sotheby's International Realty #201506663 Report a problem | ||
| 7/3/2015 | Listed for sale | $389,900$139/sqft |
Source: Cascade Sotheby''s Internationa #201506663 Report a problem | ||
Public tax history
| Year | Property taxes | Tax assessment |
|---|---|---|
| 2025 | $5,159 +3.9% | $305,350 +3% |
| 2024 | $4,964 +7.9% | $296,460 +6.1% |
| 2023 | $4,601 +4% | $279,450 |
| 2022 | $4,426 +2.9% | $279,450 +6.1% |
| 2021 | $4,300 | $263,420 |
| 2020 | -- | $263,420 +6.1% |
| 2019 | $3,966 | $248,310 |
| 2018 | $3,966 +2.9% | $248,310 +5.6% |
| 2017 | $3,854 +10.8% | $235,070 +3% |
| 2016 | $3,478 | $228,230 +3% |
| 2015 | $3,478 +6% | $221,590 +3% |
| 2014 | $3,283 | $215,140 +3% |
| 2013 | -- | $208,880 +11.8% |
| 2012 | -- | $186,900 -4.9% |
| 2011 | -- | $196,470 -3.1% |
| 2010 | -- | $202,800 +0.2% |
| 2009 | -- | $202,430 +3% |
| 2008 | -- | $196,540 +3% |
| 2007 | -- | $190,820 +3% |
| 2006 | -- | $185,270 +3% |
| 2005 | -- | $179,880 +441.8% |
| 2003 | -- | $33,200 |
Find assessor info on the county website
Monthly payment
Est. payment
Payment breakdown
Explore the cost of this home by adjusting the details. Changes won't be saved.Climate risks
Neighborhood: Old Farm District
Nearby schools
Schools provided by the listing agent
- Elementary: R E Jewell Elem
- Middle: High Desert Middle
- High: Caldera High
Source: Oregon Datashare. This data may not be complete. We recommend contacting the local school district to confirm school assignments for this home.
Similar homes
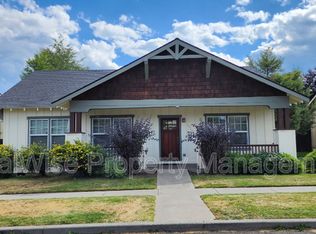
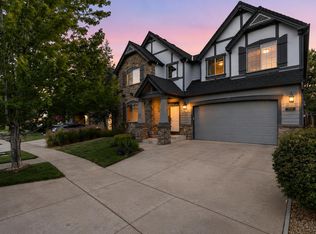
- $845,0004 bd3 ba2.8k sqft61235 Splendor Ln, Bend, OR 97702For Sale
 MLS ID #220222160, Jennifer Anne Goodman, Premiere Property Group, LLC. Oregon Datashare
 - $774,9003 bd3 ba2.6k sqft20308 Aberdeen Dr, Bend, OR 97702For Sale
 MLS ID #220226475, Julie Beth Allen, Cascade Hasson SIR. Oregon Datashare
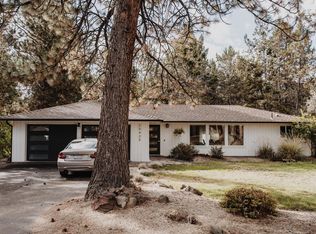
 - $705,0004 bd2 ba1.8k sqft20425 Ahha Ln, Bend, OR 97702For Sale
 MLS ID #220229408, Greg D. Messick, Realty Net of Central Oregon. Oregon Datashare
 - $769,9004 bd3 ba2.7k sqft20498 Murphy Rd, Bend, OR 97702For Sale
 MLS ID #220226371, Holly Wettig, Bend Premier Real Estate LLC. Oregon Datashare
 - $649,0004 bd3 ba2.1k sqft61202 Dayspring Dr, Bend, OR 97702For SaleMLS ID #220226467, Suzie Johnson, Stellar Realty Northwest. Oregon Datashare
- $735,0005 bd4 ba2.5k sqft20496 SE Clover Crest Ct, Bend, OR 97702For SaleMLS ID #220225298, Austin Buskohl, Keller Williams Realty Central Oregon. Oregon Datashare
- $779,0003 bd3 ba2.4k sqft20501 Aberdeen Dr, Bend, OR 97702For SaleMLS ID #220226123, J. P. Faherty, The Agency Bend. Oregon Datashare
- $910,0005 bd3 ba2.7k sqft61117 Manhae Loop, Bend, OR 97702For SaleMLS ID #220229194, Lauren C Ondrejcka, Keller Williams Realty Central Oregon. Oregon Datashare
- $735,0003 bd2 ba1.6k sqft20671 SE Cougar Peak Dr, Bend, OR 97702For SaleMLS ID #220228221, Stephanie Wilson Ruiz, Cascade Hasson SIR. Oregon Datashare
- $685,0003 bd2 ba1.9k sqft20466 Mainline Rd, Bend, OR 97702For SaleMLS ID #220229390, Michael Eric Morris, John L Scott Bend. Oregon Datashare
- $974,9005 bd3 ba2.7k sqft61144 Manhae Ln, Bend, OR 97702For SaleMLS ID #220229335, Ken M. Mucha, High Desert Realty, LLC. Oregon Datashare
- $699,0003 bd2 ba1.6k sqft20637 SE Cougar Peak Dr, Bend, OR 97702For SaleMLS ID #220227578, William Johnson, William Johnson, Broker. Oregon Datashare
- $699,0003 bd2 ba1.6k sqft60057 SE Ruby Peak Loop, Bend, OR 97702For SaleMLS ID #220228109, Annie M. Lockwood, Berkshire Hathaway HomeService. Oregon Datashare
- $659,0003 bd3 ba2.1k sqft20843 SE Caldera Dr, Bend, OR 97702For SaleMLS ID #220229792, Heather Elizabeth Wright, Harcourts The Garner Group Real Estate. Oregon Datashare
- $569,0003 bd3 ba1.6k sqft20652 White Dove Ln, Bend, OR 97702For SaleMLS ID #220228631, Zachariah J Nutter, eXp Realty, LLC. Oregon Datashare
- $599,9993 bd2 ba1.6k sqft61219 Fairfield Dr, Bend, OR 97702For SaleMLS ID #220221226, Derek Plant, Knightsbridge International. Oregon Datashare
- $679,9003 bd3 ba1.6k sqft20886 King David Ave, Bend, OR 97702For SaleMLS ID #220211234, Bess Blacquiere, Better Homes and Gardens Real Estate Equinox. Oregon Datashare
