Bridges Elegance offers inviting spaces & a backyard worth coming home to. Set on a quiet street in SE Bend, this 5-bed, (5th bedroom a bonus room) 2,765-sq ft home features a fenced back yard, landscaping & backing to the neighborhood trail w/ no rear neighbors. Inside, the open living area flows into a kitchen w/ stainless appliance, knotty alder cabinetry & a pantry. The spacious primary suite offers an large walk-in closet, while generous secondary bedrooms, an office/den, provide flexibility for work/relaxation. Enjoy movie nights, game days from the bonus room w/ peekaboo mtn views, & a front-row seat to Pilot Butte's 4th of July fireworks. An oversized two-car garage includes a large side shop area/backyard access. Recent improvements include an updated back deck, fresh ext paint, remodeled bath, updated primary bath counters. Enjoy resort-style neighborhood amenities: a pool, hottub, clubhouse, fitness center, sports courts, playground, & just minutes from Alpenglow Park.
Active
$974,900
61144 Manhae Ln, Bend, OR 97702
5beds
3baths
2,765sqft
Single Family Residence
Built in 2013
5,227 Square Feet Lot
$948,500 Zestimate®
$353/sqft
$144/mo HOA
What's special
Updated back deckRemodeled bathLarge walk-in closetOversized two-car garageSpacious primary suiteKnotty alder cabinetryInviting spaces
- 11 days
- 289
- 19
Likely to sell faster than
Zillow last checked:
Listing updated:
Listed by:
High Desert Realty, LLC 541-312-9449
Source: Oregon Datashare,MLS#: 220229335
Facts & features
Interior
Bedrooms & bathrooms
- Bedrooms: 5
- Bathrooms: 3
Heating
- Forced Air, Heat Pump, Natural Gas
Cooling
- Central Air, Heat Pump
Appliances
- Included: Cooktop, Dishwasher, Disposal, Dryer, Microwave, Oven, Range, Refrigerator, Washer, Water Heater
Features
- Ceiling Fan(s), Double Vanity, Enclosed Toilet(s), Fiberglass Stall Shower, Granite Counters, Kitchen Island, Linen Closet, Open Floorplan, Pantry, Shower/Tub Combo, Solid Surface Counters, Tile Counters, Tile Shower, Vaulted Ceiling(s), Walk-In Closet(s)
- Flooring: Carpet, Hardwood, Tile
- Windows: Double Pane Windows, Vinyl Frames
- Has fireplace: Yes
- Fireplace features: Gas, Living Room
- Common walls with other units/homes: No Common Walls
Interior area
- Total structure area: 2,765
- Total interior livable area: 2,765 sqft
Video & virtual tour
Property
Parking
- Total spaces: 2
- Parking features: Attached, Concrete, Driveway, Garage Door Opener, Workshop in Garage
- Attached garage spaces: 2
- Has uncovered spaces: Yes
Features
- Levels: Two
- Stories: 2
- Patio & porch: Rear Porch
- Fencing: Fenced
- Has view: Yes
- View description: Mountain(s), Neighborhood
Lot
- Size: 5,227 Square Feet
- Features: Landscaped, Level, Sprinkler Timer(s), Sprinklers In Front, Sprinklers In Rear
Details
- Parcel number: 258722
- Zoning description: RS
- Special conditions: Standard
Construction
Type & style
- Home type: SingleFamily
- Architectural style: Craftsman,Northwest
- Property subtype: Single Family Residence
Materials
- Frame
- Foundation: Stemwall
- Roof: Composition
Condition
- New construction: No
- Year built: 2013
Details
- Builder name: Pahlisch
Utilities & green energy
- Sewer: Public Sewer
- Water: Public
Community & HOA
Community
- Features: Pool, Park, Playground, Short Term Rentals Not Allowed, Sport Court, Trail(s)
- Security: Carbon Monoxide Detector(s), Security System Leased, Smoke Detector(s)
- Subdivision: Bridges At Shadow Glen
HOA
- Has HOA: Yes
- Amenities included: Clubhouse, Firewise Certification, Fitness Center, Landscaping, Park, Playground, Pool, Snow Removal, Sport Court, Trail(s)
- HOA fee: $144 monthly
Location
- Region: Bend
Financial & listing details
- Price per square foot: $353/sqft
- Tax assessed value: $841,130
- Annual tax amount: $5,977
- Date on market: 9/30/2026
- Listing terms: Cash,Conventional,FHA,FMHA,USDA Loan,VA Loan
- Inclusions: Washer/Dryer, Refrigerator
Estimated market value
$948,500
$901,000 - $996,000
$4,050/mo
Price history
| Date | Event | Price |
|---|---|---|
| 9/30/2026 | Listed for sale | $974,900+132.1%$353/sqft |
Source:  Oregon Datashare #220229335 Report a problem Oregon Datashare #220229335 Report a problem | ||
| 2/7/2014 | Sold | $419,950$152/sqft |
Source: Public Record Report a problem | ||
| 7/19/2013 | Listed for sale | $419,950+180%$152/sqft |
Source: Homes By Clarity #201306807 Report a problem | ||
| 6/11/2013 | Sold | $150,000$54/sqft |
Source: Public Record Report a problem | ||
Public tax history
| Year | Property taxes | Tax assessment |
|---|---|---|
| 2025 | $5,978 +3.9% | $353,790 +3% |
| 2024 | $5,751 +7.9% | $343,490 +6.1% |
| 2023 | $5,331 +4% | $323,780 |
| 2022 | $5,128 +2.9% | $323,780 +6.1% |
| 2021 | $4,982 | $305,200 |
| 2020 | -- | $305,200 +6.1% |
| 2019 | $4,595 | $287,690 |
| 2018 | $4,595 +2.9% | $287,690 +3% |
| 2017 | $4,465 +6.3% | $279,320 +3% |
| 2016 | $4,199 | $271,190 +3% |
| 2015 | $4,199 +13.8% | $263,300 +10.8% |
| 2014 | $3,691 | $237,590 +345.7% |
| 2013 | -- | $53,310 +3% |
| 2012 | -- | $51,760 +3% |
| 2011 | -- | $50,260 +3% |
| 2010 | -- | $48,800 -20.8% |
| 2009 | -- | $61,590 +3% |
| 2008 | -- | $59,800 |
Find assessor info on the county website
Monthly payment
Est. payment
Payment breakdown
Explore the cost of this home by adjusting the details. Changes won't be saved.Climate risks
Neighborhood: Old Farm District
Nearby schools
Schools provided by the listing agent
- Elementary: Silver Rail Elem
- Middle: High Desert Middle
- High: Caldera High
Source: Oregon Datashare. This data may not be complete. We recommend contacting the local school district to confirm school assignments for this home.
Similar homes
- $949,9903 bd3 ba2.2k sqft61325 Victory Loop, Bend, OR 97702For Sale
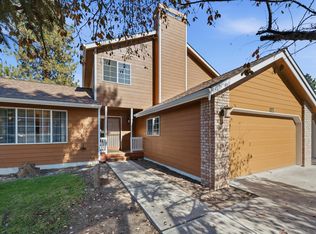
 MLS ID #220229826, Noah von Borstel, Windermere Realty Trust. Oregon Datashare
 - $910,0005 bd3 ba2.7k sqft61117 Manhae Loop, Bend, OR 97702For Sale
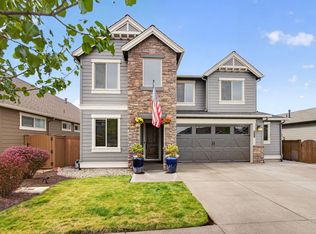 MLS ID #220229194, Lauren C Ondrejcka, Keller Williams Realty Central Oregon. Oregon Datashare
 - $1,050,0005 bd4 ba3.9k sqft61288 King Saul Ave, Bend, OR 97702For Sale
 MLS ID #220216657, Ryan McGlone, eXp Realty, LLC. Oregon Datashare
 - $785,0004 bd4 ba2.8k sqft20605 Songbird Ln, Bend, OR 97702For Sale
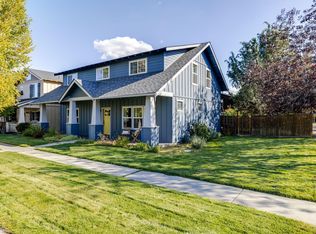 MLS ID #220229031, Sedonia Darling, Cascade Hasson SIR. Oregon Datashare
 - $845,0004 bd3 ba2.8k sqft61235 Splendor Ln, Bend, OR 97702For SaleMLS ID #220222160, Jennifer Anne Goodman, Premiere Property Group, LLC. Oregon Datashare
- $1,250,0004 bd3 ba3.8k sqft20921 Miramar Dr, Bend, OR 97702For SaleMLS ID #220228394, Shannon J Gleasman, Bennington Properties LLC. Oregon Datashare
- $915,0005 bd3 ba2.9k sqft61193 SE Wagyu Dr Lot 145, Bend, OR 97702New ConstructionMLS ID #220224050, Shelley Griffin, Harcourts The Garner Group Real Estate. Oregon Datashare
- $915,0544 bd3 ba2.5k sqft60928 SE Apollo Pl, Bend, OR 97702New ConstructionOregon Datashare
- $659,0003 bd3 ba2.1k sqft20843 SE Caldera Dr, Bend, OR 97702For SaleMLS ID #220229792, Heather Elizabeth Wright, Harcourts The Garner Group Real Estate. Oregon Datashare
- $735,0005 bd4 ba2.5k sqft20496 SE Clover Crest Ct, Bend, OR 97702For SaleMLS ID #220225298, Austin Buskohl, Keller Williams Realty Central Oregon. Oregon Datashare
- $769,9004 bd3 ba2.7k sqft20498 Murphy Rd, Bend, OR 97702For SaleMLS ID #220226371, Holly Wettig, Bend Premier Real Estate LLC. Oregon Datashare
- $799,0003 bd2 ba1.7k sqft61573 Twin Lakes Loop, Bend, OR 97702For SaleMLS ID #220228270, Michele Vance Anderson, Cascade Hasson SIR. Oregon Datashare
- $705,0004 bd2 ba1.8k sqft20425 Ahha Ln, Bend, OR 97702For SaleMLS ID #220229408, Greg D. Messick, Realty Net of Central Oregon. Oregon Datashare
- $495,0003 bd2 ba1.7k sqft20757 Saint George Ct, Bend, OR 97702For SaleMLS ID #220229612, William David Hall, Hall Properties Group LLC. Oregon Datashare
- $599,0003 bd3 ba1.8k sqft61146 Sydney Harbor Dr, Bend, OR 97702For SaleMLS ID #220228171, Korren V. Bower, Cascade Hasson SIR. Oregon Datashare
- $649,0004 bd3 ba2.1k sqft61202 Dayspring Dr, Bend, OR 97702For SaleMLS ID #220226467, Suzie Johnson, Stellar Realty Northwest. Oregon Datashare
- $560,0003 bd3 ba2k sqft61066 SE Sydney Harbor Dr, Bend, OR 97702For SaleMLS ID #220228502, Shelley Griffin, Harcourts The Garner Group Real Estate. Oregon Datashare
- $685,0003 bd2 ba1.9k sqft20466 Mainline Rd, Bend, OR 97702For SaleMLS ID #220229390, Michael Eric Morris, John L Scott Bend. Oregon Datashare
