Welcome to this inviting 1,386 sq. ft. home no featuring 3 bedrooms and 2 full bathrooms. Situated on a desirable corner lot, this property boasts large, mature shade trees that add beauty, character, and a welcoming feel to the setting. Enjoy the charm of the covered front porch, perfect for sipping your morning coffee or relaxing in the evening shade.
Inside, the open-concept living room and kitchen create a spacious, comfortable atmosphere that’s perfect for everyday living and entertaining family and friends. With a functional layout, inviting outdoor space, and plenty of charm, this home offers a wonderful opportunity to make it your own. Whether you're a first-time homebuyer, growing family, or looking to downsize, this property is full of potential and ready for its next chapter!
Will update with new pictures once completed.
Active
$325,000
6112 Rocky Mound Rd Lot 1, Westmoreland, TN 37186
3beds
1,386sqft
Single Family Residence, Residential
Built in 2026
1.01 Acres Lot
$-- Zestimate®
$234/sqft
$-- HOA
What's special
Desirable corner lotCovered front porchLarge mature shade treesFunctional layoutSpacious comfortable atmosphereInviting outdoor space
- 4 days
- 57
- 4
Zillow last checked:
Listing updated:
Listed by:
Lucas A Carr 615-655-3839,
Wally Gilliam Realty & Auction 615-325-4597
Source: RealTracs MLS as distributed by MLS GRID,MLS#: 3615414
Facts & features
Interior
Bedrooms & bathrooms
- Bedrooms: 3
- Bathrooms: 2
- Full bathrooms: 2
- Main level bedrooms: 3
Bedroom 1
- Features: Full Bath
- Level: Full Bath
- Area: 182 Square Feet
- Dimensions: 13x14
Bedroom 2
- Area: 144 Square Feet
- Dimensions: 12x12
Bedroom 3
- Area: 144 Square Feet
- Dimensions: 12x12
Primary bathroom
- Features: Double Vanity
- Level: Double Vanity
Kitchen
- Area: 234 Square Feet
- Dimensions: 13x18
Living room
- Area: 288 Square Feet
- Dimensions: 16x18
Heating
- Central, Heat Pump
Cooling
- Central Air
Appliances
- Included: Electric Oven, Electric Range, Dishwasher, Microwave, Stainless Steel Appliance(s)
- Laundry: Electric Dryer Hookup, Washer Hookup
Features
- High Speed Internet
- Flooring: Luxury Vinyl
- Basement: None
Interior area
- Total structure area: 1,386
- Total interior livable area: 1,386 sqft
- Finished area above ground: 1,386
Property
Features
- Levels: One
- Stories: 1
Lot
- Size: 1.01 Acres
- Features: Corner Lot, Level
- Topography: Corner Lot,Level
Details
- Special conditions: Standard
Construction
Type & style
- Home type: SingleFamily
- Property subtype: Single Family Residence, Residential
Materials
- Brick, Vinyl Siding
Condition
- New construction: Yes
- Year built: 2026
Utilities & green energy
- Sewer: Septic Tank
- Water: Public
- Utilities for property: Water Available
Community & HOA
Community
- Security: Smoke Detector(s)
HOA
- Has HOA: No
Location
- Region: Westmoreland
Financial & listing details
- Price per square foot: $234/sqft
- Annual tax amount: $1
- Date on market: 10/8/2026
- Date available: 10/23/2026
Estimated market value
Not available
Estimated sales range
Not available
Not available
Price history
| Date | Event | Price |
|---|---|---|
| 10/9/2026 | Listed for sale | $325,000$234/sqft |
Source:  RealTracs MLS as distributed by MLS GRID #3615414 Report a problem RealTracs MLS as distributed by MLS GRID #3615414 Report a problem | ||
Public tax history
Tax history is unavailable.
Monthly payment
Est. payment
Payment breakdown
Explore the cost of this home by adjusting the details. Changes won't be saved.Climate risks
Neighborhood: 37186
Nearby schools
Schools provided by the listing agent
- Elementary: Westside Elementary
- Middle: Macon County Junior High School
- High: Macon County High School
Source: RealTracs MLS as distributed by MLS GRID. This data may not be complete. We recommend contacting the local school district to confirm school assignments for this home.
- $325,0003 bd2 ba1.3k sqft6138 Rocky Mound Rd LOT 2, Westmoreland, TN 37186New Construction

- $306,5003 bd2 ba1.2k sqft6184 Rocky Mound Rd, Westmoreland, TN 37186Sold

- $316,9003 bd2 ba1.3k sqft6170 Rocky Mound Rd, Westmoreland, TN 37186Sold
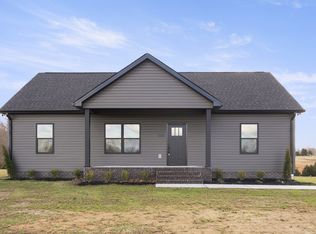
- $286,400-- bd1 ba1.4k sqftRocky Mound Rd, Westmoreland, TN 37186Off Market
Similar homes
- $325,0003 bd2 ba1.3k sqft6138 Rocky Mound Rd Lot 2, Westmoreland, TN 37186New Construction
 MLS ID #3615425, Lucas A Carr. RealTracs MLS as distributed by MLS GRID
 - $341,0003 bd2 ba1.5k sqft1065 Wixtown Rd, Westmoreland, TN 37186For Sale
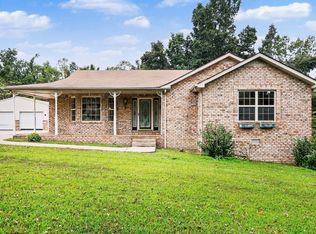 MLS ID #3603213, Karen Albright. RealTracs MLS as distributed by MLS GRID
 - $300,0003 bd2 ba1.3k sqft2976 Shrum Cemetery Rd, Westmoreland, TN 37186For Sale
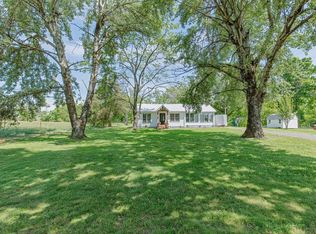 MLS ID #3531699, Stewart Halcomb. RealTracs MLS as distributed by MLS GRID
 - $349,0003 bd2 ba1.1k sqft167 Robinson Ln, Westmoreland, TN 37186For Sale
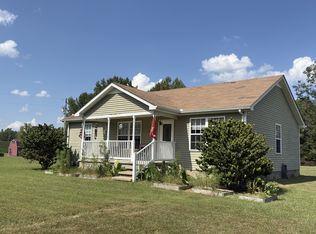 MLS ID #3529045, Rhonda Hasting. RealTracs MLS as distributed by MLS GRID
 - $334,9003 bd2 ba1.3k sqft3006 Wixtown Rd Lot 10, Westmoreland, TN 37186New ConstructionMLS ID #3541362, Shane Sliger, ABR. RealTracs MLS as distributed by MLS GRID
- $334,9003 bd2 ba1.3k sqft2990 Wixtown Rd Lot 11, Westmoreland, TN 37186New ConstructionMLS ID #3541336, Shane Sliger, ABR. RealTracs MLS as distributed by MLS GRID
- $299,9004 bd2 ba1.8k sqft8479 Hoskins Hollow Rd Lot 10, Westmoreland, TN 37186New ConstructionMLS ID #3592443, Greg Farricielli. RealTracs MLS as distributed by MLS GRID
- $334,9003 bd2 ba1.4k sqft2243 Lambert Dr, Westmoreland, TN 37186For SaleMLS ID #3541364, Vicki Hertel. RealTracs MLS as distributed by MLS GRID
- $289,9003 bd2 ba1.6k sqft3025 Old Highway 31 E, Westmoreland, TN 37186For SaleMLS ID #3592388, Matthew Carman. RealTracs MLS as distributed by MLS GRID
- $335,0003 bd2 ba1.6k sqft1288 Mount Olive Rd, Westmoreland, TN 37186For SaleMLS ID #3526539, MaryGail Anderson. RealTracs MLS as distributed by MLS GRID
- $359,9003 bd3 ba1.9k sqft726 Mona Cherry Rd, Scottsville, KY 42164For Sale
 MLS ID #RA20266082, Kathryn Armstrong, EXIT Realty Garden Gate Team. RASK
 - $329,9003 bd2 ba1.5k sqft2128 Lambert Dr, Westmoreland, TN 37186For SaleMLS ID #3514829, Eric Kittrell. RealTracs MLS as distributed by MLS GRID
- $329,9904 bd3 ba2k sqft918 June Ct, Westmoreland, TN 37186New ConstructionRealTracs MLS as distributed by MLS GRID
- $349,9004 bd2 ba1.5k sqft2118 Lambert Dr, Westmoreland, TN 37186For SaleMLS ID #3545565, Eric Kittrell. RealTracs MLS as distributed by MLS GRID
- $339,9003 bd2 ba1.6k sqft158 Fox Run, Lafayette, TN 37083New ConstructionMLS ID #3221682, Ben L. Manion. RealTracs MLS as distributed by MLS GRID
- $313,0003 bd2 ba1.6k sqft215 Wagoners Way, Westmoreland, TN 37186For SaleMLS ID #3244498, Jacquelyn Scott. RealTracs MLS as distributed by MLS GRID
- $250,0003 bd1 ba1.1k sqft1351 Siloam Church Rd, Westmoreland, TN 37186For SaleMLS ID #3598245, Taylor Cates. RealTracs MLS as distributed by MLS GRID
- $314,9003 bd2 ba2k sqft368 Bishop Troutt Rd, Westmoreland, TN 37186For SaleMLS ID #3306692, Lacey Sadler. RealTracs MLS as distributed by MLS GRID
- $359,9003 bd3 ba2k sqft217 Wagoners Way, Westmoreland, TN 37186For SaleMLS ID #3256555, Marie Drahus. RealTracs MLS as distributed by MLS GRID
