Bright, beautifully updated, and completely move-in ready! This spacious 2-bedroom, 2-bathroom condo features central air, new tile flooring throughout, fresh interior paint, and numerous updates completed in 2022, including the washer/dryer, kitchen cabinets, and refrigerator. The modern kitchen offers stainless steel appliances, granite countertops, and rich cabinetry, along with the convenience of an in-unit washer and dryer. Includes one exterior parking space. Ideally located near restaurants, cafes, grocery stores, and public transportation along Western Avenue.
Contingent
$219,000
6115 N Claremont Ave APT Gs, Chicago, IL 60659
2beds
1,000sqft
:
Get pre-qualified$2,141/mo
Condominium, Apartment, Single Family Residence
Built in 1926
-- sqft lot
$216,200 Zestimate®
$219/sqft
$450/mo HOA
What's special
Completely move-in readyBeautifully updatedIn-unit washer and dryerOne exterior parking spaceModern kitchenRich cabinetryGranite countertops
- 57 days |
- 135 |
- 5 |
Likely to sell faster than
Zillow last checked:
Listing updated:
Listed by:
Leo Bui (630)407-7552,
LPT Realty LLC
Source: MRED as distributed by MLS GRID,MLS#: 12661401
Facts & features
Interior
Bedrooms & bathrooms
- Bedrooms: 2
- Bathrooms: 2
- Full bathrooms: 2
Rooms
- Room types: No additional rooms
Primary bedroom
- Features: Flooring (Tile), Bathroom (Full)
- Level: Main
- Area: 154 Square Feet
- Dimensions: 14X11
Bedroom 2
- Features: Flooring (Tile)
- Level: Main
- Area: 121 Square Feet
- Dimensions: 11X11
Dining room
- Features: Flooring (Tile)
- Level: Main
- Area: 104 Square Feet
- Dimensions: 8X13
Kitchen
- Features: Kitchen (Eating Area-Breakfast Bar, Granite Counters, Updated Kitchen), Flooring (Tile)
- Level: Main
- Area: 120 Square Feet
- Dimensions: 12X10
Living room
- Features: Flooring (Tile)
- Level: Main
- Area: 117 Square Feet
- Dimensions: 9X13
Heating
- Natural Gas, Forced Air
Cooling
- Central Air
Appliances
- Included: Range, Microwave, Refrigerator, Washer, Dryer, Stainless Steel Appliance(s)
- Laundry: Washer Hookup, In Unit
Features
- Granite Counters
- Basement: None
Interior area
- Total structure area: 0
- Total interior livable area: 1,000 sqft
Property
Parking
- Total spaces: 1
- Parking features: Off Alley, Yes
Accessibility
- Accessibility features: No Disability Access
Details
- Parcel number: 14061130391002
- Special conditions: None
Construction
Type & style
- Home type: Condo
- Property subtype: Condominium, Apartment, Single Family Residence
Materials
- Brick
Condition
- New construction: No
- Year built: 1926
- Major remodel year: 2021
Utilities & green energy
- Electric: Circuit Breakers
- Sewer: Public Sewer
- Water: Public
Community & HOA
HOA
- Has HOA: Yes
- Amenities included: Security Door Lock(s)
- Services included: Water, Parking, Insurance, Exterior Maintenance, Scavenger, Snow Removal
- HOA fee: $450 monthly
Location
- Region: Chicago
Financial & listing details
- Price per square foot: $219/sqft
- Annual tax amount: $2,198
- Date on market: 5/29/2026
- Ownership: Condo
Estimated market value
$216,200
$205,000 - $227,000
$1,915/mo
Price history
| Date | Event | Price |
|---|---|---|
| 6/29/2026 | Contingent | $219,000$219/sqft |
Source:  MRED as distributed by MLS GRID #12661401 Report a problem MRED as distributed by MLS GRID #12661401 Report a problem | ||
| 5/29/2026 | Listed for sale | $219,000+62.2%$219/sqft |
Source: MRED as distributed by MLS GRID #12661401 Report a problem | ||
| 5/16/2022 | Sold | $135,000+12.6%$135/sqft |
Source: MRED as distributed by MLS GRID #11373637 Report a problem | ||
| 4/16/2022 | Contingent | $119,900$120/sqft |
Source: MRED as distributed by MLS GRID #11373637 Report a problem | ||
| 4/14/2022 | Listed for sale | $119,900$120/sqft |
Source: MRED as distributed by MLS GRID #11373637 Report a problem | ||
Public tax history
Tax history is unavailable.
Monthly payment
Est. payment
Payment breakdown
Explore the cost of this home by adjusting the details. Changes won't be saved.Climate risks
Neighborhood: West Ridge
Nearby schools
GreatSchools rating
- 5/10Hayt Elementary SchoolGrades: PK-8Distance: 1 mi
- 3/10Senn High SchoolGrades: 9-12Distance: 1.2 mi
Schools provided by the listing agent
- Elementary: Hayt Elementary School
- Middle: Hayt Elementary School
- High: Senn High School
- District: 299
Source: MRED as distributed by MLS GRID. This data may not be complete. We recommend contacting the local school district to confirm school assignments for this home.
- $201,5002 bd2 ba9.4k sqft6115 N Claremont Ave #G, Chicago, IL 60659Off Market
- $214,9002 bd2 ba1.1k sqft6115 N Claremont Ave #1N, Chicago, IL 60659Off Market
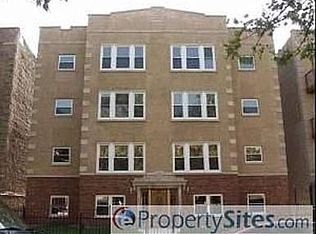
- $--2 bd1 ba1.3k sqft6123 N Claremont Ave APT 2, Chicago, IL 60659Off Market

- $231,5002 bd1 ba1.5k sqft6123 N Claremont Ave APT 3, Chicago, IL 60659Off Market
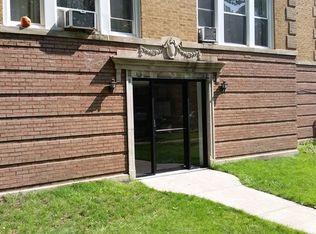
- $223,2002 bd2 ba1.2k sqft6117 N Claremont Ave APT 3, Chicago, IL 60659Off Market
- $211,7002 bd2 ba1k sqft6117 N Claremont Ave APT 2N, Chicago, IL 60659Off Market
- $153,0001 bd1 ba9.4k sqft6117 N Claremont Ave #G, Chicago, IL 60659Off Market
- $259,6002 bd2 ba1.2k sqft6117 N Claremont Ave APT 3N, Chicago, IL 60659Off Market
A local agent can set up tours, give advice and negotiate with sellers.
Similar homes
- $205,9002 bd2 ba1k sqft6319 N Sacramento Ave APT 3E, Chicago, IL 60659Active
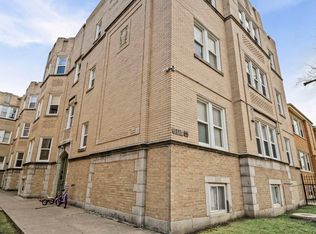 MLS ID #12603523, Mercedes Avila, HomeSmart Connect LLC. MRED as distributed by MLS GRID
 - $215,0002 bd1 ba1.1k sqft5717 N Kimball Ave APT 2N, Chicago, IL 60659Active
 MLS ID #12694314, Luis Perez, Realty of America, LLC. MRED as distributed by MLS GRID
 - $189,0002 bd1 ba900 sqft1441 W Farwell Ave APT 3C, Chicago, IL 60626Active
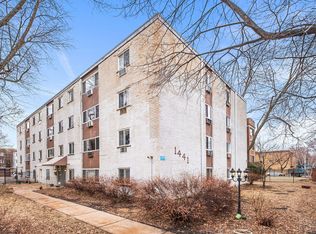 MLS ID #12692124, Mary H Cutler, Redfin Corporation. MRED as distributed by MLS GRID
 - $315,0002 bd1 ba1k sqft2501 W Bryn Mawr Ave APT 102, Chicago, IL 60659Active
 MLS ID #12647722, Rita Vera, REimagine Chicago Realty. MRED as distributed by MLS GRID
 - $215,0002 bd1 ba700 sqft1712 N Washtenaw Ave #G, Chicago, IL 60647ActiveMLS ID #12665709, Angela Kwan, Goodland Realty Inc.. MRED as distributed by MLS GRID
- $209,9002 bd1 ba900 sqft6612 N Harlem Ave APT 2W, Chicago, IL 60631ActiveMLS ID #12688247, Mick Bess, Coldwell Banker Realty. MRED as distributed by MLS GRID
- $260,0003 bd2 ba1.2k sqft2859 N Kostner Ave #1, Chicago, IL 60641NewMLS ID #12714031, Sergio Sandoval, Dream House Real Estate. MRED as distributed by MLS GRID
- $194,9002 bd2 ba1.2k sqft8637 1/2 W Foster Ave APT 1B, Chicago, IL 60656ActiveMLS ID #12703415, Gabe Caporale, CRB,CRS,GRI,SRES, Caporale Realty Group. MRED as distributed by MLS GRID
- $239,9992 bd2 ba1.2k sqft5506 Lincoln Ave #A525, Morton Grove, IL 60053ActiveMLS ID #12616047, Mohammed Iftikhar, Guidance Realty. MRED as distributed by MLS GRID
- $189,9002 bd1 ba1k sqft733 Dobson St APT 2S, Evanston, IL 60202ActiveMLS ID #12636416, Pablo Yepez, Nelly Corp Realty. MRED as distributed by MLS GRID
- $179,9001 bd1 ba800 sqft6101 N Sheridan Rd APT 11E, Chicago, IL 60660ActiveMLS ID #12700197, Mark Chruscinski, CIPS, HomeSmart Connect LLC. MRED as distributed by MLS GRID
- $148,5001 bd1 ba750 sqft6921 N Ashland Blvd Frnt 1B, Chicago, IL 60626NewMLS ID #12712735, Connie Abels, ABR,GRI, RE/MAX Premier. MRED as distributed by MLS GRID
- $200,0002 bd1 ba869 sqft650 Perrie Dr APT 303, Elk Grove Village, IL 60007NewMLS ID #12707520, Victor Senteno, Senteno Real Estate LLC. MRED as distributed by MLS GRID
- $220,5002 bd2 ba1.2k sqft500 W Huntington Commons Rd APT 255, Mount Prospect, IL 60056ActiveMLS ID #12702087, Satej Patel, ARNI Realty Incorporated. MRED as distributed by MLS GRID
- $259,9003 bd3 ba1.2k sqft2363 E 70th Pl #B, Chicago, IL 60649ActiveMLS ID #12694282, Michael Olszewski, Area Wide Realty. MRED as distributed by MLS GRID
- $232,9993 bd2 ba1.2k sqft3008 W Flournoy St #3, Chicago, IL 60612ActiveMLS ID #11892842, Shakir Siddiqi, Shakir A. Siddiqi. MRED as distributed by MLS GRID
- $215,0001 bd1 ba860 sqft200 N Dearborn St Unit 1002, Chicago, IL 60601Price ChangeMLS ID #12637275, Joyce Chen, Concentric Realty, Inc. MRED as distributed by MLS GRID
- $230,0003 bd2 ba975 sqft8896 David Pl #201A-DES, Des Plaines, IL 60016ActiveMLS ID #12702184, Chirag Patel, Hometown Real Estate Group LLC. MRED as distributed by MLS GRID
- $320,0002 bd1 ba1k sqft4980 N Marine Dr APT 1134, Chicago, IL 60640ActiveMLS ID #12692095, Christina Garrett, ELLSBURY GROUP LLC. MRED as distributed by MLS GRID
- $269,9002 bd2 ba1.1k sqft2513 W Congress Pkwy APT 1, Chicago, IL 60612ActiveMLS ID #12687938, Alani Neri, Su Familia Real Estate Inc. MRED as distributed by MLS GRID
