Welcome to 6116 Callowhill Street, a beautifully renovated 4-bedroom, 2.5-bath home offering nearly 2,000 square feet of thoughtfully designed living space. This stunning residence perfectly blends modern finishes with timeless Philadelphia character, featuring striking exposed brick accent walls with a polished finish that create a warm and sophisticated ambiance throughout the home. The main level boasts an expansive open-concept layout, ideal for both everyday living and entertaining. The chef-inspired kitchen is the centerpiece of the home, complete with white shaker cabinetry, stainless steel appliances, sleek countertops, and an oversized center island perfect for gathering with family and friends. Upstairs, you’ll find spacious bedrooms filled with natural light, while the entire third floor is dedicated to a luxurious primary suite retreat. This private oasis features its own en suite bathroom and exclusive access to a rooftop deck, providing a peaceful escape for morning coffee, evening sunsets, or entertaining under the city skyline. The partially finished basement adds valuable flex space and includes a convenient half bathroom, making it ideal for a media room, home gym, office, or additional recreation area. Additional highlights include a detached garage, recessed lighting throughout, modern fixtures, updated mechanicals, and stylish finishes from top to bottom. If you’re looking for a move-in-ready home that offers character, functionality, and exceptional outdoor living space, 6116 Callowhill Street delivers it all. Property Highlights • 4 Bedrooms | 2.5 Bathrooms • Approximately 1,952 SF of living space • Open-concept floor plan • Polished exposed brick accent walls • Gourmet kitchen with oversized island and stainless steel appliances • Third-floor primary suite with private en suite bath • Exclusive rooftop deck access from the primary suite • Partially finished basement with half bath • Detached garage • Fully renovated and move-in ready
For sale
Price cut: $5K (9/2)
$335,000
6116 Callowhill St, Philadelphia, PA 19151
4beds
1,952sqft
Townhouse
Built in 1925
1,152 Square Feet Lot
$333,000 Zestimate®
$172/sqft
$-- HOA
What's special
Sleek countertopsDetached garageLuxurious primary suite retreatRecessed lighting throughoutExpansive open-concept layoutModern fixturesExceptional outdoor living space
- 92 days
- 188
- 19
Zillow last checked:
Listing updated:
Listed by:
Maurice Cornelius 215-767-3816,
Philadelphia Realty Exchange 2155456111,
Co-Listing Agent: Tykey M Jackson 609-600-4553,
Philadelphia Realty Exchange
Source: Bright MLS,MLS#: PAPH2644370
Facts & features
Interior
Bedrooms & bathrooms
- Bedrooms: 4
- Bathrooms: 3
- Full bathrooms: 2
- 1/2 bathrooms: 1
Heating
- Central, Electric
Cooling
- Central Air, Electric
Appliances
- Included: Electric Water Heater
Features
- Basement: Finished
- Has fireplace: No
Interior area
- Total structure area: 1,952
- Total interior livable area: 1,952 sqft
- Finished area above ground: 1,952
Property
Parking
- Total spaces: 1
- Parking features: Garage Door Opener, Detached
- Garage spaces: 1
Accessibility
- Accessibility features: Other
Features
- Levels: Four
- Stories: 4
- Pool features: None
Lot
- Size: 1,152 Square Feet
Details
- Additional structures: Above Grade
- Parcel number: 341044100
- Zoning: RSA5
- Special conditions: Standard
Construction
Type & style
- Home type: Townhouse
- Architectural style: Traditional
- Property subtype: Townhouse
Materials
- Brick
- Foundation: Concrete Perimeter
Condition
- New construction: No
- Year built: 1925
Utilities & green energy
- Sewer: Public Sewer
- Water: Public
Community & HOA
Community
- Subdivision: Haddington
HOA
- Has HOA: No
Location
- Region: Philadelphia
- Municipality: PHILADELPHIA
Financial & listing details
- Price per square foot: $172/sqft
- Tax assessed value: $159,500
- Annual tax amount: $2,233
- Date on market: 7/7/2026
- Listing agreement: Exclusive Right To Sell
- Ownership: Fee Simple
Estimated market value
$333,000
$316,000 - $350,000
$2,535/mo
Price history
| Date | Event | Price |
|---|---|---|
| 9/2/2026 | Price change | $335,000-1.5%$172/sqft |
Source:  Bright MLS #PAPH2644370 Report a problem Bright MLS #PAPH2644370 Report a problem | ||
| 7/7/2026 | Listed for sale | $340,000-9.3%$174/sqft |
Source: Bright MLS #PAPH2644370 Report a problem | ||
| 1/12/2026 | Listing removed | $2,600$1/sqft |
Source: Bright MLS #PAPH2545458 Report a problem | ||
| 10/20/2025 | Price change | $2,600-7.1%$1/sqft |
Source: Bright MLS #PAPH2545458 Report a problem | ||
| 10/7/2025 | Listed for rent | $2,800$1/sqft |
Source: Bright MLS #PAPH2545458 Report a problem | ||
| 8/14/2025 | Listing removed | $374,999$192/sqft |
Source: Bright MLS #PAPH2496202 Report a problem | ||
| 7/28/2025 | Listed for sale | $374,999$192/sqft |
Source: Bright MLS #PAPH2496202 Report a problem | ||
| 7/1/2025 | Listing removed | $374,999$192/sqft |
Source: Bright MLS #PAPH2496202 Report a problem | ||
| 6/19/2025 | Listed for sale | $374,999+240.9%$192/sqft |
Source: Bright MLS #PAPH2496202 Report a problem | ||
| 6/5/2024 | Sold | $110,000-12%$56/sqft |
Source: Bright MLS #PAPH2301296 Report a problem | ||
| 4/27/2024 | Contingent | $125,000$64/sqft |
Source: Bright MLS #PAPH2301296 Report a problem | ||
| 11/30/2023 | Listed for sale | $125,000$64/sqft |
Source: Bright MLS #PAPH2301296 Report a problem | ||
Public tax history
| Year | Property taxes | Tax assessment |
|---|---|---|
| 2025 | $2,233 +10.5% | $159,500 +10.5% |
| 2024 | $2,021 | $144,400 |
| 2023 | $2,021 +46.7% | $144,400 |
| 2022 | $1,377 | -- |
| 2021 | $1,377 +3.8% | -- |
| 2018 | $1,327 -85.4% | -- |
| 2017 | $9,087 +598% | -- |
| 2016 | $1,302 | -- |
| 2015 | $1,302 | -- |
| 2014 | $1,302 +4.5% | $93,000 +2225% |
| 2012 | $1,246 | $4,000 |
| 2011 | -- | $4,000 |
| 2010 | -- | $4,000 |
| 2009 | -- | $4,000 |
| 2008 | -- | $4,000 |
| 2007 | -- | $4,000 |
| 2006 | -- | $4,000 |
| 2005 | -- | $4,000 |
| 2004 | -- | $4,000 |
| 2003 | -- | $4,000 |
| 2002 | -- | $4,000 |
| 2000 | -- | $4,000 |
| 1999 | -- | $4,000 |
Find assessor info on the county website
Monthly payment
Est. payment
Payment breakdown
Explore the cost of this home by adjusting the details. Changes won't be saved.Climate risks
Neighborhood: Haddington
Nearby schools
Schools provided by the listing agent
- District: The School District Of Philadelphia
Source: Bright MLS. This data may not be complete. We recommend contacting the local school district to confirm school assignments for this home.
- $263,8004 bd4 ba1.8k sqft6114 Callowhill St, Philadelphia, PA 19151Off Market

- $127,800-- bd-- ba1.8k sqft6112 Callowhill St, Philadelphia, PA 19151Off Market
- $148,200-- bd-- ba1.7k sqft6110 Callowhill St, Philadelphia, PA 19151Off Market
- $50,0003 bd1 ba1.1k sqft353 N Robinson St, Philadelphia, PA 19139Sold
Similar homes
- $284,9993 bd4 ba1.5k sqft1433 N Edgewood St, Philadelphia, PA 19151For Sale
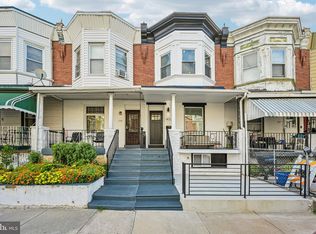
 MLS ID #PAPH2663700, Gustavo Tellez, Keller Williams Real Estate - Media. Bright MLS
 - $349,9004 bd3 ba2.4k sqft523 S 55th St, Philadelphia, PA 19143For Sale
 MLS ID #PAPH2653868, Ahmad Ibrahim, KW Empower. Bright MLS
 - $319,9994 bd4 ba1.4k sqft5727 Baltimore Ave, Philadelphia, PA 19143For Sale
 MLS ID #PAPH2658076, Linda Sandoval Sandoval Martinez-Herrera, Giraldo Real Estate Group. Bright MLS
 - $339,0005 bd3 ba1.7k sqft2532 Cecil B Moore Ave, Philadelphia, PA 19121For Sale
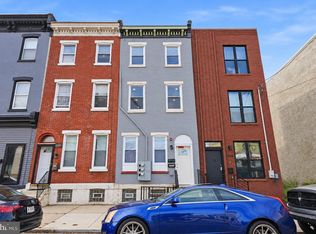 MLS ID #PAPH2675820, Kimberley Porter, Keller Williams Real Estate-Doylestown. Bright MLS
 - $335,0003 bd3 ba1.8k sqft1331 N Newkirk St, Philadelphia, PA 19121For SaleMLS ID #PAPH2669100, Susie Lauterborn, Compass RE. Bright MLS
- $279,5004 bd3 ba1.5k sqft5443 Irving St, Philadelphia, PA 19139For SaleMLS ID #PAPH2650686, Ronna Abdo, Keller Williams Main Line. Bright MLS
- $295,0004 bd2 ba1k sqft552 S 59th St, Philadelphia, PA 19143For SaleMLS ID #PAPH2665764, Starr Smith, Keller Williams Main Line. Bright MLS
- $339,0003 bd3 ba1.2k sqft1351 S 46th St, Philadelphia, PA 19143For SaleMLS ID #PAPH2603604, Aldeshawn Atkins, Elite Level Realty. Bright MLS
- $300,0003 bd3 ba1.5k sqft1620 N 30th St, Philadelphia, PA 19121For SaleMLS ID #PAPH2671400, Brooke L Willmes, Keller Williams Main Line. Bright MLS
- $325,0003 bd4 ba1.4k sqft1725 W Thompson St, Philadelphia, PA 19121For SaleMLS ID #PAPH2628890, Thomas Greer, Keller Williams Real Estate - Newtown. Bright MLS
- $222,0003 bd1 ba1.2k sqft1651 N Redfield St, Philadelphia, PA 19151For SaleMLS ID #PAPH2654644, Stephen Kennedy, KW Empower. Bright MLS
- $365,0003 bd4 ba1.6k sqft1504 N Stillman St, Philadelphia, PA 19121For SaleMLS ID #PAPH2653884, Rich Cassell, KW Empower. Bright MLS
- $314,9003 bd3 ba1.3k sqft1416 N Dover St, Philadelphia, PA 19121For SaleMLS ID #PAPH2645418, Scott Frith, Compass RE. Bright MLS
- $350,0003 bd2 ba1.1k sqft6109 Delancey St, Philadelphia, PA 19143For SaleMLS ID #PAPH2640012, Lindsay Hymson, Compass RE. Bright MLS
- $274,9993 bd3 ba1.2k sqft5224 Delancey St, Philadelphia, PA 19143For SaleMLS ID #PAPH2670358, Jim Roche, KW Empower. Bright MLS
- $329,0003 bd2 ba1.2k sqft2235 Tasker St, Philadelphia, PA 19145For SaleMLS ID #PAPH2639460, Kevin Le, Realty Mark Associates-CC. Bright MLS
- $310,0003 bd3 ba1.3k sqft1730 N 29th St, Philadelphia, PA 19121For SaleMLS ID #PAPH2663370, Jim Armstrong, JG Real Estate LLC. Bright MLS
- $369,9994 bd3 ba2.2k sqft6416 N 15th St, Philadelphia, PA 19126For SaleMLS ID #PAPH2646146, Leon Dales III, BHHS Fox & Roach-Center City Walnut. Bright MLS
- $360,0003 bd2 ba1.3k sqft1823 Morris St, Philadelphia, PA 19145For SaleMLS ID #PAPH2643044, Robin Frames, KW Empower. Bright MLS
- $300,0003 bd2 ba1.3k sqft1652 S Lecount St, Philadelphia, PA 19145For SaleMLS ID #PAPH2665490, Zach Dupras, Coldwell Banker Realty. Bright MLS
