This is the single story home you've been waiting for! 3 bedroom 2 bathroom in a cul-de-sac! Walk into the inviting Living room that has just the right amount of natural light plus an amazing tile wood burning fireplace. The Dining Room offers a slider that opens to the spacious backyard perfect for outdoor gatherings, gardening, and much more. The side yard offers 2 sheds. Beautiful kitchen with white cabinets, some stainless steel appliances, and tile floor. Spacious Primary Suite with walk-in closet, ceiling fan, large sitting area, and slider for backyard access. 2 car garage. Inside laundry with cabinets. Great location with easy freeway access & only 1.5 hours to SF bay & 2 hours to S. Lake Tahoe. This is a must see!
Pending
$469,000
6117 Ebonywood Ct, Citrus Heights, CA 95621
3beds
1,359sqft
:
Get pre-qualified$3,082/mo
Single Family Residence
Built in 1985
6,098 Square Feet Lot
$-- Zestimate®
$345/sqft
$-- HOA
What's special
Natural lightTile floorLarge sitting areaInside laundry with cabinetsCeiling fanStainless steel appliances
- 37 days |
- 562 |
- 29 |
Zillow last checked:
Listing updated:
Listed by:
Lauren Thompson DRE #01459535 916-247-1710,
The Brokerage 360
Source: MetroList Services of CA,MLS#: 226078707Originating MLS: MetroList Services, Inc.
Facts & features
Interior
Bedrooms & bathrooms
- Bedrooms: 3
- Bathrooms: 2
- Full bathrooms: 2
Rooms
- Room types: Master Bathroom, Master Bedroom, Dining Room, Kitchen, Laundry, Living Room
Primary bedroom
- Features: Sitting Room, Walk-In Closet, Outside Access
Primary bathroom
- Features: Shower Stall(s), Tile, Window
Dining room
- Features: Other
Kitchen
- Features: Laminate Counters
Heating
- Central, Fireplace(s)
Cooling
- Ceiling Fan(s), Central Air
Appliances
- Included: Built-In Electric Range, Dishwasher, Disposal, Microwave
- Laundry: Laundry Room, Cabinets, Inside
Features
- Flooring: Carpet, Tile, Wood
- Number of fireplaces: 1
- Fireplace features: Living Room, Wood Burning
Interior area
- Total structure area: 0
- Total interior livable area: 1,359 sqft
Property
Parking
- Total spaces: 2
- Parking features: Attached, Driveway
- Attached garage spaces: 2
- Has uncovered spaces: Yes
Features
- Fencing: Wood,Fenced
Lot
- Size: 6,098 Square Feet
- Features: Auto Sprinkler F&R, Cul-De-Sac, Shape Regular
Details
- Additional structures: Shed(s)
- Parcel number: 20907000330000
- Zoning: RES
- Special conditions: Standard
Construction
Type & style
- Home type: SingleFamily
- Architectural style: Ranch
- Property subtype: Single Family Residence
Materials
- Stucco, Frame, Wood
- Foundation: Slab
- Roof: Composition
Condition
- Year built: 1985
Utilities & green energy
- Electric: 220 Volts
- Sewer: Public Sewer
- Water: Water District
- Utilities for property: Cable Available, Sewer In & Connected
Community & HOA
Community
- Subdivision: Larchmont Rose
Location
- Region: Citrus Heights
Financial & listing details
- Price per square foot: $345/sqft
- Tax assessed value: $232,646
- Annual tax amount: $2,706
- Price range: $469K - $469K
- Date on market: 6/20/2026
- Road surface type: Asphalt
Estimated market value
Not available
Estimated sales range
Not available
$2,498/mo
Price history
| Date | Event | Price |
|---|---|---|
| 7/8/2026 | Pending sale | $469,000$345/sqft |
Source: MetroList Services of CA #226078707 Report a problem | ||
| 6/20/2026 | Listed for sale | $469,000+197.8%$345/sqft |
Source: MetroList Services of CA #226078707 Report a problem | ||
| 8/17/2001 | Sold | $157,500+40.6%$116/sqft |
Source: Public Record Report a problem | ||
| 5/15/1996 | Sold | $112,000$82/sqft |
Source: Public Record Report a problem | ||
Public tax history
| Year | Property taxes | Tax assessment |
|---|---|---|
| 2025 | $2,706 +1% | $232,646 +2% |
| 2024 | $2,680 +2.7% | $228,085 +2% |
| 2023 | $2,610 +0.6% | $223,614 +2% |
| 2022 | $2,595 +1.7% | $219,231 +2% |
| 2021 | $2,551 +1.9% | $214,933 +1% |
| 2020 | $2,503 +2.1% | $212,730 +2% |
| 2019 | $2,451 +1.2% | $208,560 +2% |
| 2018 | $2,422 +1.1% | $204,472 +2% |
| 2017 | $2,396 +7.1% | $200,463 +2% |
| 2016 | $2,238 +4% | $196,533 +1.5% |
| 2015 | $2,152 | $193,582 +2% |
| 2014 | $2,152 | $189,791 +13.4% |
| 2013 | -- | $167,430 +14% |
| 2012 | -- | $146,869 -6% |
| 2011 | -- | $156,245 -8% |
| 2010 | -- | $169,832 -4.1% |
| 2008 | -- | $177,133 +2% |
| 2007 | -- | $173,661 +2% |
| 2006 | -- | $170,257 +2% |
| 2005 | -- | $166,920 +2% |
| 2004 | -- | $163,648 +1.9% |
| 2003 | -- | $160,650 +2% |
| 2002 | -- | $157,500 +27.6% |
| 2001 | -- | $123,474 +2% |
| 2000 | -- | $121,054 |
Find assessor info on the county website
Monthly payment
Est. payment
Payment breakdown
Explore the cost of this home by adjusting the details. Changes won't be saved.Climate risks
Neighborhood: Northwest
Nearby schools
GreatSchools rating
- 5/10Lichen K-8Grades: K-8Distance: 0.9 mi
- 3/10Mesa Verde High SchoolGrades: 9-12Distance: 1.4 mi
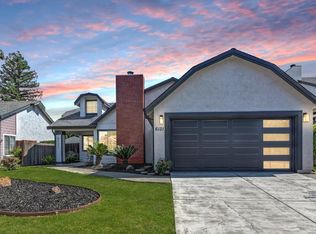
- $485,0003 bd2 ba1.2k sqft6121 Ebonywood Ct, Citrus Heights, CA 95621Sold
- $431,9003 bd2 ba1.2k sqft6113 Ebonywood Ct, Citrus Heights, CA 95621Off Market
- $403,4002 bd-- ba1.1k sqft6108 Wallwood Ct, Citrus Heights, CA 95621Off Market

- $467,5003 bd2 ba1.6k sqft6125 Ebonywood Ct, Citrus Heights, CA 95621Off Market
- $424,2003 bd2 ba1.2k sqft6112 Wallwood Ct, Citrus Heights, CA 95621Off Market
- $491,6004 bd2 ba1.6k sqft6109 Ebonywood Ct, Citrus Heights, CA 95621Off Market
- $459,6003 bd2 ba1.6k sqft6104 Wallwood Ct, Citrus Heights, CA 95621Off Market
- $476,6003 bd2 ba1.2k sqft6122 Ebonywood Ct, Citrus Heights, CA 95621Off Market
A local agent can set up tours, give advice and negotiate with sellers.
Similar homes
- $469,0003 bd2 ba1.3k sqft6373 Navion Dr, Citrus Heights, CA 95621For Sale
 MLS ID #226077101, Rex Mathies. MetroList Services of CA
 - $499,0003 bd2 ba1.4k sqft8634 Imran Woods Cir, Citrus Heights, CA 95621For Sale
 MLS ID #226091372, Margie Richmond. MetroList Services of CA
 - $489,9983 bd2 ba1.5k sqft7618 Wes Way, Citrus Heights, CA 95610For Sale
 MLS ID #226088284, Amy Fernandez. MetroList Services of CA
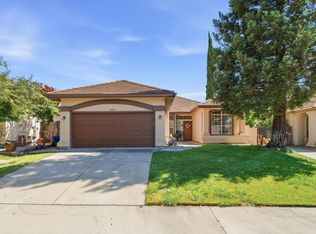
 - $525,0003 bd2 ba1.6k sqft4900 Eagle Peak Ct, Antelope, CA 95843For Sale
 MLS ID #226092338, Bel Kajla. MetroList Services of CA
 - $499,0003 bd2 ba1.4k sqft7601 Pratt Ave, Citrus Heights, CA 95610For SaleMLS ID #226077286, Giana Wheless. MetroList Services of CA
- $460,0003 bd2 ba1.4k sqft7144 Woodmore Oaks Dr, Citrus Heights, CA 95610For SaleMLS ID #226054512, Cynthia Woods. MetroList Services of CA
- $549,7774 bd2 ba1.5k sqft6735 Old Oak Ct, Citrus Heights, CA 95610For SaleMLS ID #226093615, Seth Carlsen. MetroList Services of CA
- $565,0003 bd2 ba1.9k sqft6342 Oakcreek Way, Citrus Heights, CA 95621For SaleNextHome
- $450,0003 bd2 ba1.2k sqft7429 Bestow Way, Sacramento, CA 95842For SaleMLS ID #226062125, Deborah Cooke. MetroList Services of CA
- $467,5003 bd3 ba1.6k sqft4038 Diane Dr, Antelope, CA 95843For SaleMLS ID #226071953, Serina Lowden. MetroList Services of CA
- $475,0003 bd2 ba1.5k sqft4406 Andrew Alan Ln, Fair Oaks, CA 95628For SaleMLS ID #226079802, Taylor Scigliano. MetroList Services of CA
- $370,0003 bd2 ba1.4k sqft7047 La Costa Ln, Citrus Heights, CA 95621For SaleMLS ID #226081507, Kristina Gold. MetroList Services of CA
- $619,0003 bd3 ba1.8k sqft6505 Sudden Wind Ct, Citrus Heights, CA 95621For SaleMLS ID #226064250, Mike Huetter. MetroList Services of CA
- $499,9994 bd2 ba1.3k sqft5921 Brittany Way, Citrus Heights, CA 95610For SaleMLS ID #226074939, Shauna Hogg. MetroList Services of CA
- $365,0003 bd2 ba1.4k sqft6744 Bertran Ct, Citrus Heights, CA 95621For SaleMLS ID #226084171, Jackie Merchant. MetroList Services of CA
- $385,0002 bd2 ba1.2k sqft21 Coyle Creek Cir, Fair Oaks, CA 95628For SaleMLS ID #226083435, Terrie Tatosian. MetroList Services of CA
- $499,5004 bd2 ba1.3k sqft5986 Marlin Cir, Carmichael, CA 95608For SaleMLS ID #226087618, Rafi Kushan. MetroList Services of CA
- $419,0003 bd2 ba1.1k sqft7022 Sprig Dr, Sacramento, CA 95842For SaleMLS ID #226054762, Ismael Vasquez. MetroList Services of CA
- $528,0003 bd2 ba1.2k sqft3555 Woodglade Ct, Rocklin, CA 95677For SaleMLS ID #226086916, Emily Webster. MetroList Services of CA
- $475,0002 bd2 ba1.2k sqft1637 Woodhill Dr, Roseville, CA 95661For SaleMLS ID #226056209, Debbie Olson. MetroList Services of CA
Local buyer's agents are ready to help
