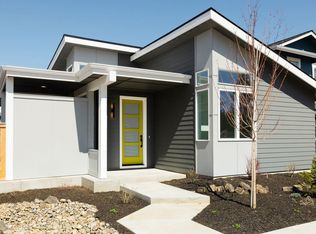
Palmer Homes presents their 2026 COBA Tour of Homes Showcase Home
Listing Agent is related to Seller
Pending
$825,000
61190 SE Berkshire Way Lot 134, Bend, OR 97702
3beds
2baths
1,924sqft
:
Get pre-qualified$5,648/mo
Single Family Residence
Built in 2026
4,791 Square Feet Lot
$-- Zestimate®
$429/sqft
$-- HOA
What's special
- 6 days |
- 14 |
- 1 |
Zillow last checked:
Listing updated:
Listed by:
Palmer Homes Sales Inc zpalmer@palmerhomes.com
Source: Oregon Datashare,MLS#: 220220175
Facts & features
Interior
Bedrooms & bathrooms
- Bedrooms: 3
- Bathrooms: 2
Heating
- Fireplace(s), ENERGY STAR Qualified Equipment, Forced Air, Natural Gas
Cooling
- Central Air, ENERGY STAR Qualified Equipment, Whole House Fan
Appliances
- Included: Dishwasher, Disposal, Microwave, Oven, Range, Range Hood, Refrigerator, Tankless Water Heater
Features
- Ceiling Fan(s), Double Vanity, Enclosed Toilet(s), Kitchen Island, Pantry, Primary Downstairs, Shower/Tub Combo, Solid Surface Counters, Tile Shower, Vaulted Ceiling(s), Wired for Data
- Flooring: CRI Green Label Plus Certified Carpet, Laminate, Tile
- Windows: Low Emissivity Windows, Double Pane Windows, ENERGY STAR Qualified Windows
- Basement: None
- Has fireplace: Yes
- Fireplace features: Gas, Living Room
- Common walls with other units/homes: No Common Walls
Interior area
- Total structure area: 1,924
- Total interior livable area: 1,924 sqft
Property
Parking
- Total spaces: 2
- Parking features: Attached, Garage Door Opener
- Attached garage spaces: 2
Features
- Levels: One
- Stories: 1
- Patio & porch: Covered, Patio
- Fencing: Fenced
Lot
- Size: 4,791 Square Feet
- Features: Drip System, Landscaped, Level, Native Plants, Sprinklers In Front, Sprinklers In Rear
Details
- Parcel number: 291511
- Zoning description: rs
- Special conditions: Standard
Construction
Type & style
- Home type: SingleFamily
- Architectural style: Contemporary,Traditional
- Property subtype: Single Family Residence
Materials
- Concrete, Frame
- Foundation: Concrete Perimeter, Stemwall
- Roof: Asphalt,Composition,Metal
Condition
- New construction: Yes
- Year built: 2026
Details
- Builder name: PALMER LLC dba PALMER HOMES
Utilities & green energy
- Sewer: Public Sewer
- Water: Public
Green energy
- Water conservation: Smart Irrigation, Water-Smart Landscaping
Community & HOA
Community
- Features: Short Term Rentals Not Allowed
- Security: Carbon Monoxide Detector(s), Smoke Detector(s)
- Subdivision: Countryside Phase 5
HOA
- Has HOA: No
Location
- Region: Bend
Financial & listing details
- Price per square foot: $429/sqft
- Annual tax amount: $424
- Date on market: 4/27/2026
- Listing terms: Cash,Conventional
Estimated market value
Not available
Estimated sales range
Not available
$3,608/mo
Price history
| Date | Event | Price |
|---|---|---|
| 4/27/2026 | Pending sale | $825,000$429/sqft |
Source:  Oregon Datashare #220220175 Report a problem Oregon Datashare #220220175 Report a problem | ||
| 4/27/2026 | Listed for sale | $825,000$429/sqft |
Source: Oregon Datashare #220220175 Report a problem | ||
Public tax history
Tax history is unavailable.
Monthly payment
Est. payment
Payment breakdown
Explore the cost of this home by adjusting the details. Changes won't be saved.Climate risks
Neighborhood: Old Farm District
Nearby schools
GreatSchools rating
- 7/10R E Jewell Elementary SchoolGrades: K-5Distance: 0.1 mi
- 6/10High Desert Middle SchoolGrades: 6-8Distance: 1.9 mi
- 4/10Caldera High SchoolGrades: 9-12Distance: 1 mi
Schools provided by the listing agent
- Elementary: R E Jewell Elem
- Middle: High Desert Middle
- High: Caldera High
Source: Oregon Datashare. This data may not be complete. We recommend contacting the local school district to confirm school assignments for this home.
- $689,9503 bd2 ba1.7k sqft61186 SE Berkshire Way #112, Bend, OR 97702Sold

- $674,9503 bd2 ba1.7k sqft61194 SE Berkshire Way LOT 135, Bend, OR 97702Sold
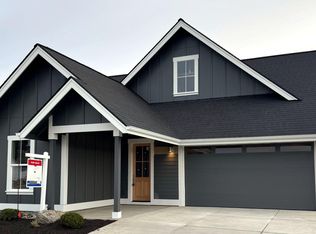
- $735,0004 bd3 ba2.4k sqft61178 SE Berkshire Way LOT 110, Bend, OR 97702Sold
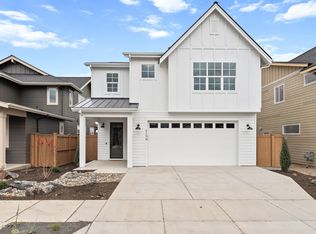
- $950,0005 bd5 ba3.1k sqft61182 SE Berkshire Way LOT 111, Bend, OR 97702Sold
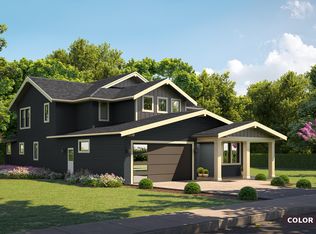
- $815,000-- bd-- ba2k sqft20627 SE Boer Pl, Bend, OR 97702Sold
- $749,9004 bd3 ba2.6k sqft61174 SE Berkshire Way LOT 109, Bend, OR 97702Sold
- $779,9005 bd3 ba2.9k sqft61170 SE Berkshire Way LOT 108, Bend, OR 97702Sold
- $812,4004 bd3 ba2.5k sqft20623 SE Boer Pl LOT 132, Bend, OR 97702Sold
A local agent can set up tours, give advice and negotiate with sellers.
A local lender can help you make sure your offer is ready when you are.
Similar homes
- $724,9003 bd2 ba1.4k sqft61016 SE Crane Peak Ct, Bend, OR 97702For Sale

 MLS ID #220224122, Rob W. Davis, Harcourts The Garner Group Real Estate. Oregon Datashare
 - $827,9004 bd3 ba2.8k sqft20607 SE Boer Pl, Bend, OR 97702For Sale
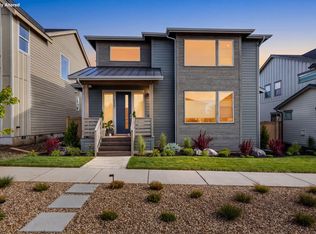 MLS ID #220222824, Molly Jo Sommer, Harcourts The Garner Group Real Estate. Oregon Datashare
 - $869,0003 bd3 ba2.1k sqft20622 SE Boer Pl SE Lot 115, Bend, OR 97702New Construction
 MLS ID #220217760, Zachary Arthur Palmer, Palmer Homes Sales Inc. Oregon Datashare
 - $859,5554 bd3 ba2.7k sqft61208 SE Wagyu Dr #143, Bend, OR 97702New Construction
 MLS ID #220224119, Shelley Griffin, Harcourts The Garner Group Real Estate. Oregon Datashare
 - $699,0003 bd2 ba1.7k sqft20546 Aberdeen Ct, Bend, OR 97702For SaleMLS ID #220220284, Taylor GeDeros, Knipe Realty ERA Powered. Oregon Datashare
- $719,9003 bd3 ba2.3k sqft20615 SE Boer Pl Lot 130, Bend, OR 97702New ConstructionMLS ID #220217064, Shelley Griffin, Harcourts The Garner Group Real Estate. Oregon Datashare
- $649,0004 bd3 ba2.3k sqft20348 Lois Way, Bend, OR 97702For SaleMLS ID #220224815, Lisa Jane McCarthy, RE/MAX Key Properties. Oregon Datashare
- $595,0004 bd3 ba2.1k sqft20606 SE Slate Ave, Bend, OR 97702For SaleMLS ID #220225138, Cyndi Elizabeth Robertson, Cascade Hasson SIR. Oregon Datashare
- $628,0003 bd2 ba1.5k sqft60930 SE Sweet Pea Dr, Bend, OR 97702For SaleMLS ID #220221976, Scott Scott Sagar, The Agency Bend. Oregon Datashare
- $585,0003 bd3 ba2.1k sqft20571 Rolen Ave, Bend, OR 97702For SaleMLS ID #220223607, Ann Willis, RE/MAX Key Properties. Oregon Datashare
- $724,9003 bd3 ba2.4k sqft61429 SE Daybreak Ct, Bend, OR 97702New ConstructionStone Bridge Homes NW
- $864,0003 bd2 ba2k sqft60163 Crater Rd, Bend, OR 97702New ConstructionMLS ID #220220411, Drue Candace Ripp, Bend Premier Real Estate LLC. Oregon Datashare
- from $749,9003 bd2 ba1.9k sqftThe Tahoma - Easton Plan, Easton, Bend, OR 97702New ConstructionPahlisch Homes
- from $714,9003 bd3 ba2.1k sqftThe Everett - Easton Plan, Easton, Bend, OR 97702New ConstructionPahlisch Homes
- $605,0004 bd3 ba2.3k sqft20625 SE Slate Ave, Bend, OR 97702For SaleMLS ID #220219991, Ashley E Neff, Ninebark Real Estate. Oregon Datashare
- $634,0003 bd3 ba1.9k sqft60903 SE Epic Pl, Bend, OR 97702For SaleMLS ID #220219992, Taylor Dyer, Keller Williams Realty Central Oregon. Oregon Datashare
- $664,9003 bd2 ba1.8k sqft61405 SE Daybreak Ct, Bend, OR 97702New ConstructionStone Bridge Homes NW
- $649,0003 bd2 ba1.8k sqft61405 SE Daybreak Ct #1, Bend, OR 97702New ConstructionOregon Datashare
- $624,9903 bd3 ba2.1k sqft20568 SE Kira Dr #370, Bend, OR 97702New ConstructionMLS ID #220222412, Carey Ayn McQuate, Stellar Realty Northwest. Oregon Datashare
- $599,9904 bd3 ba2.1k sqft20599 Kira Dr #382, Bend, OR 97702New ConstructionMLS ID #220222415, Carey Ayn McQuate, Stellar Realty Northwest. Oregon Datashare
