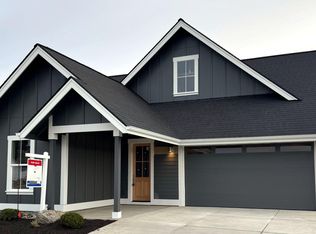
Like-new and lightly lived in, this beautiful Curtis Homes build offers the quality and thoughtful details of a custom home. Filled with natural light, the 3-bedroom home features a main-level primary suite, upstairs loft, quartz countertops throughout, built-ins, pantry, and abundant storage. The well-appointed kitchen includes a Bosch dishwasher and French apron-front sink. Car enthusiasts and outdoor adventurers will love the oversized 3-car garage with room for a Sprinter van or small RV, plus an EV plug-in. Set on a corner lot in a flat, welcoming neighborhood near schools and parks, the home also offers covered patios, a fenced yard and beautifully established landscaping with a well-loved garden. No HOA! Move-in ready and full of thoughtful upgrades, this home is a must-see.
Pending
$849,999
20627 SE Boer Pl, Bend, OR 97702
3beds
3baths
2,009sqft
Single Family Residence
Built in 2024
5,662 Square Feet Lot
$836,900 Zestimate®
$423/sqft
$-- HOA
What's special
Fenced yardUpstairs loftAbundant storageCovered patiosEv plug-inMain-level primary suiteWell-appointed kitchen
- 14 days
- 875
- 22
Likely to sell faster than
Zillow last checked:
Listing updated:
Listed by:
Duke Warner Realty ERA Powered 541-382-8262
Source: Oregon Datashare,MLS#: 220228057
Facts & features
Interior
Bedrooms & bathrooms
- Bedrooms: 3
- Bathrooms: 3
Heating
- ENERGY STAR Qualified Equipment, Zoned
Cooling
- ENERGY STAR Qualified Equipment, Zoned
Appliances
- Included: Dishwasher, Disposal, Dryer, Microwave, Oven, Range, Range Hood, Refrigerator, Washer, Water Heater
Features
- Breakfast Bar, Built-in Features, Ceiling Fan(s), Double Vanity, Enclosed Toilet(s), Fiberglass Stall Shower, Kitchen Island, Linen Closet, Open Floorplan, Pantry, Primary Downstairs, Shower/Tub Combo, Soaking Tub, Solid Surface Counters, Stone Counters, Tile Shower, Walk-In Closet(s)
- Flooring: Carpet, Simulated Wood, Tile
- Windows: ENERGY STAR Qualified Windows
- Has fireplace: Yes
- Fireplace features: Gas, Living Room
- Common walls with other units/homes: No Common Walls
Interior area
- Total structure area: 2,009
- Total interior livable area: 2,009 sqft
Property
Parking
- Total spaces: 3
- Parking features: Alley Access, Attached, Concrete, Driveway, Electric Vehicle Charging Station(s), Garage Door Opener, RV Access/Parking, RV Garage, Tandem
- Attached garage spaces: 3
- Has uncovered spaces: Yes
Features
- Levels: Two
- Stories: 2
- Fencing: Fenced
- Has view: Yes
- View description: Neighborhood
Lot
- Size: 5,662 Square Feet
- Features: Corner Lot, Drip System, Garden, Landscaped, Level, Native Plants, Sprinkler Timer(s), Sprinklers In Rear
Details
- Parcel number: 288619
- Zoning description: RS
- Special conditions: Standard
Construction
Type & style
- Home type: SingleFamily
- Architectural style: Northwest
- Property subtype: Single Family Residence
Materials
- Frame
- Foundation: Concrete Perimeter
- Roof: Composition
Condition
- New construction: No
- Year built: 2024
Utilities & green energy
- Sewer: Public Sewer
- Water: Public
Community & HOA
Community
- Security: Carbon Monoxide Detector(s), Smoke Detector(s)
- Subdivision: Countryside Phase 4
HOA
- Has HOA: No
Location
- Region: Bend
Financial & listing details
- Price per square foot: $423/sqft
- Tax assessed value: $668,230
- Annual tax amount: $4,305
- Date on market: 9/2/2026
- Cumulative days on market: 14 days
- Listing terms: Cash,Conventional,VA Loan
- Inclusions: Refigerator, Washer and Dryer
- Road surface type: Paved
Estimated market value
$836,900
$795,000 - $879,000
$3,314/mo
Price history
| Date | Event | Price |
|---|---|---|
| 9/4/2026 | Pending sale | $849,999$423/sqft |
Source:  Oregon Datashare #220228057 Report a problem Oregon Datashare #220228057 Report a problem | ||
| 9/2/2026 | Listed for sale | $849,999+4.3%$423/sqft |
Source: Oregon Datashare #220228057 Report a problem | ||
| 2/14/2025 | Sold | $815,000$406/sqft |
Source: Public Record Report a problem | ||
Public tax history
| Year | Property taxes | Tax assessment |
|---|---|---|
| 2025 | $4,305 +231.4% | $254,790 +228.4% |
| 2024 | $1,299 | $77,580 |
Find assessor info on the county website
Monthly payment
Est. payment
Payment breakdown
Explore the cost of this home by adjusting the details. Changes won't be saved.Climate risks
Neighborhood: Old Farm District
Nearby schools
Schools provided by the listing agent
- Elementary: R E Jewell Elem
- Middle: High Desert Middle
- High: Caldera High
Source: Oregon Datashare. This data may not be complete. We recommend contacting the local school district to confirm school assignments for this home.

Similar homes
- $789,0003 bd3 ba2.4k sqft20501 Aberdeen Dr, Bend, OR 97702For Sale
 MLS ID #220226123, J. P. Faherty, The Agency Bend. Oregon Datashare
 - $759,0003 bd3 ba2.1k sqft61324 Stardrift Dr, Bend, OR 97702For Sale
 MLS ID #220228576, Lindsay M Gadsby, Cascade Hasson SIR. Oregon Datashare
 - $939,9003 bd3 ba2.1k sqft20640 SE Cougar Peak Dr, Bend, OR 97702For Sale
 MLS ID #220216789, Stephanie Wilson Ruiz, Cascade Hasson SIR. Oregon Datashare
 - $625,0003 bd3 ba2k sqft20732 SE Iron Horse Ln, Bend, OR 97702For Sale
 MLS ID #220228503, Seth K Brent, Bend Premier Real Estate LLC. Oregon Datashare
 - $560,0003 bd3 ba2k sqft61066 SE Sydney Harbor Dr, Bend, OR 97702For SaleMLS ID #220228502, Shelley Griffin, Harcourts The Garner Group Real Estate. Oregon Datashare
- $699,9003 bd3 ba2.3k sqft20615 SE Boer Pl Lot 130, Bend, OR 97702New ConstructionMLS ID #220217064, Shelley Griffin, Harcourts The Garner Group Real Estate. Oregon Datashare
- $739,0004 bd3 ba2.5k sqft20853 SE Humber Ln, Bend, OR 97702For SaleMLS ID #220226682, Sam James DeLay, Varsity Real Estate. Oregon Datashare
- $685,0004 bd3 ba2.5k sqft20345 Elaine Ln SE, Bend, OR 97702For SaleMLS ID #220225513, Colleen Dillingham, Bend Premier Real Estate LLC. Oregon Datashare
- $845,0003 bd3 ba2.3k sqft60527 Seventh Mountain Dr, Bend, OR 97702For SaleMLS ID #220226570, Misty Rupe, Redfin. Oregon Datashare
- $580,0003 bd3 ba1.6k sqft20372 Rocca Way, Bend, OR 97702For SaleMLS ID #220225101, Nathan Eckhardt, Active Property Service. Oregon Datashare
- $499,0003 bd3 ba1.6k sqft20265 Hufflepuff Ct, Bend, OR 97702For SaleMLS ID #220226940, Kim Gilchrist, Bend Premier Real Estate LLC. Oregon Datashare
- $650,0003 bd3 ba1.4k sqft61216 Brittle Bush St, Bend, OR 97702For SaleMLS ID #220220298, Paris Jane Thi Bassett, Engel & Voelkers Bend. Oregon Datashare
- $599,0004 bd3 ba1.9k sqft61547 SE Lincoln Ln, Bend, OR 97702For SaleMLS ID #220226014, Samuel Carter Warren, Stellar Realty Northwest. Oregon Datashare
- $832,5003 bd3 ba1.7k sqft334 SW Roosevelt Ave Unit 4, Bend, OR 97702New ConstructionMLS ID #220220783, Jake Moorhead, RE/MAX Key Properties. Oregon Datashare
- $699,0003 bd3 ba1.9k sqft63128 NW Via Cambria, Bend, OR 97703For SaleMLS ID #220228516, Stacey Sebastian, Sunny in Bend 1% Realty. Oregon Datashare
- $537,0003 bd3 ba1.6k sqft61212 Brittle Bush St, Bend, OR 97702For SaleMLS ID #220227059, Scott Scott Crawford, Ninebark Real Estate. Oregon Datashare
- $649,9003 bd2 ba1.6k sqft947 SE Sunwood Ct, Bend, OR 97702For SaleMLS ID #220226248, Haley McFarlane, Redfin. Oregon Datashare
- $515,0003 bd3 ba1.4k sqft20844 Gateway Dr, Bend, OR 97702For SaleMLS ID #220224020, Lisa Anne Lamberto, Cascade Hasson SIR. Oregon Datashare
- $856,0003 bd3 ba1.3k sqft61875 Broken Top Dr APT 23, Bend, OR 97702For SaleMLS ID #220221460, Laura Blossey, Avenir Realty. Oregon Datashare
- $674,9004 bd3 ba2.2k sqft61637 SE Evie Dr, Bend, OR 97702For SaleMLS ID #220227635, Erika Crystine Ruegamer, Cascade Hasson SIR. Oregon Datashare
