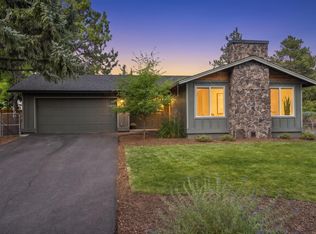
Beautifully updated single-level home in an established neighborhood just steps from the Larkspur Trail, offering an easy walk or bike ride to Larkspur Community Center and Park. Fresh interior paint, new flooring, updated trim, and remodeled bathrooms create a move-in ready feel, while vaulted ceilings add to the home's spaciousness. The thoughtfully designed floor plan features a sunny breakfast nook, a generous primary suite with a five-piece ensuite bath, and comfortable living space. Outside, enjoy a large, landscaped yard with mature trees, a spacious deck for entertaining, and a tranquil water feature that creates a warm welcome. RV parking provides added flexibility for your recreational lifestyle, all in a convenient location close to parks, trails, and everyday amenities.
Pending
$649,900
947 SE Sunwood Ct, Bend, OR 97702
3beds
2baths
1,607sqft
Single Family Residence
Built in 1994
8,712 Square Feet Lot
$636,300 Zestimate®
$404/sqft
$-- HOA
What's special
Comfortable living spaceFresh interior paintNew flooringUpdated trimRemodeled bathroomsSpacious deck for entertainingSunny breakfast nook
- 79 days
- 149
- 1
Likely to sell faster than
Zillow last checked:
Listing updated:
Listed by:
Redfin 503-496-7620
Source: Oregon Datashare,MLS#: 220226248
Facts & features
Interior
Bedrooms & bathrooms
- Bedrooms: 3
- Bathrooms: 2
Heating
- Forced Air, Natural Gas
Cooling
- Central Air
Appliances
- Included: Dishwasher, Disposal, Dryer, Range, Refrigerator, Washer, Water Heater
Features
- Breakfast Bar, Double Vanity, Linen Closet, Open Floorplan, Primary Downstairs, Shower/Tub Combo, Soaking Tub, Walk-In Closet(s)
- Flooring: Simulated Wood, Tile
- Windows: Vinyl Frames
- Basement: None
- Has fireplace: Yes
- Fireplace features: Gas
- Common walls with other units/homes: No Common Walls
Interior area
- Total structure area: 1,607
- Total interior livable area: 1,607 sqft
Property
Parking
- Total spaces: 2
- Parking features: Attached, Driveway, Garage Door Opener, RV Access/Parking
- Attached garage spaces: 2
- Has uncovered spaces: Yes
Features
- Levels: One
- Stories: 1
- Patio & porch: Deck
- Fencing: Fenced
Lot
- Size: 8,712 Square Feet
- Features: Landscaped, Sprinkler Timer(s), Sprinklers In Front, Sprinklers In Rear, Water Feature
Details
- Parcel number: 182538
- Zoning description: RS
- Special conditions: Standard
Construction
Type & style
- Home type: SingleFamily
- Architectural style: Ranch
- Property subtype: Single Family Residence
Materials
- Frame
- Foundation: Concrete Perimeter
- Roof: Composition
Condition
- New construction: No
- Year built: 1994
Utilities & green energy
- Sewer: Public Sewer
- Water: Public
Community & HOA
Community
- Features: Access to Public Lands
- Security: Carbon Monoxide Detector(s), Smoke Detector(s)
- Subdivision: Tanglewood
HOA
- Has HOA: No
Location
- Region: Bend
Financial & listing details
- Price per square foot: $404/sqft
- Tax assessed value: $689,620
- Annual tax amount: $4,635
- Date on market: 10/2/2026
- Cumulative days on market: 80 days
- Listing terms: Cash,Conventional,FHA,VA Loan
Estimated market value
$636,300
$604,000 - $668,000
$2,636/mo
Price history
| Date | Event | Price |
|---|---|---|
| 10/2/2026 | Pending sale | $649,900$404/sqft |
Source:  Oregon Datashare #220226248 Report a problem Oregon Datashare #220226248 Report a problem | ||
| 7/31/2026 | Listed for sale | $649,900+13%$404/sqft |
Source: Oregon Datashare #220226248 Report a problem | ||
| 8/11/2021 | Sold | $575,000-3.4%$358/sqft |
Source: Oregon Datashare #220125804 Report a problem | ||
| 7/3/2021 | Pending sale | $595,000$370/sqft |
Source: Oregon Datashare #220125804 Report a problem | ||
| 6/25/2021 | Listed for sale | $595,000$370/sqft |
Source: Oregon Datashare #220125804 Report a problem | ||
Public tax history
| Year | Property taxes | Tax assessment |
|---|---|---|
| 2025 | $4,636 +3.9% | $274,360 +3% |
| 2024 | $4,460 +7.9% | $266,370 +6.1% |
| 2023 | $4,135 +4% | $251,090 |
| 2022 | $3,977 +2.9% | $251,090 +6.1% |
| 2021 | $3,863 | $236,680 |
| 2020 | -- | $236,680 +6.1% |
| 2019 | $3,563 | $223,100 |
| 2018 | $3,563 +2.9% | $223,100 +3% |
| 2017 | $3,462 +8% | $216,610 +3% |
| 2016 | $3,205 | $210,310 +3% |
| 2015 | $3,205 +6% | $204,190 +3% |
| 2014 | $3,025 | $198,250 +3% |
| 2013 | -- | $192,480 +7.8% |
| 2012 | -- | $178,630 -1.9% |
| 2011 | -- | $182,040 -3.4% |
| 2010 | -- | $188,350 +3% |
| 2009 | -- | $182,870 +3% |
| 2008 | -- | $177,550 +3% |
| 2007 | -- | $172,380 +3% |
| 2006 | -- | $167,360 +3% |
| 2005 | -- | $162,490 +6.1% |
| 2003 | -- | $153,167 -20.1% |
| 2002 | -- | $191,765 +10.8% |
| 2001 | -- | $173,025 -1.3% |
| 2000 | -- | $175,295 |
Find assessor info on the county website
Monthly payment
Est. payment
Payment breakdown
Explore the cost of this home by adjusting the details. Changes won't be saved.Climate risks
Neighborhood: Larkspur
Nearby schools
Schools provided by the listing agent
- Elementary: Bear Creek Elem
- Middle: Pilot Butte Middle
- High: Bend Sr High
Source: Oregon Datashare. This data may not be complete. We recommend contacting the local school district to confirm school assignments for this home.


Similar homes
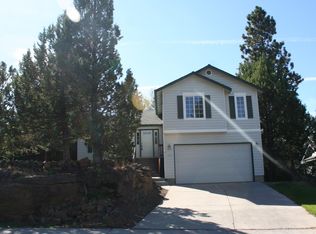
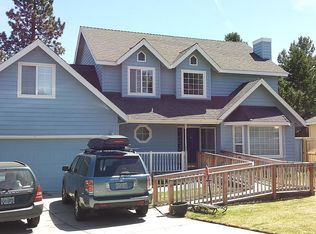
- $624,0003 bd2 ba1.3k sqft61579 Rockway Ter, Bend, OR 97702For Sale

 MLS ID #220226183, Kathy Lang, Harcourts The Garner Group Real Estate. Oregon Datashare
 - $679,0003 bd2 ba1.8k sqft2234 SE Pilatus Ln, Bend, OR 97702For Sale
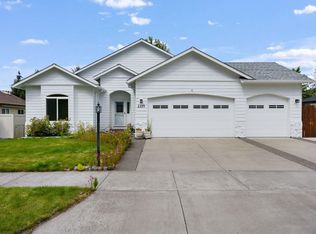 MLS ID #220228189, Jim King, Cascade Hasson SIR. Oregon Datashare
 - $685,8884 bd3 ba2.1k sqft20580 Klahani Dr, Bend, OR 97702For Sale
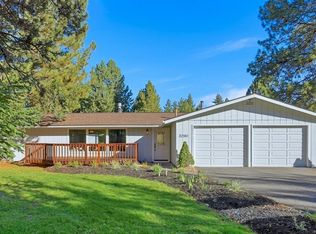 MLS ID #220230155, Brian J Houston, Coldwell Banker Bain. Oregon Datashare
 - $799,0003 bd2 ba1.7k sqft61573 Twin Lakes Loop, Bend, OR 97702For Sale
 MLS ID #220228270, Michele Vance Anderson, Cascade Hasson SIR. Oregon Datashare
 - $569,9003 bd2 ba1.2k sqft21124 Azalia Ave, Bend, OR 97702For SaleMLS ID #220229678, Michael T. Bartos, Cascade Hasson SIR. Oregon Datashare
- $625,0003 bd3 ba2k sqft20732 SE Iron Horse Ln, Bend, OR 97702For SaleMLS ID #220228503, Seth K Brent, Bend Premier Real Estate LLC. Oregon Datashare
- $614,9003 bd2 ba1.9k sqft1430 NE Sharkey Ter, Bend, OR 97701For SaleMLS ID #220229744, Scott Cruikshank, Stellar Realty Northwest. Oregon Datashare
- $650,0003 bd3 ba1.4k sqft61216 Brittle Bush St, Bend, OR 97702For SaleMLS ID #220220298, Paris Jane Thi Bassett, Engel & Voelkers Bend. Oregon Datashare
- $599,0003 bd3 ba1.8k sqft61146 Sydney Harbor Dr, Bend, OR 97702For SaleMLS ID #220228171, Korren V. Bower, Cascade Hasson SIR. Oregon Datashare
- $649,0003 bd3 ba1.8k sqft3308 NE Stonebrook Loop, Bend, OR 97701For SaleMLS ID #220228179, Tara Wieche, Bend Premier Real Estate LLC. Oregon Datashare
- $580,0003 bd3 ba1.6k sqft20372 Rocca Way, Bend, OR 97702For SaleMLS ID #220225101, Nathan Eckhardt, Active Property Service. Oregon Datashare
- $725,0003 bd3 ba1.6k sqft61048 SE Stari Most Loop, Bend, OR 97702For SaleMLS ID #220230059, Julie Anne Beeh, Cascade Hasson SIR. Oregon Datashare
- $589,5003 bd3 ba1.6k sqft61419 Sunbrook Dr, Bend, OR 97702For SaleMLS ID #220229728, Shelby MacRitchie, RE/MAX Key Properties. Oregon Datashare
- $599,0003 bd2 ba1.4k sqft1130 NE 8th St, Bend, OR 97701For SaleMLS ID #220228755, Jenelle K Brewer, RE/MAX Key Properties. Oregon Datashare
- $685,0003 bd2 ba1.8k sqft408 NE Hawthorne Ave, Bend, OR 97701For SaleMLS ID #220229314, Matt J. Johnson, RE/MAX Key Properties. Oregon Datashare
- $649,0004 bd4 ba2.3k sqft2074 NE Chanel Ct, Bend, OR 97701For SaleMLS ID #220226861, Stephanie Peters, Real Broker. Oregon Datashare
- $625,0003 bd2 ba1.3k sqft18252 Ollalie Ln, Sunriver, OR 97707For SaleMLS ID #220230278, Nickolas Shivers, eXp Realty, LLC. Oregon Datashare
- $759,0003 bd3 ba2.1k sqft61324 Stardrift Dr, Bend, OR 97702For SaleMLS ID #220228576, Lindsay M Gadsby, Cascade Hasson SIR. Oregon Datashare
- $629,4003 bd2 ba1.5k sqft61173 SE Wagyu Dr, Bend, OR 97702For SaleMLS ID #220228375, Jennifer Gregoriou, eXp Realty, LLC. Oregon Datashare
- $529,0003 bd3 ba1.6k sqft61212 Brittle Bush St, Bend, OR 97702For SaleMLS ID #220227059, Scott Scott Crawford, Ninebark Real Estate. Oregon Datashare
