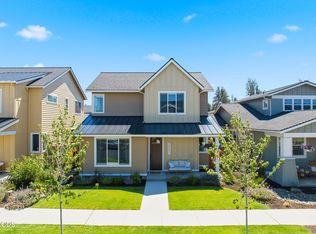
Real-deal Cascade Mountain views can be enjoyed from multiple rooms in this clean, crisp mid-century modern designed home in the desirable SE Bend neighborhood of Hidden Hills. Featuring 2,170 sf, 3 bedrooms, and 2.5 baths with updates that include new exterior paint, interior paint, lighting and epoxy garage flooring. Additional amenities include vaulted ceilings, great room floorplan, office, loft, oak floors, modern gas fireplace, stainless steel kitchen appliances including new Frigidaire Professional gas range and dishwasher and an over-sized refrigerator/freezer, air conditioning, and an extra large 2 car garage. Large windows that soak in natural light are complemented with power window coverings, and the views toward Pilot Butte are fabulous for 4th of July fireworks! Outside, enjoy a covered rear patio, large backyard, green house, organic garden beds, fruiting pear tree, and blueberry bushes. Great location, close to schools and direct neighborhood access to Alpenglow Park.
Active
Price cut: $24.1K (6/11)
$949,900
20640 SE Cougar Peak Dr, Bend, OR 97702
3beds
3baths
2,170sqft
:
Get pre-qualified$6,503/mo
Single Family Residence
Built in 2015
7,840 Square Feet Lot
$934,700 Zestimate®
$438/sqft
$-- HOA
What's special
Epoxy garage flooringModern gas fireplaceLarge backyardGreen houseViews toward pilot butteCovered rear patioAir conditioning
- 150 days |
- 587 |
- 41 |
Zillow last checked:
Listing updated:
Listed by:
Cascade Hasson SIR 541-383-7600
Source: Oregon Datashare,MLS#: 220216789
Facts & features
Interior
Bedrooms & bathrooms
- Bedrooms: 3
- Bathrooms: 3
Heating
- Forced Air, Natural Gas
Cooling
- Central Air
Appliances
- Included: Instant Hot Water, Dishwasher, Disposal, Range, Range Hood, Refrigerator, Water Heater, Water Purifier
Features
- Double Vanity, Dual Flush Toilet(s), Kitchen Island, Linen Closet, Open Floorplan, Primary Downstairs, Tile Counters, Tile Shower, Vaulted Ceiling(s), Walk-In Closet(s), Wired for Sound
- Flooring: Carpet, Hardwood, Tile
- Has fireplace: Yes
- Fireplace features: Gas, Great Room
- Common walls with other units/homes: No Common Walls
Interior area
- Total structure area: 2,170
- Total interior livable area: 2,170 sqft
Property
Parking
- Total spaces: 2
- Parking features: Attached, Driveway, Electric Vehicle Charging Station(s), Garage Door Opener, On Street, RV Access/Parking, Storage
- Attached garage spaces: 2
- Has uncovered spaces: Yes
Features
- Levels: Two
- Stories: 2
- Patio & porch: Covered, Other
- Fencing: Fenced
- Has view: Yes
- View description: Mountain(s), Neighborhood
Lot
- Size: 7,840 Square Feet
- Features: Drip System, Landscaped, Sprinkler Timer(s), Sprinklers In Front, Sprinklers In Rear
Details
- Parcel number: 271845
- Zoning description: RS
- Special conditions: Standard
Construction
Type & style
- Home type: SingleFamily
- Architectural style: Contemporary
- Property subtype: Single Family Residence
Materials
- Frame
- Foundation: Stemwall
- Roof: Composition,Membrane
Condition
- New construction: No
- Year built: 2015
Utilities & green energy
- Sewer: Public Sewer
- Water: Public
Community & HOA
Community
- Features: Access to Public Lands, Park, Playground
- Security: Carbon Monoxide Detector(s), Smoke Detector(s)
- Subdivision: Hidden Hills
HOA
- Has HOA: No
Location
- Region: Bend
Financial & listing details
- Price per square foot: $438/sqft
- Tax assessed value: $840,810
- Annual tax amount: $5,945
- Date on market: 3/10/2026
- Cumulative days on market: 150 days
- Listing terms: Cash,Conventional,FHA,VA Loan
- Exclusions: Sonos
- Road surface type: Paved
Estimated market value
$934,700
$888,000 - $981,000
$3,605/mo
Price history
| Date | Event | Price |
|---|---|---|
| 6/11/2026 | Price change | $949,900-2.5%$438/sqft |
Source:  Oregon Datashare #220216789 Report a problem Oregon Datashare #220216789 Report a problem | ||
| 5/27/2026 | Price change | $974,000-1.5%$449/sqft |
Source: Oregon Datashare #220216789 Report a problem | ||
| 3/10/2026 | Listed for sale | $989,000+16.4%$456/sqft |
Source: Oregon Datashare #220216789 Report a problem | ||
| 7/13/2022 | Sold | $850,000-5.5%$392/sqft |
Source: Public Record Report a problem | ||
| 6/14/2022 | Pending sale | $899,900$415/sqft |
Source: Owner Report a problem | ||
| 6/6/2022 | Listed for sale | $899,900$415/sqft |
Source: Owner Report a problem | ||
Public tax history
| Year | Property taxes | Tax assessment |
|---|---|---|
| 2025 | $5,946 +3.9% | $351,900 +3% |
| 2024 | $5,721 +7.9% | $341,660 +6.1% |
| 2023 | $5,303 +4% | $322,050 |
| 2022 | $5,101 +2.9% | $322,050 +6.1% |
| 2021 | $4,955 | $303,570 |
| 2020 | -- | $303,570 +6.1% |
| 2019 | $4,570 | $286,150 |
| 2018 | $4,570 +2.9% | $286,150 +3% |
| 2017 | $4,441 +208.3% | $277,820 +208.1% |
| 2016 | $1,441 | $90,180 +653.5% |
| 2015 | $1,441 | $11,968 |
Find assessor info on the county website
Monthly payment
Est. payment
Payment breakdown
Explore the cost of this home by adjusting the details. Changes won't be saved.Climate risks
Neighborhood: Southeast Bend
Nearby schools
GreatSchools rating
- 7/10R E Jewell Elementary SchoolGrades: K-5Distance: 0.4 mi
- 6/10High Desert Middle SchoolGrades: 6-8Distance: 1.5 mi
- 4/10Caldera High SchoolGrades: 9-12Distance: 0.6 mi
Schools provided by the listing agent
- Elementary: R E Jewell Elem
- Middle: High Desert Middle
- High: Caldera High
Source: Oregon Datashare. This data may not be complete. We recommend contacting the local school district to confirm school assignments for this home.
- $705,0003 bd2 ba1.5k sqft20644 SE Cougar Peak Dr, Bend, OR 97702Sold

- $709,0003 bd2 ba1.8k sqft20636 SE Cougar Peak Dr, Bend, OR 97702Off Market
- $1,021,8004 bd2 ba3.2k sqft20632 SE Cougar Peak Dr, Bend, OR 97702Off Market

- $895,0004 bd3 ba2.3k sqft20648 SE Cougar Peak Dr, Bend, OR 97702Sold
- $657,6003 bd2 ba1.6k sqft20637 SE Cougar Peak Dr, Bend, OR 97702Off Market
- $900,9004 bd3 ba3.2k sqft20628 SE Cougar Peak Dr, Bend, OR 97702Off Market
- $917,0704 bd3 ba2.9k sqft20652 SE Cougar Peak Dr, Bend, OR 97702Off Market
- $800,0003 bd3 ba2.4k sqft20643 SE Cougar Peak Dr, Bend, OR 97702Sold
A local agent can set up tours, give advice and negotiate with sellers.
A local lender can help you make sure your offer is ready when you are.
Similar homes
- $799,0003 bd3 ba2.4k sqft20501 Aberdeen Dr, Bend, OR 97702For Sale
 MLS ID #220226123, J. P. Faherty, The Agency Bend. Oregon Datashare
 - $965,0003 bd3 ba2.5k sqft61038 Snowbrush Dr, Bend, OR 97702For Sale
 MLS ID #220221910, Micah Frazier, eXp Realty, LLC. Oregon Datashare
 - $839,0004 bd3 ba2.4k sqft19775 Thimbleberry Way, Bend, OR 97702For Sale
 MLS ID #220226442, Kristi Kaufman, Coldwell Banker Bain. Oregon Datashare
 - $1,050,0003 bd3 ba2k sqft20339 SE Jack Benny Loop, Bend, OR 97702For Sale
 MLS ID #220225832, Gloria M DiSanto, eXp Realty, LLC. Oregon Datashare
 - $875,0003 bd3 ba2.3k sqft60527 Seventh Mountain Dr, Bend, OR 97702For SaleMLS ID #220226570, Misty Rupe, Redfin. Oregon Datashare
- $620,0004 bd3 ba1.9k sqft61547 SE Lincoln Ln, Bend, OR 97702For SaleMLS ID #220226014, Samuel Carter Warren, Stellar Realty Northwest. Oregon Datashare
- $1,150,0003 bd3 ba2.7k sqft60835 Jennings Rd, Bend, OR 97702For SaleMLS ID #220225752, Brian John Ladd, Cascade Hasson SIR. Oregon Datashare
- $1,169,0003 bd3 ba2.3k sqft22055 White Peaks Dr, Bend, OR 97702For SaleMLS ID #220222980, Gregory Powell, Keller Williams Realty Central Oregon. Oregon Datashare
- $1,075,0003 bd3 ba2.6k sqft60775 Currant Way, Bend, OR 97702For SaleMLS ID #220224564, Crystal Young, RE/MAX Key Properties. Oregon Datashare
- $959,0004 bd3 ba2.5k sqft65180 78th St, Bend, OR 97703For SaleMLS ID #220224952, Brian John Ladd, Cascade Hasson SIR. Oregon Datashare
- $649,9003 bd2 ba1.6k sqft947 SE Sunwood Ct, Bend, OR 97702For SaleMLS ID #220226248, Haley McFarlane, Redfin. Oregon Datashare
- $974,9003 bd4 ba2.7k sqft19449 Ironwood Cir, Bend, OR 97702For SaleMLS ID #220218689, Troy Batson, Knightsbridge International. Oregon Datashare
- $714,9003 bd3 ba2.3k sqft20615 SE Boer Pl Lot 130, Bend, OR 97702New ConstructionMLS ID #220217064, Shelley Griffin, Harcourts The Garner Group Real Estate. Oregon Datashare
- $634,0003 bd3 ba1.9k sqft60903 SE Epic Pl, Bend, OR 97702For SaleMLS ID #220219992, Taylor Dyer, Keller Williams Realty Central Oregon. Oregon Datashare
- $775,0005 bd3 ba3.1k sqft21163 Clairaway Ave, Bend, OR 97702For SaleMLS ID #220221125, Ashley Paige Eisenbrandt, Premiere Property Group, LLC. Oregon Datashare
- $729,8504 bd3 ba2.6k sqft61177 SE Wagyu Dr Lot 124, Bend, OR 97702New ConstructionMLS ID #220216561, Shelley Griffin, Harcourts The Garner Group Real Estate. Oregon Datashare
- $580,0003 bd3 ba1.6k sqft20372 Rocca Way, Bend, OR 97702For SaleMLS ID #220225101, Nathan Eckhardt, Active Property Service. Oregon Datashare
- $995,0004 bd3 ba2k sqft915 NW Saginaw Ave, Bend, OR 97703For SaleMLS ID #220221268, Matt J. Johnson, RE/MAX Key Properties. Oregon Datashare
- $1,075,0003 bd3 ba2.3k sqft909 NW Delaware Ave, Bend, OR 97703For SaleMLS ID #220222734, Matt J. Johnson, RE/MAX Key Properties. Oregon Datashare
- $1,050,0003 bd4 ba2.5k sqft61899 Broken Top Dr, Bend, OR 97702For SaleMLS ID #220224927, Leslie Suzanne Wegmet, Berkshire Hathaway HomeService. Oregon Datashare
