Nestled on a quiet street in desirable Glenwood Manor, this beautifully updated 4-bedroom, 2-bath home is truly one of a kind. From the moment you arrive, you'll appreciate the pride of ownership and exceptional curb appeal. The stunning kitchen features white quartz countertops, solid wood gray cabinetry, a new stainless steel refrigerator and dishwasher, and a spacious dining area for everyday meals and gatherings. The original oven/range, in excellent condition, serves as a charming centerpiece that adds timeless character to the space. The inviting family room showcases a cozy stone wood-burning fireplace, creating the perfect setting for relaxing on chilly days and evenings. Upstairs, the primary suite offers dual closets, while the two additional bedrooms feature walk-in closets and generous storage space. The beautifully updated second-floor bathroom includes a tub/shower combination with a tile surround, a new toilet, and a stylish vanity with a quartz countertop and new faucet. The lower-level fourth bedroom is conveniently located adjacent to a full bath, making it ideal for guests, related living, or a private home office. Freshly painted throughout with brand-new carpeting and stylish modern light fixtures, this home is truly move-in ready. A newly installed Bluetooth intercom system adds everyday convenience, making communication throughout the home effortless. The immaculate basement provides additional living, recreation, or storage space to meet your family's needs. Step outside to a beautifully landscaped backyard offering exceptional privacy and an oversized patio that's perfect for entertaining. The meticulously maintained front and back lawns create a lush, park-like setting that enhances the home's outstanding curb appeal. Enjoy added peace of mind with numerous major updates, including a boiler (2022), roof (2024), air conditioner (2018), water heater (2026), garage door (2025), and garage door opener (2018). Meticulously maintained and thoughtfully updated, this exceptional home is ready for its next owners. Show with confidence-your most discerning buyers will appreciate the quality, care, and attention to detail this remarkable property has to offer.
Active
$379,900
612 Bethel Dr, Joliet, IL 60435
4beds
2,200sqft
:
Get pre-qualified$2,698/mo
Single Family Residence
Built in 1963
9,680 Square Feet Lot
$-- Zestimate®
$173/sqft
$-- HOA
What's special
Cozy stone wood-burning fireplaceStylish modern light fixturesWhite quartz countertopsFreshly painted throughoutExceptional curb appealInviting family roomStunning kitchen
- 11 days |
- 1,283 |
- 60 |
Likely to sell faster than
Zillow last checked:
Listing updated:
Listed by:
Marie Clucas 815-325-4966,
RE/MAX Ultimate Professionals
Source: MRED as distributed by MLS GRID,MLS#: 12707830
Facts & features
Interior
Bedrooms & bathrooms
- Bedrooms: 4
- Bathrooms: 2
- Full bathrooms: 2
Rooms
- Room types: No additional rooms
Primary bedroom
- Features: Flooring (Carpet)
- Level: Second
- Area: 180 Square Feet
- Dimensions: 12X15
Bedroom 2
- Features: Flooring (Carpet)
- Level: Second
- Area: 140 Square Feet
- Dimensions: 10X14
Bedroom 3
- Features: Flooring (Carpet)
- Level: Second
- Area: 110 Square Feet
- Dimensions: 10X11
Bedroom 4
- Features: Flooring (Carpet)
- Level: Lower
- Area: 90 Square Feet
- Dimensions: 9X10
Family room
- Features: Flooring (Carpet), Window Treatments (All)
- Level: Lower
- Area: 300 Square Feet
- Dimensions: 15X20
Kitchen
- Features: Kitchen (Eating Area-Table Space, SolidSurfaceCounter), Flooring (Other)
- Level: Main
- Area: 228 Square Feet
- Dimensions: 12X19
Living room
- Features: Flooring (Other)
- Level: Main
- Area: 221 Square Feet
- Dimensions: 13X17
Heating
- Steam, Baseboard
Cooling
- Central Air
Appliances
- Included: Range, Dishwasher, Refrigerator
Features
- Basement: Unfinished,Full
- Number of fireplaces: 1
- Fireplace features: Wood Burning, Family Room
Interior area
- Total structure area: 0
- Total interior livable area: 2,200 sqft
Video & virtual tour
Property
Parking
- Total spaces: 2.5
- Parking features: Concrete, Garage Door Opener, Yes, Garage Owned, Attached, Garage
- Attached garage spaces: 2.5
- Has uncovered spaces: Yes
Accessibility
- Accessibility features: No Disability Access
Features
- Levels: Tri-Level
- Patio & porch: Patio
Lot
- Size: 9,680 Square Feet
- Dimensions: 80X121
Details
- Parcel number: 0506122090090000
- Special conditions: None
Construction
Type & style
- Home type: SingleFamily
- Property subtype: Single Family Residence
Materials
- Brick, Cedar
- Foundation: Block
- Roof: Asphalt
Condition
- New construction: No
- Year built: 1963
- Major remodel year: 2026
Utilities & green energy
- Sewer: Public Sewer
- Water: Public
Community & HOA
HOA
- Services included: None
Location
- Region: Joliet
Financial & listing details
- Price per square foot: $173/sqft
- Tax assessed value: $248,346
- Annual tax amount: $5,685
- Date on market: 7/17/2026
- Ownership: Fee Simple
Estimated market value
Not available
Estimated sales range
Not available
Not available
Price history
| Date | Event | Price |
|---|---|---|
| 7/17/2026 | Listed for sale | $379,900$173/sqft |
Source:  MRED as distributed by MLS GRID #12707830 Report a problem MRED as distributed by MLS GRID #12707830 Report a problem | ||
Public tax history
| Year | Property taxes | Tax assessment |
|---|---|---|
| 2024 | $5,355 +8% | $82,782 +11.3% |
| 2023 | $4,956 -2.1% | $74,377 +8.4% |
| 2022 | $5,062 +6.1% | $68,627 +6.3% |
| 2021 | $4,773 +6.6% | $64,560 +5.1% |
| 2020 | $4,477 +3.1% | $61,403 +4.2% |
| 2019 | $4,343 +4.7% | $58,900 +6.2% |
| 2018 | $4,147 +5.6% | $55,450 +7% |
| 2017 | $3,928 -1.4% | $51,800 +6% |
| 2016 | $3,984 +13.4% | $48,850 +8.6% |
| 2015 | $3,512 | $44,985 +3.9% |
| 2014 | $3,512 -4.5% | $43,285 -8% |
| 2013 | $3,677 -2.6% | $47,025 -7.1% |
| 2012 | $3,774 +4.3% | $50,643 -6% |
| 2011 | $3,618 -0.4% | $53,876 -7.1% |
| 2010 | $3,632 +5.5% | $58,001 -2.2% |
| 2009 | $3,443 +2.7% | $59,336 |
| 2008 | $3,352 | $59,336 +2.2% |
| 2007 | -- | $58,064 +11.8% |
| 2006 | $3,051 -0.2% | $51,916 +3.5% |
| 2005 | $3,057 +7.7% | $50,150 +8.9% |
| 2004 | $2,839 +1.5% | $46,051 +7.7% |
| 2003 | $2,797 +6.1% | $42,747 +7.5% |
| 2002 | $2,635 +5.7% | $39,773 +2.2% |
| 2001 | $2,494 +3.9% | $38,924 +1.9% |
| 2000 | $2,399 | $38,214 |
Find assessor info on the county website
Monthly payment
Est. payment
Payment breakdown
Explore the cost of this home by adjusting the details. Changes won't be saved.Climate risks
Neighborhood: 60435
Nearby schools
GreatSchools rating
- 4/10Thomas Jefferson Elementary SchoolGrades: K-5Distance: 0.3 mi
- 3/10Hufford Junior High SchoolGrades: 6-8Distance: 1 mi
- 5/10Joliet West High SchoolGrades: 9-12Distance: 0.9 mi
Schools provided by the listing agent
- District: 30C
Source: MRED as distributed by MLS GRID. This data may not be complete. We recommend contacting the local school district to confirm school assignments for this home.
- $303,700-- bd1 ba1.1k sqft616 Bethel Dr, Joliet, IL 60435Off Market
- $299,100-- bd1 ba1.5k sqft608 Bethel Dr, Joliet, IL 60435Off Market
- $345,0003 bd2 ba1.7k sqft611 Kungs Way, Joliet, IL 60435Sold
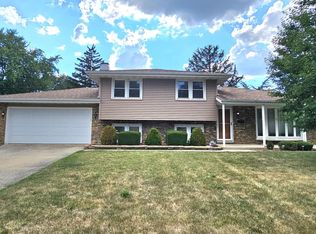
- $336,200-- bd2 ba2.1k sqft615 Kungs Way, Joliet, IL 60435Off Market
- $311,3003 bd2 ba1.5k sqft607 Kungs Way, Joliet, IL 60435Off Market
- $301,3003 bd2 ba1.6k sqft622 Bethel Dr, Joliet, IL 60435Off Market
- $309,000-- bd1 ba1.4k sqft604 Bethel Dr, Joliet, IL 60435Off Market
- $304,400-- bd1 ba1.3k sqft611 Bethel Dr, Joliet, IL 60435Off Market
A local agent can set up tours, give advice and negotiate with sellers.
A local lender can help you make sure your offer is ready when you are.
Similar homes
- $419,9004 bd2 ba2.5k sqft1420 Mason Ave, Joliet, IL 60435New
 MLS ID #12713515, Kristina Klein, Village Realty Inc. MRED as distributed by MLS GRID
 - $365,0003 bd2 ba1.6k sqft1514 Mayfield Ave, Joliet, IL 60435New
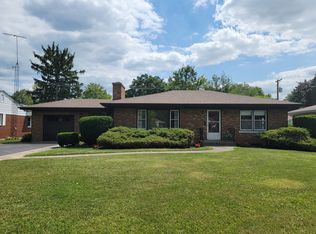 MLS ID #12568211, Thomas Mulvey, Dow Realty. MRED as distributed by MLS GRID
 - $329,9003 bd2 ba1.8k sqft2105 Glenwood Ave, Joliet, IL 60435New
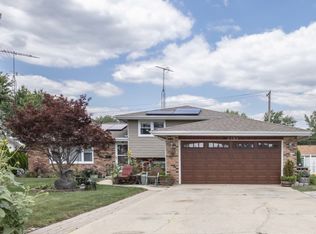 MLS ID #12713917, Sharon Thomas, Karges Realty. MRED as distributed by MLS GRID
 - $357,5003 bd3 ba1.8k sqft2014 Sudbury Dr, Joliet, IL 60435Price Change
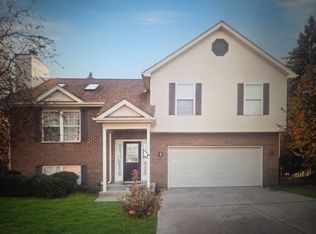 MLS ID #12702394, David Williamson, Choice Realty Group Inc.. MRED as distributed by MLS GRID
 - $379,9003 bd4 ba2.8k sqft702 Palladium Dr W, Joliet, IL 60435ActiveMLS ID #12663401, Lindsay Hill, ABR, RE/MAX Ultimate Professionals. MRED as distributed by MLS GRID
- $419,9004 bd2 ba2.1k sqft1322 Douglas St, Joliet, IL 60435NewMLS ID #12709289, Victoria Dillon, RE/MAX Ultimate Professionals. MRED as distributed by MLS GRID
- $329,9003 bd1 ba1.8k sqft2711 Caddy Ln, Joliet, IL 60435ActiveMLS ID #12706066, Carmen Carter, Carter Realty Group. MRED as distributed by MLS GRID
- $389,9004 bd4 ba1.9k sqft1020 Black Rd, Joliet, IL 60435ActiveMLS ID #12679572, Carmen Carter, Carter Realty Group. MRED as distributed by MLS GRID
- $319,9003 bd3 ba1.8k sqft2005 Sutton Ct, Joliet, IL 60435ActiveMLS ID #12706842, Raquel Goggin, CSC, Goggin Real Estate LLC. MRED as distributed by MLS GRID
- $415,0003 bd3 ba2.3k sqft1108 Norley Ave, Joliet, IL 60435NewMLS ID #12698957, Jackie Rogers, ABR, Keller Williams Infinity. MRED as distributed by MLS GRID
- $387,0004 bd3 ba2k sqft3306 Coventry Ct, Joliet, IL 60431Price ChangeMLS ID #12695810, Kevin Burke, ABR,SRS, RE/MAX 10. MRED as distributed by MLS GRID
- $374,9003 bd3 ba1.9k sqft3110 Bloomfield Dr, Joliet, IL 60436ActiveMLS ID #12706419, Christopher Manzo, MRP, Real People Realty. MRED as distributed by MLS GRID
- $--4 bd3 ba2.3k sqft421 S Midland Ave, Joliet, IL 60436AuctionServiceLink Auction
- $374,9004 bd2 ba1.5k sqft2337 Golfview Dr, Joliet, IL 60435ActiveMLS ID #12675415, Regi Ortega, SFR,TRC, T.K. Realty Inc. MRED as distributed by MLS GRID
- $289,9004 bd2 ba2k sqft1209 Richmond St, Joliet, IL 60435NewMLS ID #12715985, Jim Karges, Karges Realty. MRED as distributed by MLS GRID
- $375,0005 bd3 ba1.8k sqft1119 Cathy Dr, Joliet, IL 60431ActiveMLS ID #12709097, Sarah Lewis, HomeSmart Connect LLC. MRED as distributed by MLS GRID
- $375,0004 bd3 ba2.5k sqft405 Allen St, Joliet, IL 60435ActiveMLS ID #12660475, Lana Grimaldi, HomeSmart Realty Group. MRED as distributed by MLS GRID
- $389,0006 bd2 ba1.8k sqft1209 Colorado Ave, Joliet, IL 60435ActiveMLS ID #12661740, Ivette Cano, Realty of America, LLC. MRED as distributed by MLS GRID
- $299,0003 bd2 ba1.2k sqft(Undisclosed Address), Joliet, IL 60435NewMLS ID #12569992, Gayle Weatherly, Berkshire Hathaway HomeServices Chicago. MRED as distributed by MLS GRID
- $369,0004 bd2 ba1.6k sqft3100 Harris Dr, Joliet, IL 60431ActiveMLS ID #12683216, Ali Barghouti, eXp Realty. MRED as distributed by MLS GRID
