Embrace the elegance and charm of this architecturally unique 1961 mid-century modern home with circle drive and extra lot. Upon entering, be immediately wowed by the original 20X8 slate floor that leads to the fantastic family room with vaulted ceiling and wood beams featuring a full brick wall fireplace. Natural light flows abundantly through the floor to ceiling windows throughout. Separate dining room off the very open concept kitchen/gathering room overlooking large courtyard area. There is an original dumbwaiter, wet bar and built in safe. Gorgeous walnut paneling in the library with plentiful cabinets and shelving. 3 bedrooms with multiple closets in each with 2 original full baths including double sinks. The property is a time capsule in many ways and well preserved! An additional 1/2 bath is off the kitchen area. Main floor laundry with cabinets. This home is sold AS-IS, presenting a unique opportunity to own a one-of-a-kind property that you can customize to reflect your personal style.
Contingent
$379,900
702 Palladium Dr W, Joliet, IL 60435
3beds
2,861sqft
:
Get pre-qualified$2,698/mo
Single Family Residence
Built in 1961
0.35 Acres Lot
$373,200 Zestimate®
$133/sqft
$-- HOA
What's special
Full brick wall fireplaceOriginal dumbwaiterCircle driveExtra lotPlentiful cabinets and shelvingWet barSeparate dining room
- 64 days |
- 1,162 |
- 84 |
Zillow last checked:
Listing updated:
Listed by:
Lindsay Hill, ABR 815-546-5625,
RE/MAX Ultimate Professionals
Source: MRED as distributed by MLS GRID,MLS#: 12663401
Facts & features
Interior
Bedrooms & bathrooms
- Bedrooms: 3
- Bathrooms: 4
- Full bathrooms: 2
- 1/2 bathrooms: 2
Rooms
- Room types: Library
Primary bedroom
- Features: Flooring (Carpet), Bathroom (Full, Double Sink)
- Level: Main
- Area: 216 Square Feet
- Dimensions: 18X12
Bedroom 2
- Features: Flooring (Carpet)
- Level: Main
- Area: 204 Square Feet
- Dimensions: 17X12
Bedroom 3
- Features: Flooring (Carpet)
- Level: Main
- Area: 224 Square Feet
- Dimensions: 16X14
Dining room
- Features: Flooring (Carpet)
- Level: Main
- Area: 182 Square Feet
- Dimensions: 13X14
Family room
- Features: Flooring (Carpet)
- Level: Main
- Area: 486 Square Feet
- Dimensions: 27X18
Kitchen
- Features: Kitchen (Eating Area-Table Space), Flooring (Tile)
- Level: Main
- Area: 728 Square Feet
- Dimensions: 28X26
Laundry
- Features: Flooring (Tile)
- Level: Main
- Area: 48 Square Feet
- Dimensions: 8X6
Library
- Features: Flooring (Carpet)
- Level: Main
- Area: 342 Square Feet
- Dimensions: 18X19
Heating
- Natural Gas
Cooling
- Central Air
Appliances
- Included: Range, Microwave, Dishwasher, Refrigerator, Washer, Dryer, Multiple Water Heaters
- Laundry: Main Level, In Unit
Features
- Vaulted Ceiling(s), Wet Bar, 1st Floor Bedroom, 1st Floor Full Bath, Built-in Features, Walk-In Closet(s), Beamed Ceilings, Paneling
- Basement: Partially Finished,Full
- Number of fireplaces: 1
- Fireplace features: Family Room
Interior area
- Total structure area: 2,861
- Total interior livable area: 2,861 sqft
Property
Parking
- Total spaces: 2
- Parking features: Concrete, No Garage, Yes, Garage Owned, Attached, Garage
- Attached garage spaces: 2
Accessibility
- Accessibility features: No Disability Access
Features
- Stories: 1
- Patio & porch: Patio
Lot
- Size: 0.35 Acres
- Dimensions: 115X123X114X155
- Features: Mature Trees
Details
- Additional parcels included: 3007072040020000,3007072040030000
- Parcel number: 3007072040040000
- Special conditions: None
- Other equipment: Ceiling Fan(s)
Construction
Type & style
- Home type: SingleFamily
- Architectural style: Mid-Century Modern
- Property subtype: Single Family Residence
Materials
- Brick, Plaster
- Roof: Asphalt
Condition
- New construction: No
- Year built: 1961
Utilities & green energy
- Sewer: Public Sewer
- Water: Public
Community & HOA
Community
- Features: Curbs, Sidewalks, Street Lights, Street Paved
HOA
- Services included: None
Location
- Region: Joliet
Financial & listing details
- Price per square foot: $133/sqft
- Date on market: 6/2/2026
- Ownership: Fee Simple
Estimated market value
$373,200
$355,000 - $392,000
$3,292/mo
Price history
| Date | Event | Price |
|---|---|---|
| 7/29/2026 | Contingent | $379,900$133/sqft |
Source:  MRED as distributed by MLS GRID #12663401 Report a problem MRED as distributed by MLS GRID #12663401 Report a problem | ||
| 6/2/2026 | Listed for sale | $379,900$133/sqft |
Source: MRED as distributed by MLS GRID #12663401 Report a problem | ||
Public tax history
| Year | Property taxes | Tax assessment |
|---|---|---|
| 2024 | -- | -- |
| 2023 | -- | -- |
| 2022 | -- | -- |
| 2021 | -- | -- |
| 2020 | -- | -- |
| 2019 | -- | -- |
| 2018 | -- | -- |
| 2017 | -- | -- |
| 2016 | -- | -- |
| 2015 | -- | -- |
| 2014 | -- | -- |
| 2013 | -- | -- |
Find assessor info on the county website
Monthly payment
Est. payment
Payment breakdown
Explore the cost of this home by adjusting the details. Changes won't be saved.Climate risks
Neighborhood: 60435
Nearby schools
GreatSchools rating
- 4/10Thomas Jefferson Elementary SchoolGrades: K-5Distance: 1 mi
- 3/10Hufford Junior High SchoolGrades: 6-8Distance: 0.5 mi
- 5/10Joliet West High SchoolGrades: 9-12Distance: 0.5 mi
Schools provided by the listing agent
- District: 86
Source: MRED as distributed by MLS GRID. This data may not be complete. We recommend contacting the local school district to confirm school assignments for this home.
- $306,100-- bd-- ba-- sqftPalladium Dr, Joliet, IL 60435Off Market
- $258,400-- bd-- ba-- sqftPalladium Dr, Joliet, IL 60435Off Market
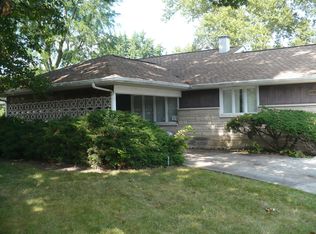
- $262,5003 bd2 ba1.8k sqft700 Palladium Dr W, Joliet, IL 60435Sold
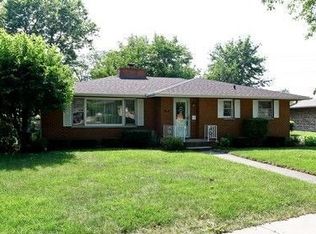
- $318,6003 bd2 ba1.5k sqft707 Palladium Dr E, Joliet, IL 60435Off Market
- $304,800-- bd1 ba1.7k sqft709 Palladium Dr E, Joliet, IL 60435Off Market
- $312,6004 bd1 ba2.1k sqft705 Palladium Dr E, Joliet, IL 60435Off Market
- $290,500-- bd0 ba1.6k sqft703 Palladium Dr W, Joliet, IL 60435Off Market
- $309,200-- bd1 ba1.7k sqft612 Lavinia Ln, Joliet, IL 60435Off Market
A local agent can set up tours, give advice and negotiate with sellers.
A local lender can help you make sure your offer is ready when you are.
Similar homes
- $349,9003 bd3 ba1.6k sqft1813 W Acres Rd, Joliet, IL 60435Active
 MLS ID #12699946, Irina Allison, Allison Towne Realty, Inc.. MRED as distributed by MLS GRID
 - $365,0003 bd2 ba1.6k sqft1514 Mayfield Ave, Joliet, IL 60435Active
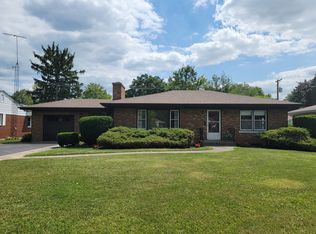 MLS ID #12568211, Thomas Mulvey, Dow Realty. MRED as distributed by MLS GRID
 - $319,9003 bd2 ba2.1k sqft2608 Essington Rd, Joliet, IL 60435Active
 MLS ID #12688923, Carrie Mitcheff, Village Realty, Inc.. MRED as distributed by MLS GRID
 - $369,9004 bd3 ba2k sqft701 Deerwood Dr, Shorewood, IL 60404New
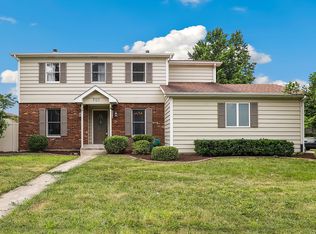 MLS ID #12720737, Joan Stube, Redfin Corporation. MRED as distributed by MLS GRID
 - $315,0003 bd3 ba1.8k sqft418 Earl Ave, Joliet, IL 60436ActiveMLS ID #12593024, Edward Pluchar, 1% Lists Real Estate Solutions. MRED as distributed by MLS GRID
- $315,0003 bd1 ba1.6k sqft1301 Sherwood Pl, Joliet, IL 60435Re-activatedMLS ID #12616861, Karen Robertson, BPOR,CIPS,e-PRO,GRI,RENE,SFR,SRES, Crosstown REALTORS Inc. MRED as distributed by MLS GRID
- $420,0006 bd5 ba3.1k sqft1506 Hawthorne Dr, Joliet, IL 60433ActiveMLS ID #12689867, John Litrenta, Redfin Corporation. MRED as distributed by MLS GRID
- $385,0003 bd3 ba2.6k sqft7622 W Lakeside Dr, Frankfort, IL 60423NewMLS ID #12713250, Jen Fay, Re/Max Premier. MRED as distributed by MLS GRID
- $378,5003 bd2 ba1.6k sqft1911 Chestnut Hill Rd, Plainfield, IL 60586Price ChangeMLS ID #12698936, Thomas Mulvey, Dow Realty. MRED as distributed by MLS GRID
- $349,9002 bd2 ba2.3k sqft1701 Lynwood St, Crest Hill, IL 60403ActiveMLS ID #12716209, Niki Metropoulos, GRI, RE/MAX At Home. MRED as distributed by MLS GRID
- $369,9994 bd3 ba2.2k sqft1301 Brookfield Dr, Plainfield, IL 60586Price ChangeMLS ID #12712220, Srinivas Ravula, Raavstar, Inc.. MRED as distributed by MLS GRID
- $410,0005 bd4 ba2.3k sqft1517 Baytree Dr, Romeoville, IL 60446ActiveMLS ID #12715953, Debra Brisolara, Re/Max Ultimate Professionals. MRED as distributed by MLS GRID
- $265,0003 bd2 ba1.4k sqft815 Oneida St, Joliet, IL 60435ActiveMLS ID #12694739, Grace Hallstrom, Village Realty, Inc.. MRED as distributed by MLS GRID
- $375,0005 bd3 ba2.2k sqft1401 Lasser Dr, Plainfield, IL 60586ActiveMLS ID #12687796, Mary Kaley, CSC, Baird & Warner. MRED as distributed by MLS GRID
- $359,9003 bd3 ba1.8k sqft24334 S Valley Dr, Channahon, IL 60410NewMLS ID #12720587, Raquel Goggin, CSC, Goggin Real Estate LLC. MRED as distributed by MLS GRID
- $424,9003 bd3 ba2.5k sqft(Undisclosed Address), Joliet, IL 60404ActiveMLS ID #12688919, Michael Maggini, Century 21 Integra. MRED as distributed by MLS GRID
- $339,0003 bd2 ba2.3k sqft934 Regent St, New Lenox, IL 60451ActiveMLS ID #12713667, Ronda Wallace, ABR,CNC,CSC,E-PRO, The Wallace Real Estate Group, INC.. MRED as distributed by MLS GRID
- $360,0003 bd3 ba2.2k sqft221 S Anderson Rd, New Lenox, IL 60451ActiveMLS ID #12713675, Christopher Piercy, Real People Realty. MRED as distributed by MLS GRID
- $309,9003 bd2 ba1.7k sqft1501 Sugar Valley Ln, Joliet, IL 60433ActiveMLS ID #12641858, Monica Vargas, GREAT HOMES REAL ESTATE, INC.. MRED as distributed by MLS GRID
- $429,9505 bd2 ba2.4k sqft407 Keepataw Dr, Lemont, IL 60439NewMLS ID #12723963, Benny Collesano, Better Homes & Gardens Real Estate Connections. MRED as distributed by MLS GRID
