Opportunity awaits near downtown Richmond! This 3 bedroom, 1 bath home offers approximately 1,100 square feet, engineered and hardwood flooring throughout, along with inviting outdoor spaces. A covered front porch welcomes you to the living room, with two bedrooms and a full bath situated to the right. The living room flows into the kitchen, which provides access to the primary bedroom and a screened in back porch overlooking the privacy - fenced backyard. A detached garage offers additional storage or workspace. With some TLC, this home could make a great personal residence or investment property. Estate sale; property is being sold As- Is. Buyer and Buyer's agent to verify square footage, lot size, school districts and any other information important to the purchase.
Contingent
$155,000
612 North St, Richmond, KY 40475
3beds
1,100sqft
Single Family Residence
Built in ----
3,815 Square Feet Lot
$-- Zestimate®
$141/sqft
$-- HOA
What's special
Screened in back porchCovered front porchInviting outdoor spacesPrivacy-fenced backyard
- 27 days
- 1,219
- 108
Likely to sell faster than
Zillow last checked:
Listing updated:
Listed by:
Justine Broadway 832-998-1220,
Lifstyl Real Estate,
Andrea Coughtry 606-369-3846,
Lifstyl Real Estate
Source: Imagine MLS,MLS#: 26028578
Facts & features
Interior
Bedrooms & bathrooms
- Bedrooms: 3
- Bathrooms: 1
- Full bathrooms: 1
Primary bedroom
- Level: First
Kitchen
- Level: First
Heating
- Floor Furnace
Appliances
- Included: None
- Laundry: Electric Dryer Hookup, Main Level, Washer Hookup
Features
- Ceiling Fan(s)
- Flooring: Hardwood
- Windows: Insulated Windows
- Basement: Crawl Space
- Number of fireplaces: 1
- Fireplace features: Family Room
Interior area
- Total structure area: 1,100
- Total interior livable area: 1,100 sqft
- Finished area above ground: 1,100
- Finished area below ground: 0
Property
Parking
- Total spaces: 1
- Parking features: Detached Garage, Driveway
- Garage spaces: 1
- Has uncovered spaces: Yes
Features
- Levels: One
- Fencing: Privacy
- Has view: Yes
- View description: Neighborhood
Lot
- Size: 3,815 Square Feet
- Features: Few Trees
Details
- Parcel number: R00500230024
- Special conditions: In Foreclosure
Construction
Type & style
- Home type: SingleFamily
- Architectural style: Craftsman
- Property subtype: Single Family Residence
Materials
- Vinyl Siding
- Foundation: Block
- Roof: Shingle
Utilities & green energy
- Sewer: Public Sewer
- Water: Public
- Utilities for property: Cable Available, Electricity Connected, Natural Gas Connected, Phone Available, Sewer Connected, Water Connected
Community & HOA
Community
- Subdivision: Downtown
HOA
- Has HOA: No
Location
- Region: Richmond
Financial & listing details
- Price per square foot: $141/sqft
- Tax assessed value: $120,000
- Annual tax amount: $669
- Date on market: 10/15/2026
Estimated market value
Not available
Estimated sales range
Not available
$1,434/mo
Price history
| Date | Event | Price |
|---|---|---|
| 12/19/1994 | Sold | $45,000$41/sqft |
Source: Agent Provided Report a problem | ||
Public tax history
| Year | Property taxes | Tax assessment |
|---|---|---|
| 2025 | $669 +141.9% | $120,000 +59.6% |
| 2024 | $276 -1.2% | $75,200 |
| 2023 | $280 -17.1% | $75,200 |
| 2022 | $338 -1.8% | $75,200 |
| 2021 | $344 +4.4% | $75,200 +7.4% |
| 2018 | $329 +1.1% | $70,000 |
| 2017 | $326 -1.3% | $70,000 |
| 2016 | $330 +2.5% | $70,000 +111.5% |
| 2015 | $322 -40.9% | $33,100 -52.7% |
| 2014 | $545 | $70,000 +22.8% |
| 2012 | $545 -0.2% | $57,000 |
| 2011 | $547 | $57,000 |
| 2010 | -- | $57,000 |
| 2009 | $516 | $57,000 |
Find assessor info on the county website
Monthly payment
Est. payment
Payment breakdown
Explore the cost of this home by adjusting the details. Changes won't be saved.Climate risks
Neighborhood: 40475
Nearby schools
Schools provided by the listing agent
- Elementary: Kit Carson
- Middle: Madison Mid
- High: Madison Central
Source: Imagine MLS. This data may not be complete. We recommend contacting the local school district to confirm school assignments for this home.
Similar homes
- $159,9002 bd1 ba954 sqft915 E Main St, Richmond, KY 40475For Sale
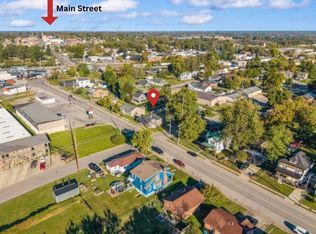
 MLS ID #26029258, Madalynn Davis, The Brokerage. Imagine MLS
- $174,9003 bd2 ba1.2k sqft718 N 3rd St, Richmond, KY 40475For Sale
 MLS ID #26022736, Mindy Bowling, RE/MAX Elite Realty. Imagine MLS
- $177,9003 bd1 ba948 sqft105 Bennett Pl, Richmond, KY 40475For Sale
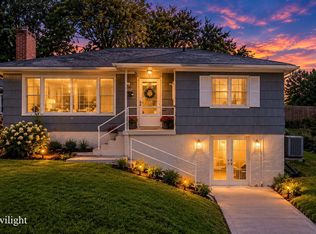 MLS ID #26027555, Taylor Caudill, The Real Estate Co.. Imagine MLS
- $154,9002 bd1 ba858 sqft101 E Locust St, Richmond, KY 40475For Sale
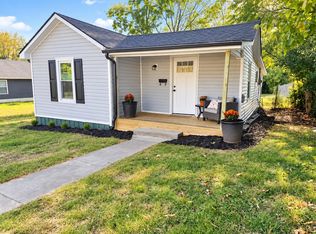 MLS ID #26029837, Jill Herrington, In House Real Estate. Imagine MLS
- $174,9003 bd1 ba1.3k sqft356 N 3rd St, Richmond, KY 40475For SaleMLS ID #26022017, M Scott Peace, Lifstyl Real Estate. Imagine MLS
- $182,0002 bd1 ba776 sqft104 Lowell Ave, Richmond, KY 40475For SaleMLS ID #26028884, Erica Clark, Keller Williams Legacy Group. Imagine MLS
- $225,0004 bd2 ba1.5k sqft209 Boggs Ln, Richmond, KY 40475For SaleMLS ID #26023610, Autumn Ballard, Keller Williams Legacy Group. Imagine MLS
- $195,5003 bd2 ba1k sqft213 Irvine View St, Richmond, KY 40475For SaleMLS ID #26028517, Micheline Kabuo, Lifstyl Real Estate. Imagine MLS
- $129,9002 bd1 ba911 sqft323 W Kentucky Ave, Richmond, KY 40475For SaleMLS ID #26014142, Michelle Dietzel, RE/MAX Elite Lexington. Imagine MLS
- $149,9002 bd1 ba1.2k sqft1112 E Rice Ln, Richmond, KY 40475For SaleMLS ID #26018737, Kelsey Kelley, Keller Williams Legacy Group. Imagine MLS
- $80,0002 bd1 ba786 sqft1303 E Main St, Richmond, KY 40475For SaleMLS ID #26030976, Lindsay Rhodus, Berkshire Hathaway HomeServices Foster Realtors. Imagine MLS
- $180,0003 bd1 ba1k sqft164 Hager Dr, Richmond, KY 40475For SaleMLS ID #26014843, Tony McDaniel, Realty Headquarters LLC. Imagine MLS
- $99,6002 bd1 ba901 sqft427 Elm St, Richmond, KY 40475For SaleMLS ID #26021465, Robert Ferrell, Guide Realty, Inc.. Imagine MLS
- $207,9003 bd1 ba1k sqft200 Brooks Rd, Richmond, KY 40475For SaleMLS ID #26024970, Edgar Saborit, Lifstyl Real Estate. Imagine MLS
- $179,9002 bd2 ba1.2k sqft1658 Foxhaven Dr APT 3, Richmond, KY 40475For SaleMLS ID #26019063, Jabo Harrison, Sandy Stuart Realty. Imagine MLS
- $215,0003 bd1 ba1.3k sqft134 Oliver Dr, Richmond, KY 40475For SaleMLS ID #26028887, Ken Ritter, Coldwell Banker McMahan. Imagine MLS
- $150,0003 bd2 ba1k sqft205 Dinsmore St, Berea, KY 40403For SaleMLS ID #26021265, Jaime Daniel Delgado, Plum Tree Realty. Imagine MLS
- $150,0003 bd3 ba1.5k sqft625 Flat Gap Rd, Berea, KY 40403For SaleMLS ID #26030311, Amanda S Marcum, Berkshire Hathaway HomeServices Foster Realtors. Imagine MLS
- $229,9003 bd2 ba1.1k sqft1030 E Main St, Richmond, KY 40475For SaleMLS ID #26027667, Kim Caywood, The Real Estate Co.. Imagine MLS
- $165,0002 bd2 ba1.5k sqft1494 Amster Grove Rd, Winchester, KY 40391For SaleMLS ID #26029929, Libby VanMeter, Keller Williams Legacy Group. Imagine MLS
